
54 S 8TH STREETCOLUMBIA, PA 17512
Mortgage Calculator
Monthly Payment (Est.)
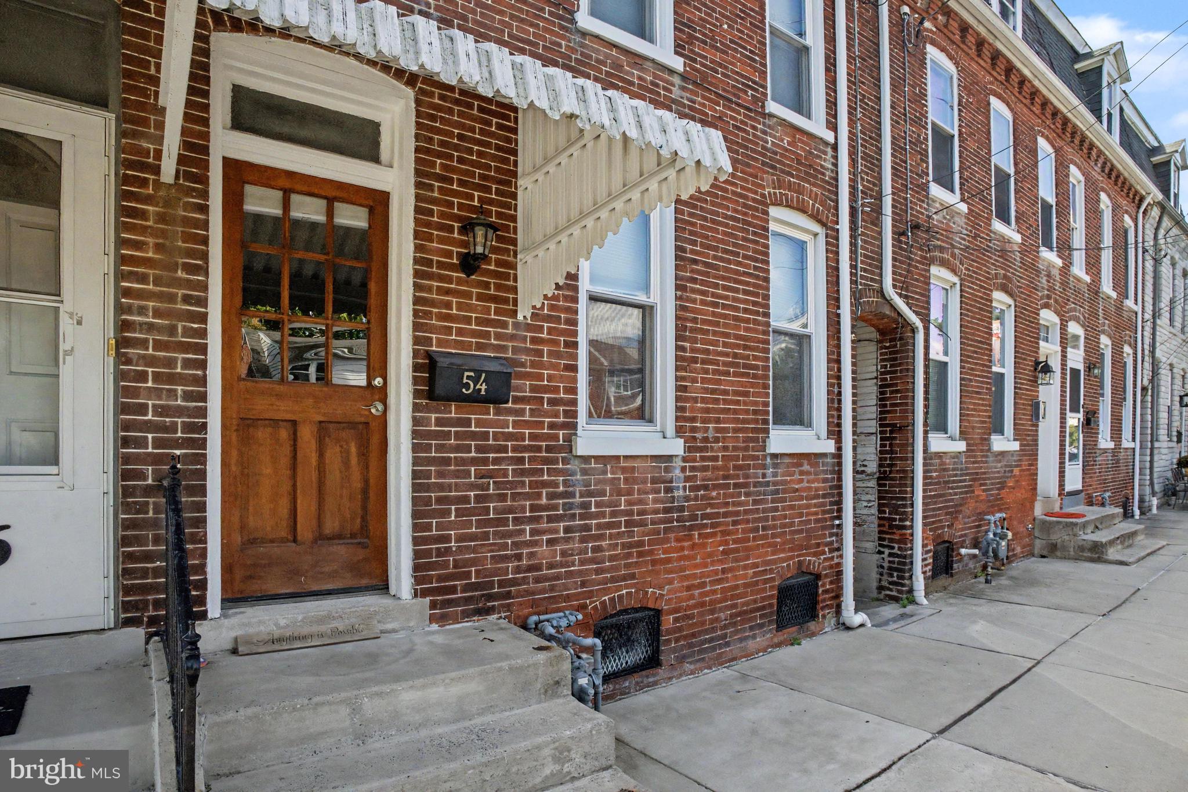
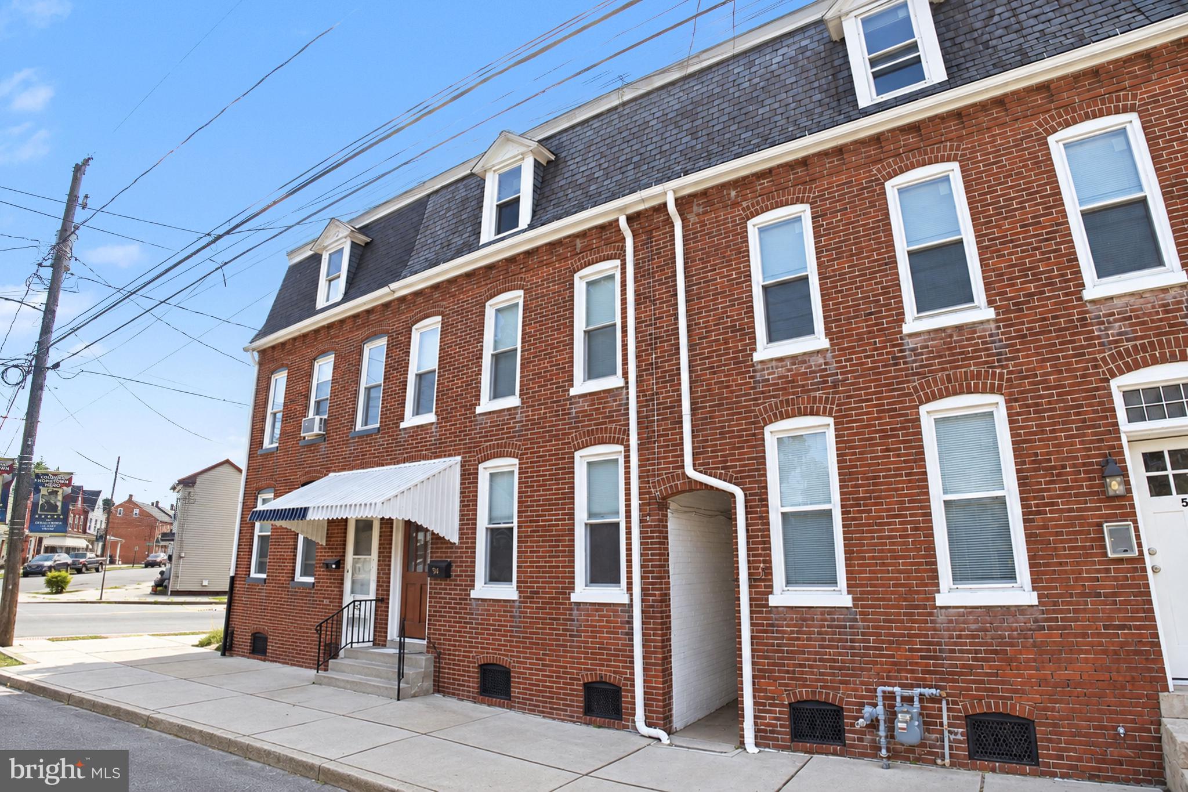
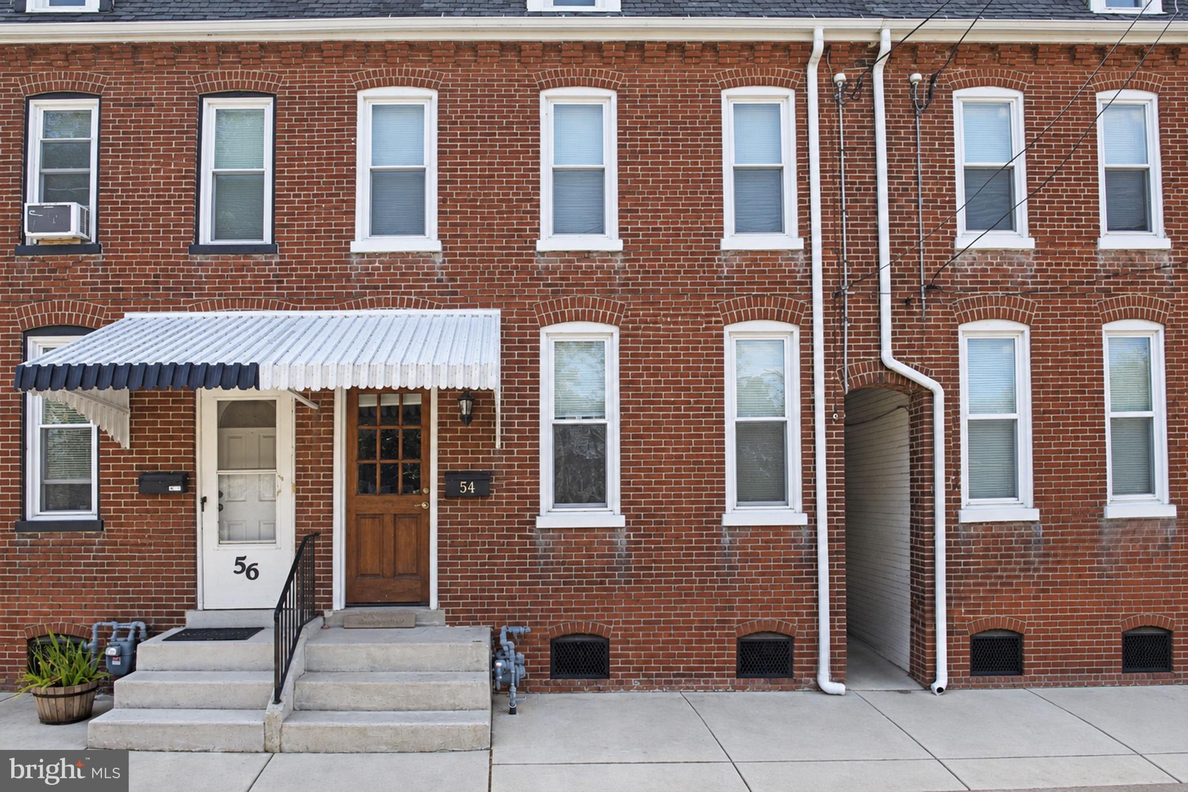
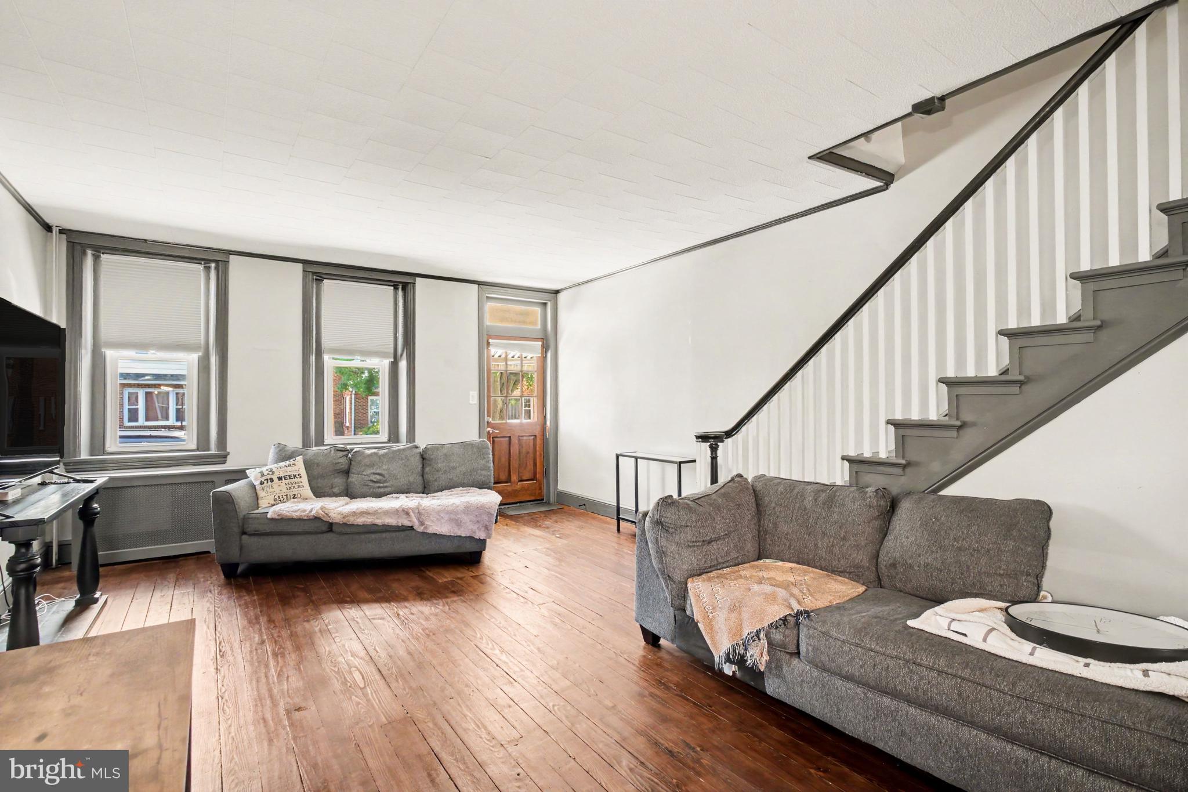
Enter an interest rate to see your estimated monthly payment.Welcome to 54 S 8th Street, a beautifully remodeled Columbia home where original character meets thoughtful modern updates. Refinished hardwood floors add warmth and timeless appeal throughout the spacious living areas, including a large living room with plenty of room for entertaining. The updated kitchen features crisp white cabinetry, attractive countertops, a stylish backsplash, modern appliances, and a portable island that provides added workspace and flexibility. Just beyond the kitchen, a convenient first-floor laundry and remodeled powder room make everyday living easier. Upstairs, you’ll find three comfortable bedrooms and a beautifully updated, generously sized full bathroom featuring a tub-and-shower combination. Outside, enjoy a covered rear porch and private deck—an inviting space for morning coffee, outdoor dining, or relaxing at the end of the day. Located near Columbia’s downtown shops, restaurants, antique destinations, and the Susquehanna River, with convenient access to the Northwest River Trail and Turkey Hill Experience, this move-in-ready home offers character, comfort, and a location connected to everything Columbia has to offer. Interested in a lower payment? High interest rates holding your back? This home may qualify for the next buyer to assume the current loan subject to approval by seller and FHA at a rate of 2.75%.
| yesterday | Listing updated with changes from the MLS | |
| a month ago | Status changed to Active | |
| a month ago | Listing first seen on site |

The real estate listing information is provided by Bright MLS is for the consumer's personal, non-commercial use and may not be used for any purpose other than to identify prospective properties consumer may be interested in purchasing. Any information relating to real estate for sale or lease referenced on this web site comes from the Internet Data Exchange (IDX) program of the Bright MLS. This web site references real estate listing(s) held by a brokerage firm other than the broker and/or agent who owns this web site. The accuracy of all information is deemed reliable but not guaranteed and should be personally verified through personal inspection by and/or with the appropriate professionals. Properties in listings may have been sold or may no longer be available. The data contained herein is copyrighted by Bright MLS and is protected by all applicable copyright laws. Any unauthorized collection or dissemination of this information is in violation of copyright laws and is strictly prohibited. Copyright © 2020 Bright MLS. All rights reserved.
Did you know? You can invite friends and family to your search. They can join your search, rate and discuss listings with you.