
347 N CONCORD STREETLANCASTER, PA 17603
Mortgage Calculator
Monthly Payment (Est.)
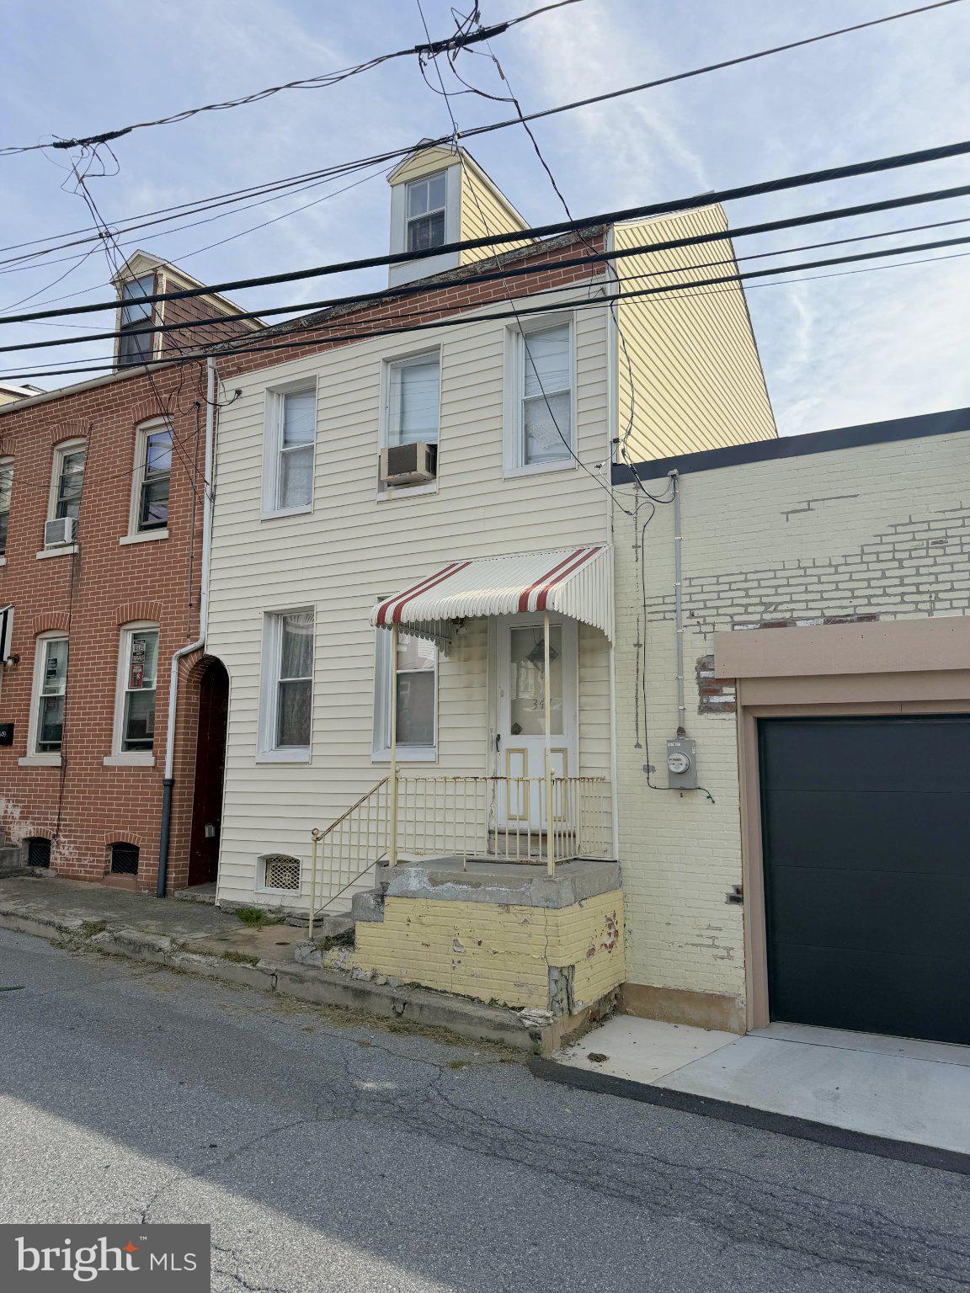
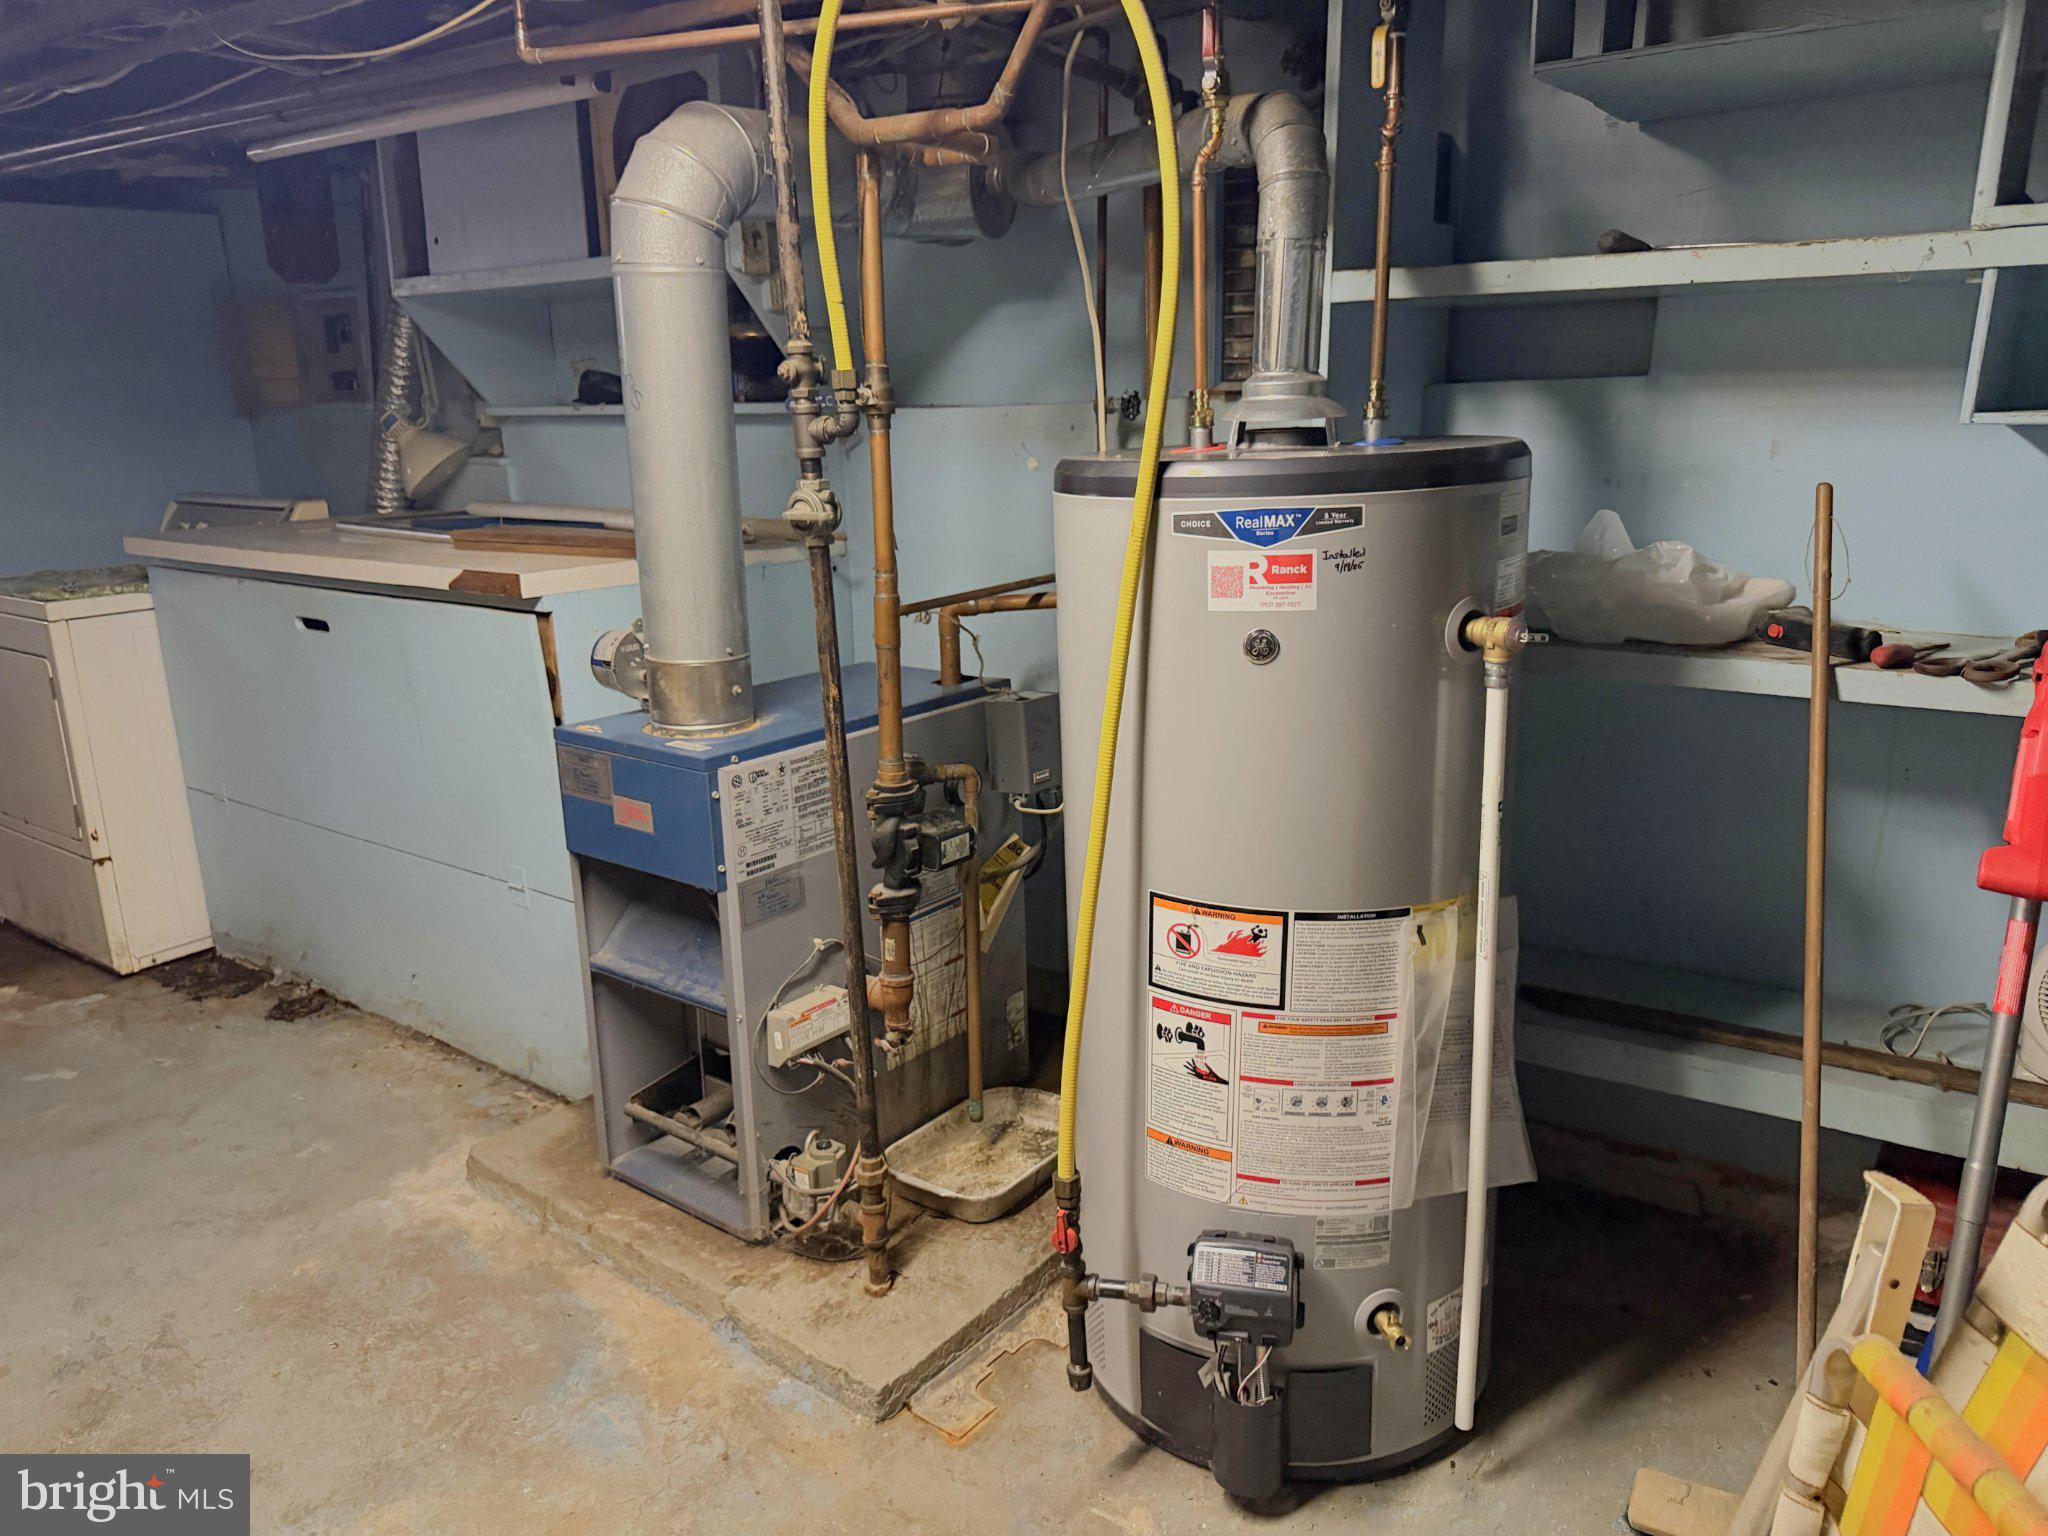
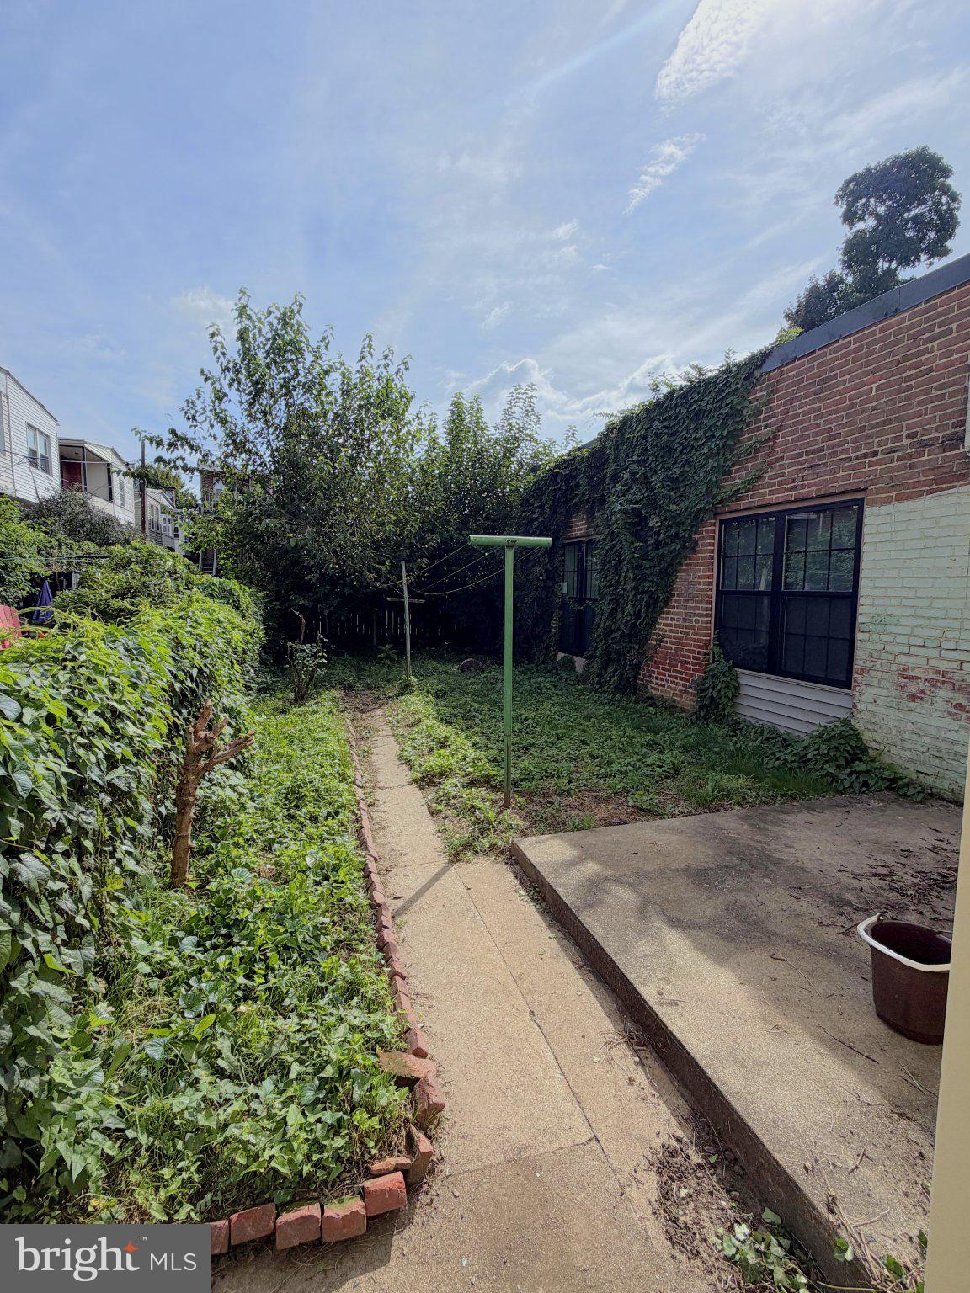
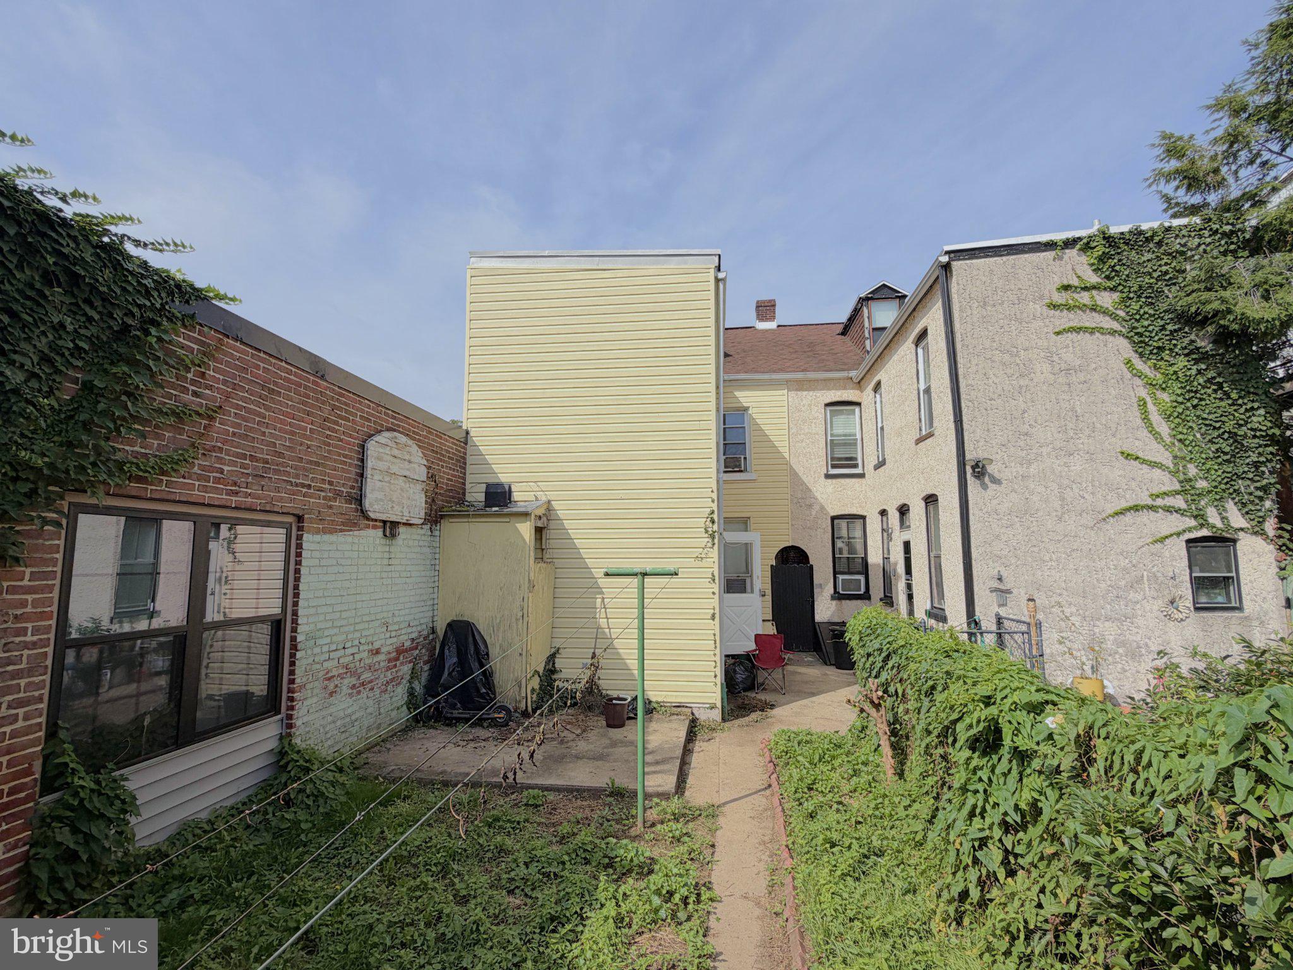
$912Opportunity awaits with this spacious 4-bedroom home offering over 1,500 square feet of finished living space in Chestnut Hill. Ready for its next owner to update the interior to their liking, this home offers an excellent opportunity to build equity and add value. The main level features a living room, dining room, kitchen, and full bath. Three bedrooms are located on the second floor, with a fourth bedroom on the upper level. Several major exterior and mechanical improvements are already in place, including a 10-year-old architectural shingle roof, replacement windows throughout with aluminum-capped exteriors, vinyl siding, a brand-new gas water heater, and gas boiler. Outside, enjoy a private fenced rear yard with a concrete patio. Additional parking spaces are available to rent directly across the street for approximately $40 per month, per space. Schedule your private showing today!
| 2 days ago | Listing updated with changes from the MLS® | |
| 2 days ago | Listing first seen on site |

The real estate listing information is provided by Bright MLS is for the consumer's personal, non-commercial use and may not be used for any purpose other than to identify prospective properties consumer may be interested in purchasing. Any information relating to real estate for sale or lease referenced on this web site comes from the Internet Data Exchange (IDX) program of the Bright MLS. This web site references real estate listing(s) held by a brokerage firm other than the broker and/or agent who owns this web site. The accuracy of all information is deemed reliable but not guaranteed and should be personally verified through personal inspection by and/or with the appropriate professionals. Properties in listings may have been sold or may no longer be available. The data contained herein is copyrighted by Bright MLS and is protected by all applicable copyright laws. Any unauthorized collection or dissemination of this information is in violation of copyright laws and is strictly prohibited. Copyright © 2020 Bright MLS. All rights reserved.
Did you know? You can invite friends and family to your search. They can join your search, rate and discuss listings with you.