
136 GENTLEMENS WAYLANCASTER, PA 17603
Mortgage Calculator
Monthly Payment (Est.)
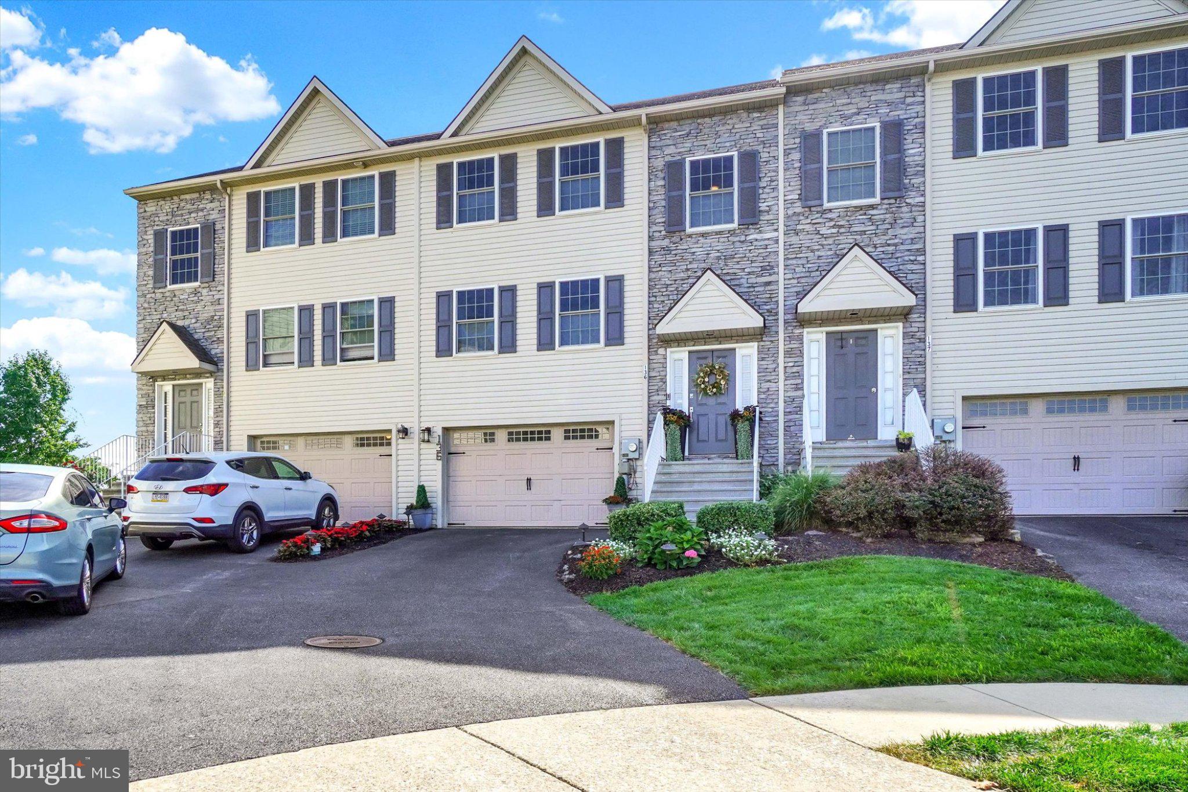
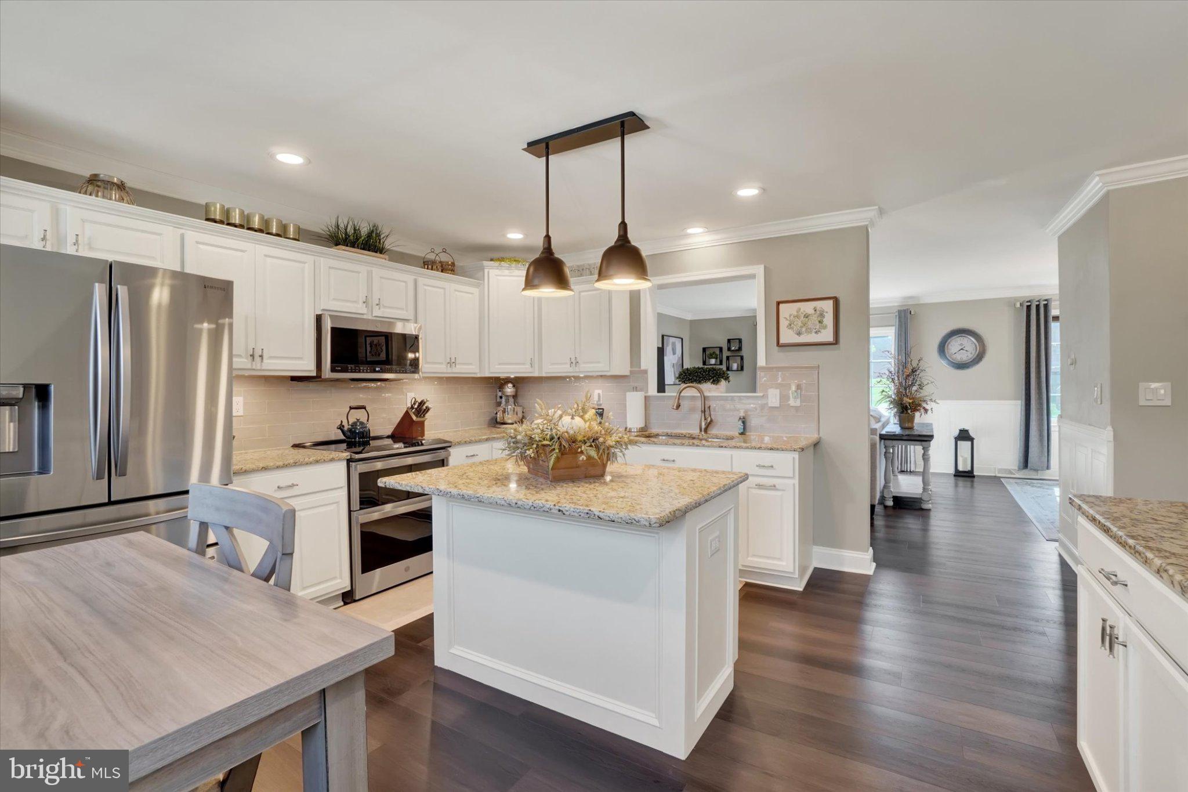
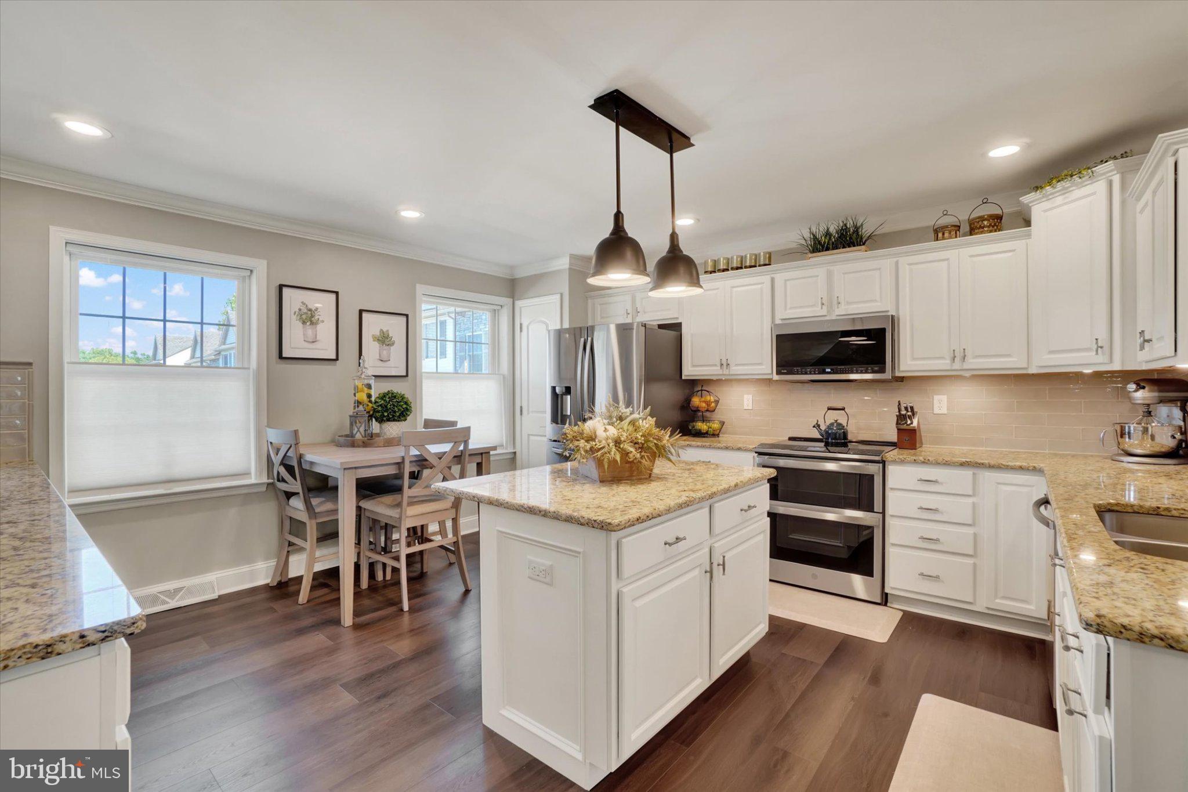
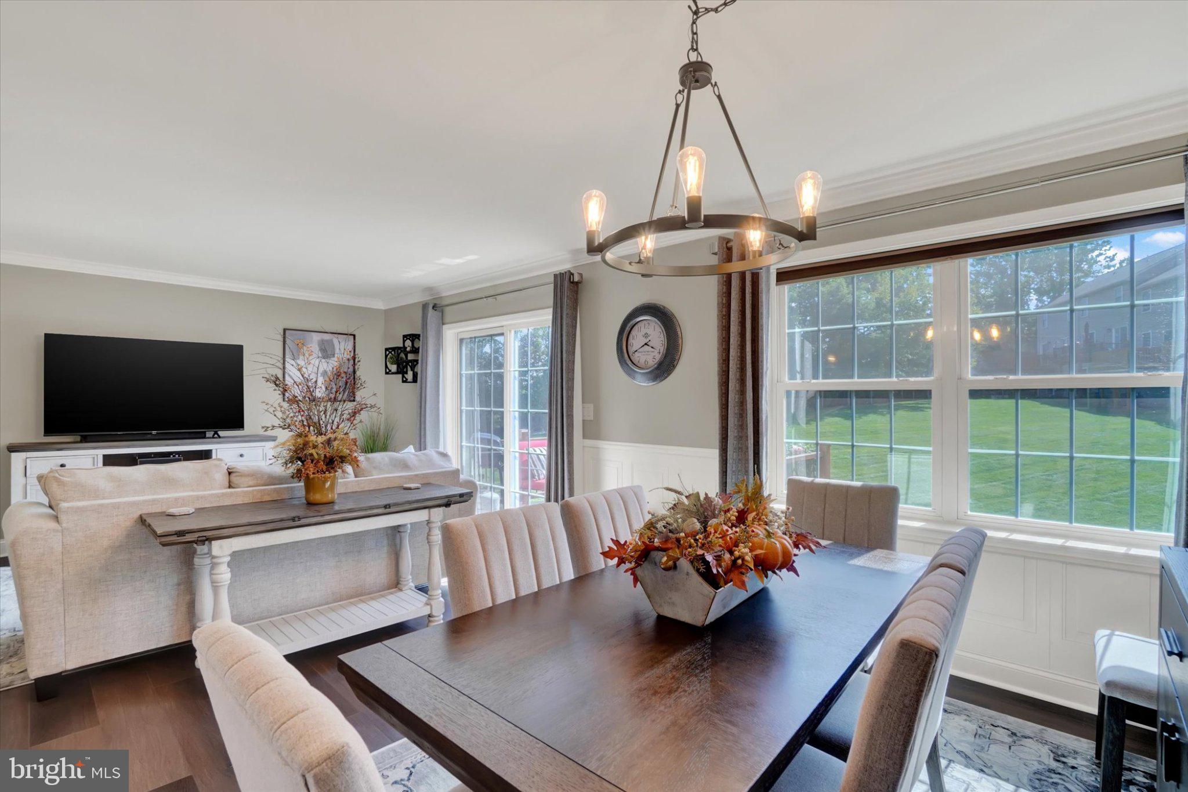
$1,501Welcome home to a beautifully maintained and thoughtfully updated home in the heart of Lancaster County—where comfort, style, and easy living come together beautifully. From the moment you arrive, the inviting curb appeal and colorful outdoor flowers give you that feeling that this is a home that has been loved and cared for. Step inside and you'll immediately appreciate the fresh, welcoming feel created by all-new flooring throughout and tasteful updates designed for both everyday living and entertaining. The spacious updated kitchen is sure to be a favorite gathering place, featuring newer granite countertops, stainless steel appliances, a double oven, and recessed lighting. Whether you're preparing a quiet dinner or hosting friends and family, this kitchen offers the perfect combination of beauty and functionality. With 3 bedrooms plus a flexible fourth bedroom or theater room, there's room for everyone—and space to make the home uniquely yours. The primary suite provides a peaceful retreat at the end of the day, complete with a private bath and plenty of closet space. When it's time to relax, step outside onto the newer Trex deck and enjoy your morning coffee, an evening glass of wine, or summer gatherings with the people you love. It's an outdoor space made for slowing down and enjoying home. The garage has a newer garage door opener, adds everyday convenience and plenty of room for parking and storage. Beautifully updated, impeccably maintained, and filled with spaces to gather, relax, and make memories, it's a place that feels like home the moment you walk through the door.
| yesterday | Listing updated with changes from the MLS® | |
| 4 days ago | Listing first seen on site |

The real estate listing information is provided by Bright MLS is for the consumer's personal, non-commercial use and may not be used for any purpose other than to identify prospective properties consumer may be interested in purchasing. Any information relating to real estate for sale or lease referenced on this web site comes from the Internet Data Exchange (IDX) program of the Bright MLS. This web site references real estate listing(s) held by a brokerage firm other than the broker and/or agent who owns this web site. The accuracy of all information is deemed reliable but not guaranteed and should be personally verified through personal inspection by and/or with the appropriate professionals. Properties in listings may have been sold or may no longer be available. The data contained herein is copyrighted by Bright MLS and is protected by all applicable copyright laws. Any unauthorized collection or dissemination of this information is in violation of copyright laws and is strictly prohibited. Copyright © 2020 Bright MLS. All rights reserved.