
1106 WHEATLAND AVENUELANCASTER, PA 17603
Mortgage Calculator
Monthly Payment (Est.)
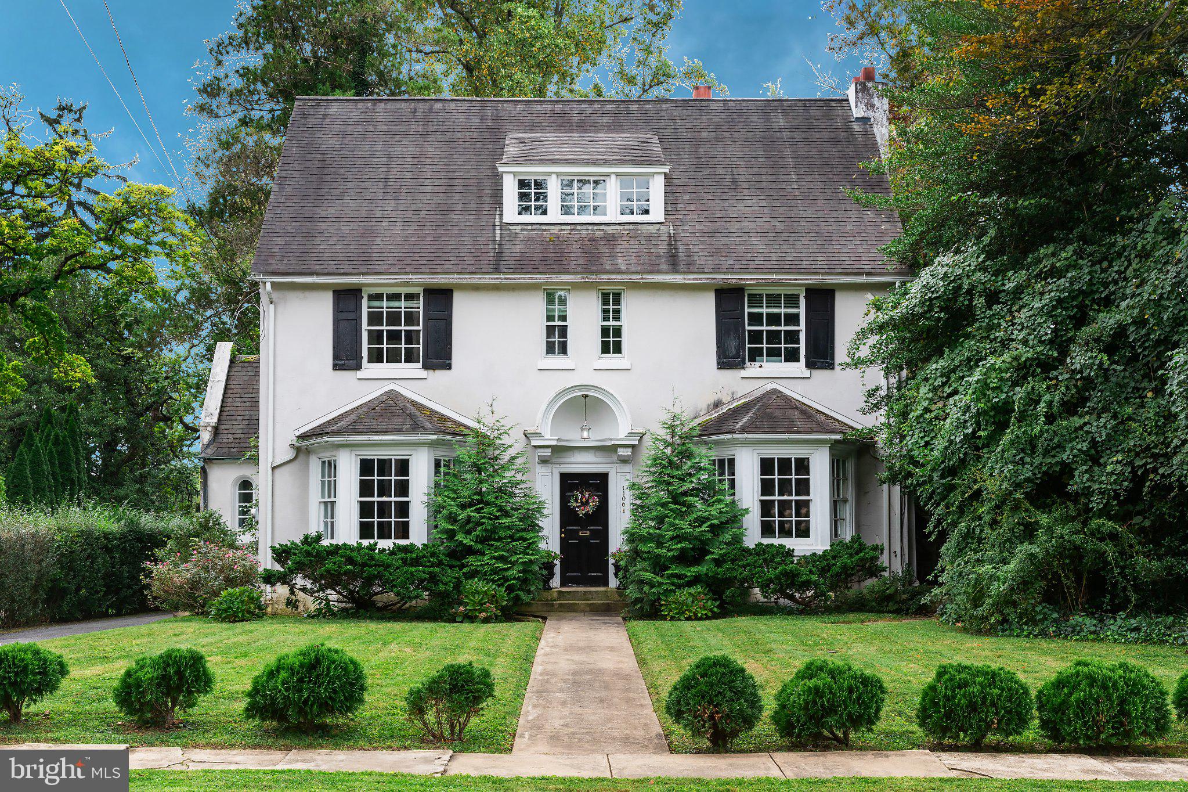
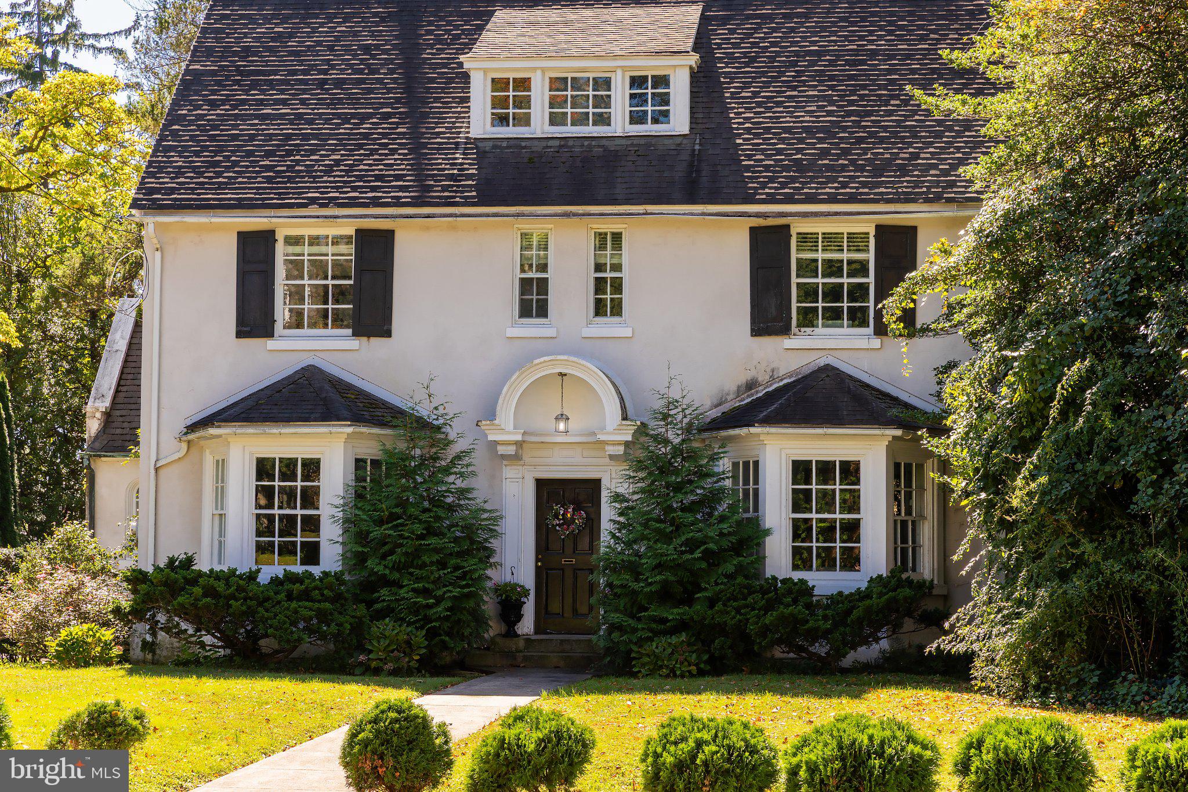
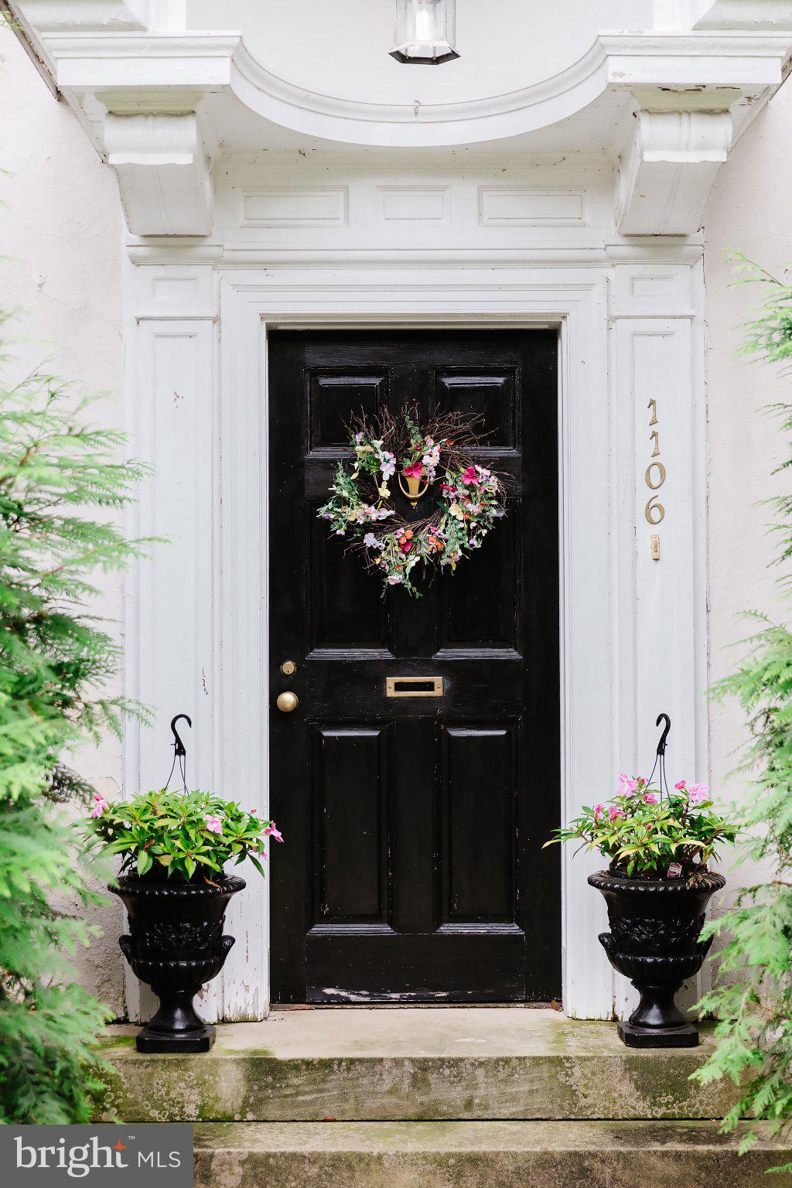
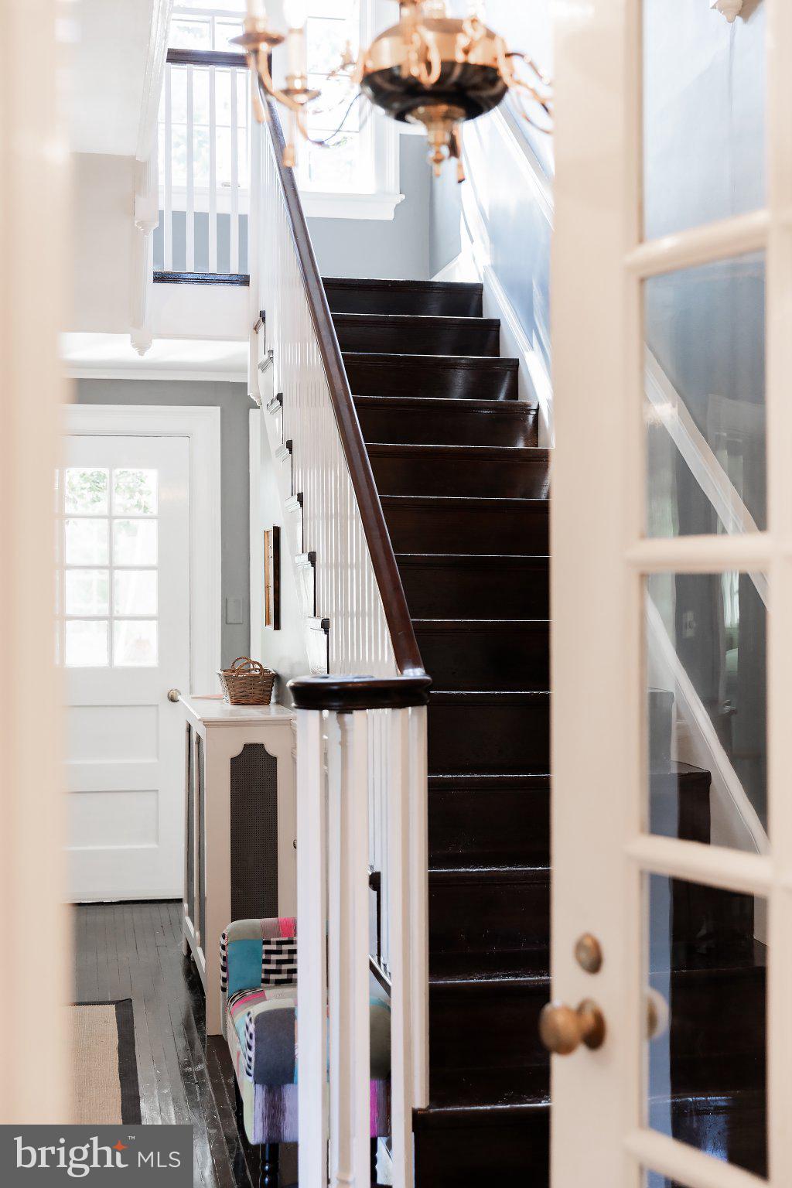
Enter an interest rate to see your estimated monthly payment.Some homes are special the moment you step inside. This treasured Federal-style residence, cherished by the same owners for more than 40 years, is one of them. Rich in character, architectural detail and the craftsmanship of another era, 1106 Wheatland Avenue offers a rare opportunity to own a truly distinctive home in coveted School Lane Hills. From the marble entry vestibule and elegant glass doors to the sweeping staircase beyond, the home's timeless beauty unfolds at every turn. Gleaming wood floors, soaring ceilings, intricate millwork, graceful arches and abundant natural light create an inviting atmosphere that feels both grand and warmly familiar. The formal dining room is a showpiece, featuring handsome old chestnut built-ins, graceful arches and a stunning crystal chandelier—a wonderful setting for holiday gatherings, celebrations and generations of family memories. The charm continues into the eat-in kitchen, with updated stainless steel appliances and convenient access to the rear staircase, laundry room, powder room and first sunroom, distinguished by its charming basketweave brick floors. Designed for both everyday living and entertaining, the spacious living room features a bay window and wood-burning fireplace, with glass French doors opening to a large, covered side porch. Beyond, the inviting family room showcases a wall of built-in bookshelves and two sets of French doors—one opening to the porch and the other to a second sunroom, or orangery, with beautiful mosaic tile floors. These distinctive spaces offer wonderful places to relax, read, entertain or simply enjoy the character of this remarkable home. Offering more than 2,800 square feet, five bedrooms and 2.5 baths, this home provides exceptional flexibility. The second-floor features three bedrooms and a full bath, while the third floor offers two additional bedrooms, a bonus room and another full bath—ideal for guests, home offices or creative pursuits. Outside, a long driveway leads to the detached garage, with additional second-floor space offering potential for future finishing. The generous backyard provides a peaceful, private setting to garden, entertain or simply unwind. Ideally located in School Lane Hills near Lancaster Country Day School, Franklin & Marshall College, parks, shopping, dining and the cultural attractions of Lancaster City, this special property offers a rare combination of historic character, privacy and convenience. Lovingly cherished for more than four decades, 1106 Wheatland Avenue is ready for its next chapter. For those who appreciate the beauty of historic architecture and the opportunity to make a treasured home their own, this is a rare opportunity to create memories for generations to come.
| 4 hours ago | Listing updated with changes from the MLS® | |
| 16 hours ago | Listing first seen on site |

The real estate listing information is provided by Bright MLS is for the consumer's personal, non-commercial use and may not be used for any purpose other than to identify prospective properties consumer may be interested in purchasing. Any information relating to real estate for sale or lease referenced on this web site comes from the Internet Data Exchange (IDX) program of the Bright MLS. This web site references real estate listing(s) held by a brokerage firm other than the broker and/or agent who owns this web site. The accuracy of all information is deemed reliable but not guaranteed and should be personally verified through personal inspection by and/or with the appropriate professionals. Properties in listings may have been sold or may no longer be available. The data contained herein is copyrighted by Bright MLS and is protected by all applicable copyright laws. Any unauthorized collection or dissemination of this information is in violation of copyright laws and is strictly prohibited. Copyright © 2020 Bright MLS. All rights reserved.
Did you know? You can invite friends and family to your search. They can join your search, rate and discuss listings with you.