
409 PRESCOT STREETLANCASTER, PA 17601
Mortgage Calculator
Monthly Payment (Est.)
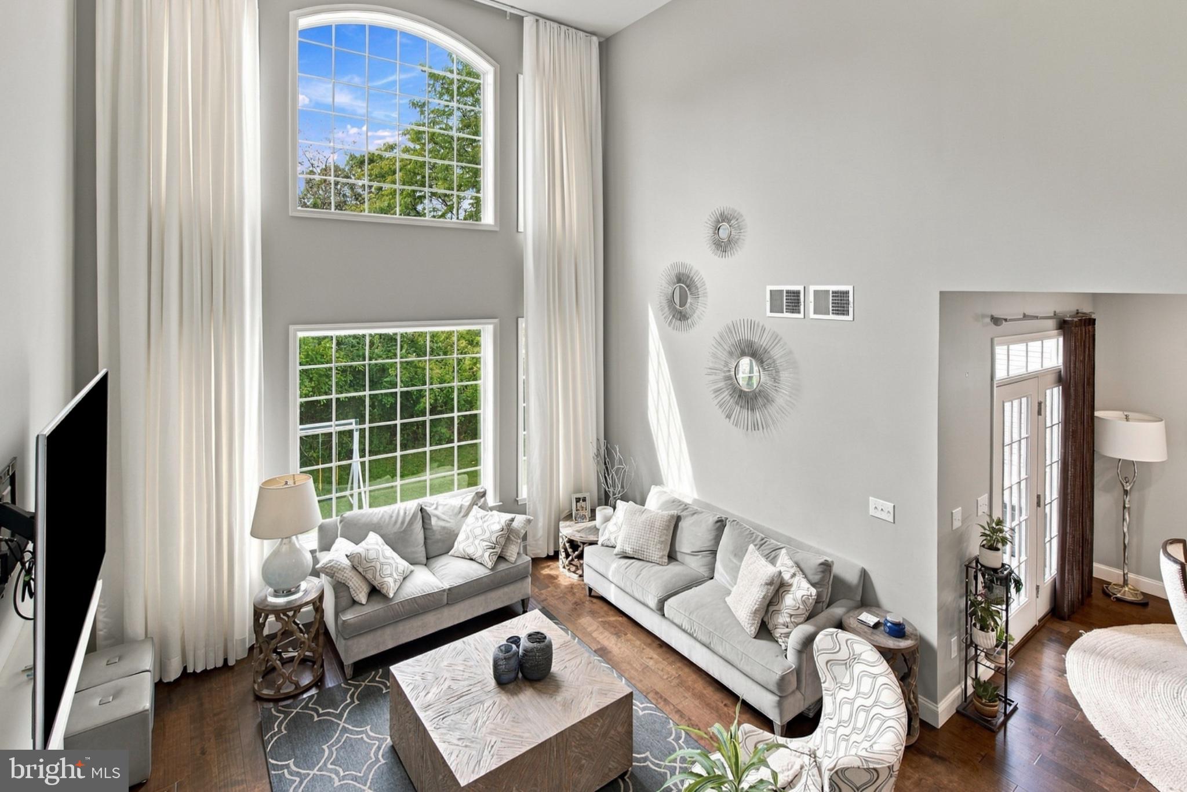
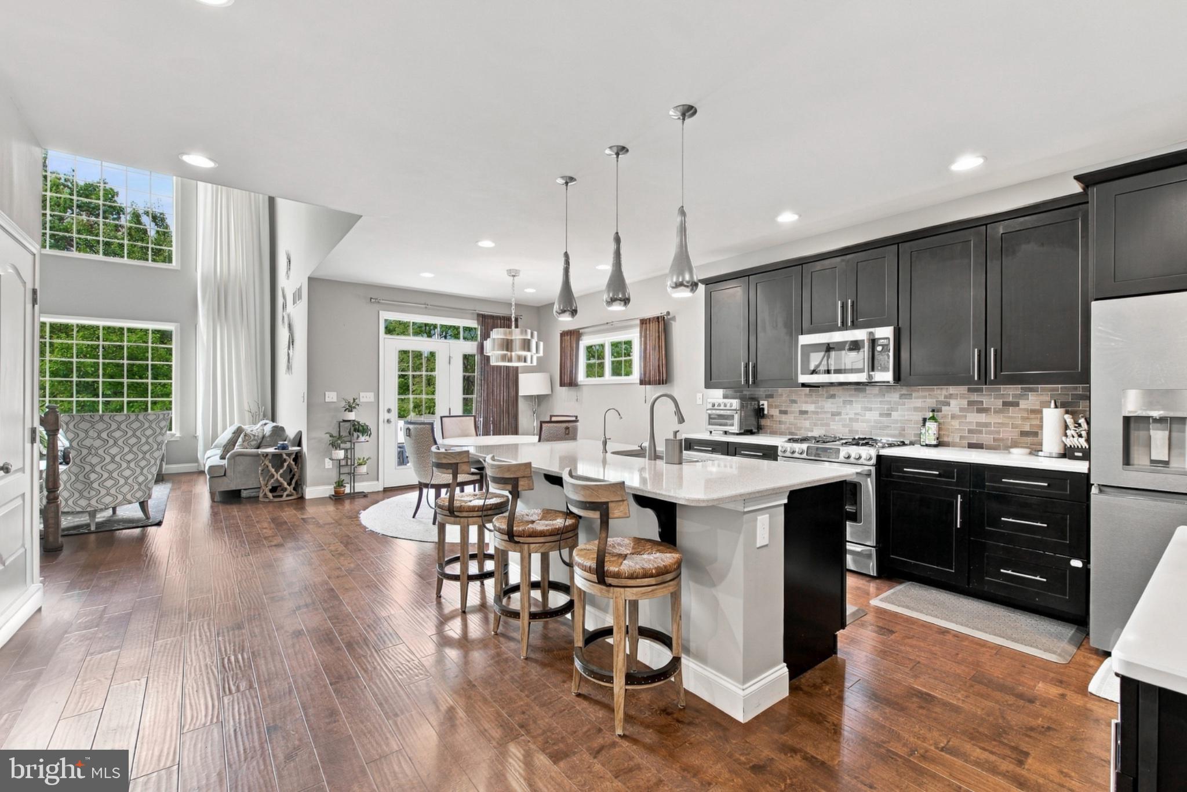
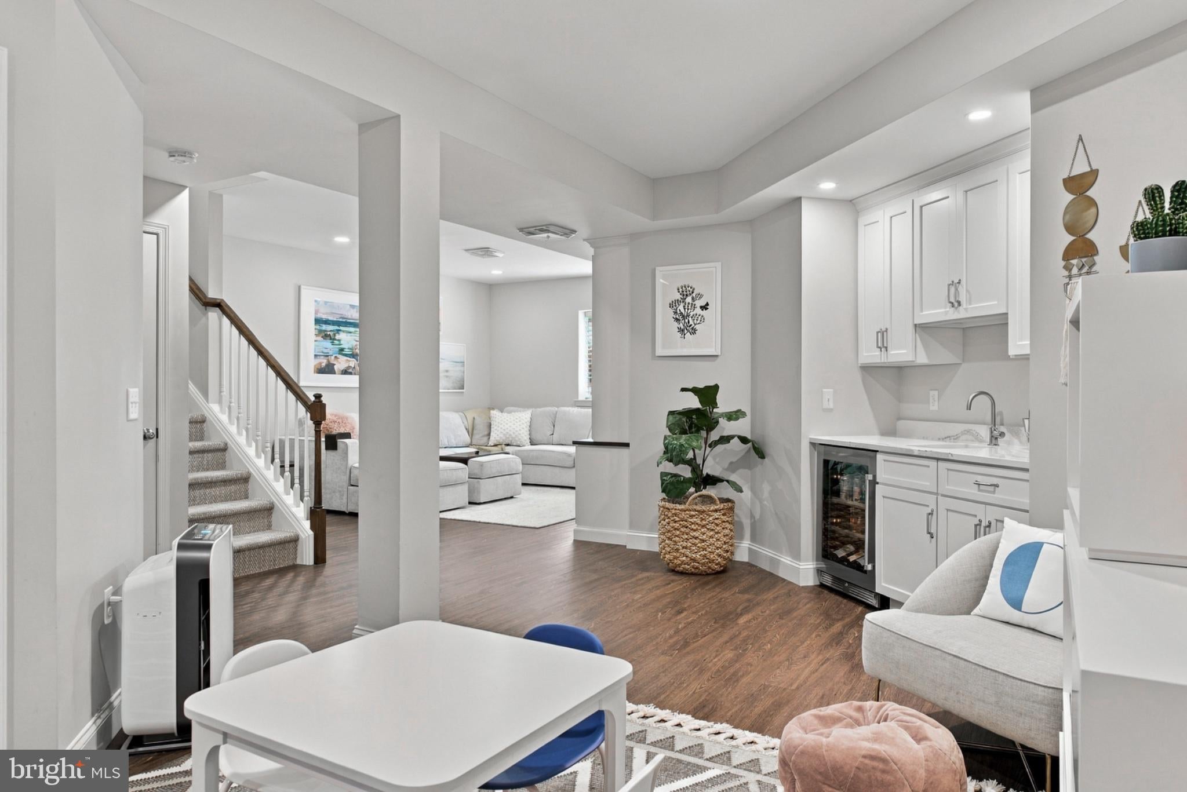
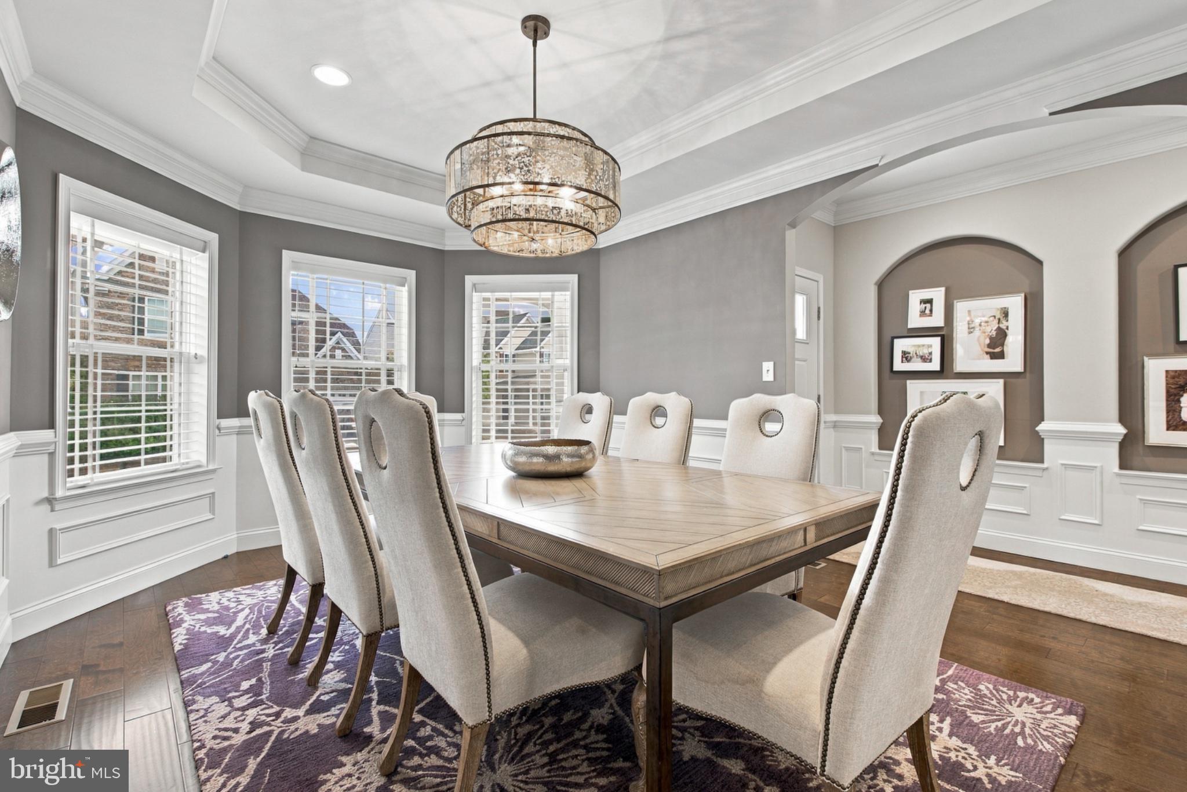
Enter an interest rate to see your estimated monthly payment.Every finish. Every detail. Storage like you've never seen. Designed to adapt to every chapter of life, the home offers a first-floor bonus room poised to become an elegant first-floor primary bedroom, along with a generous basement bonus room set within a stunning, approximately $80K Pinnacle-finished daylight lower level, easily converted into an additional bedroom. This Worthington home delivers a dramatic two-story living room (window treatments included), an open floor plan, and wainscoting and crown molding throughout. The formal dining room is showcased by recessed arched art niches, creating a refined gallery wall. Designer, top-of-the-line light fixtures grace the home throughout, and every one of them conveys. The rooms are exceptionally large, led by a massive primary bedroom, and three bedrooms feature California Closets. The finished lower level also offers a full bathroom and a California Closets pantry and storage area. Thoughtful care extends behind the walls as well: a built-in whole-house dehumidifier and a radon mitigation system were installed purely as preventative measures, with no history of moisture concerns, reflecting owners who have invested in efficiency and air quality. Add an exceptional front porch and a private backyard with a wonderful deck. Homes finished like this don't come along often.
| 20 hours ago | Listing updated with changes from the MLS® | |
| 23 hours ago | Listing first seen on site |

The real estate listing information is provided by Bright MLS is for the consumer's personal, non-commercial use and may not be used for any purpose other than to identify prospective properties consumer may be interested in purchasing. Any information relating to real estate for sale or lease referenced on this web site comes from the Internet Data Exchange (IDX) program of the Bright MLS. This web site references real estate listing(s) held by a brokerage firm other than the broker and/or agent who owns this web site. The accuracy of all information is deemed reliable but not guaranteed and should be personally verified through personal inspection by and/or with the appropriate professionals. Properties in listings may have been sold or may no longer be available. The data contained herein is copyrighted by Bright MLS and is protected by all applicable copyright laws. Any unauthorized collection or dissemination of this information is in violation of copyright laws and is strictly prohibited. Copyright © 2020 Bright MLS. All rights reserved.