
405 ROYAL HUNT WAYLITITZ, PA 17543
Mortgage Calculator
Monthly Payment (Est.)
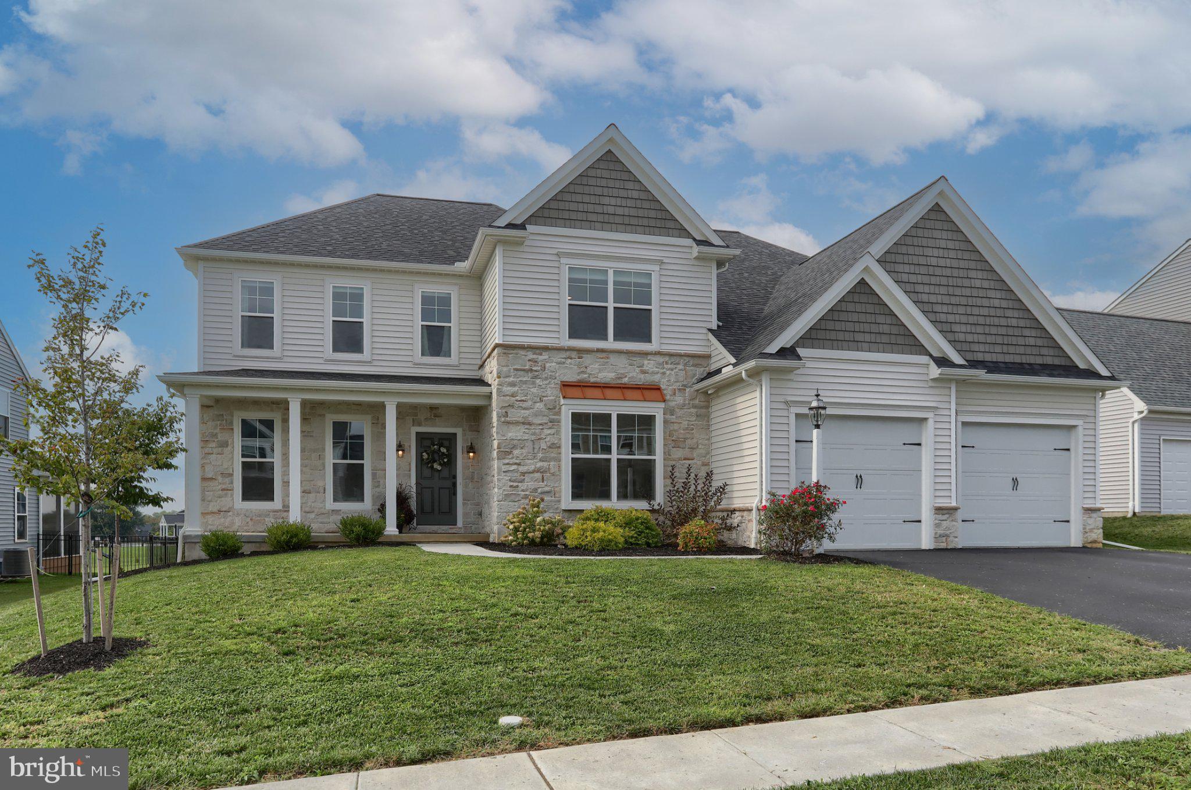
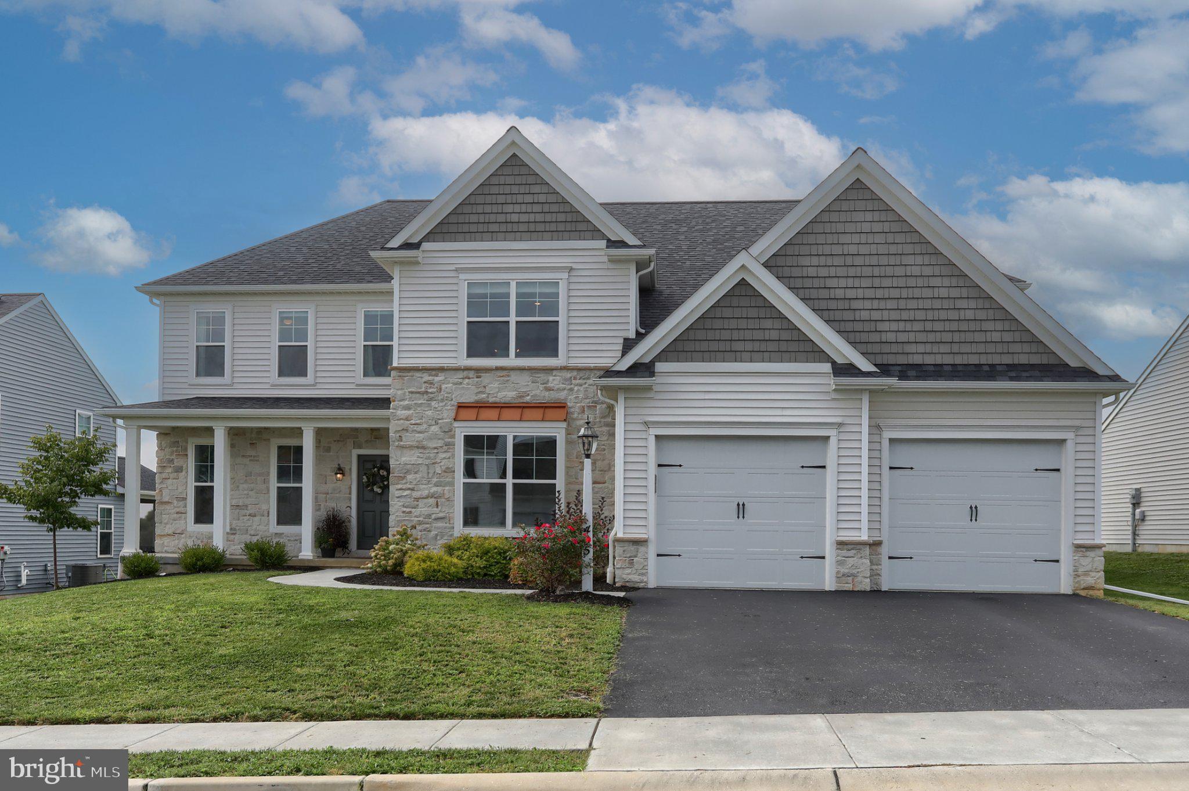
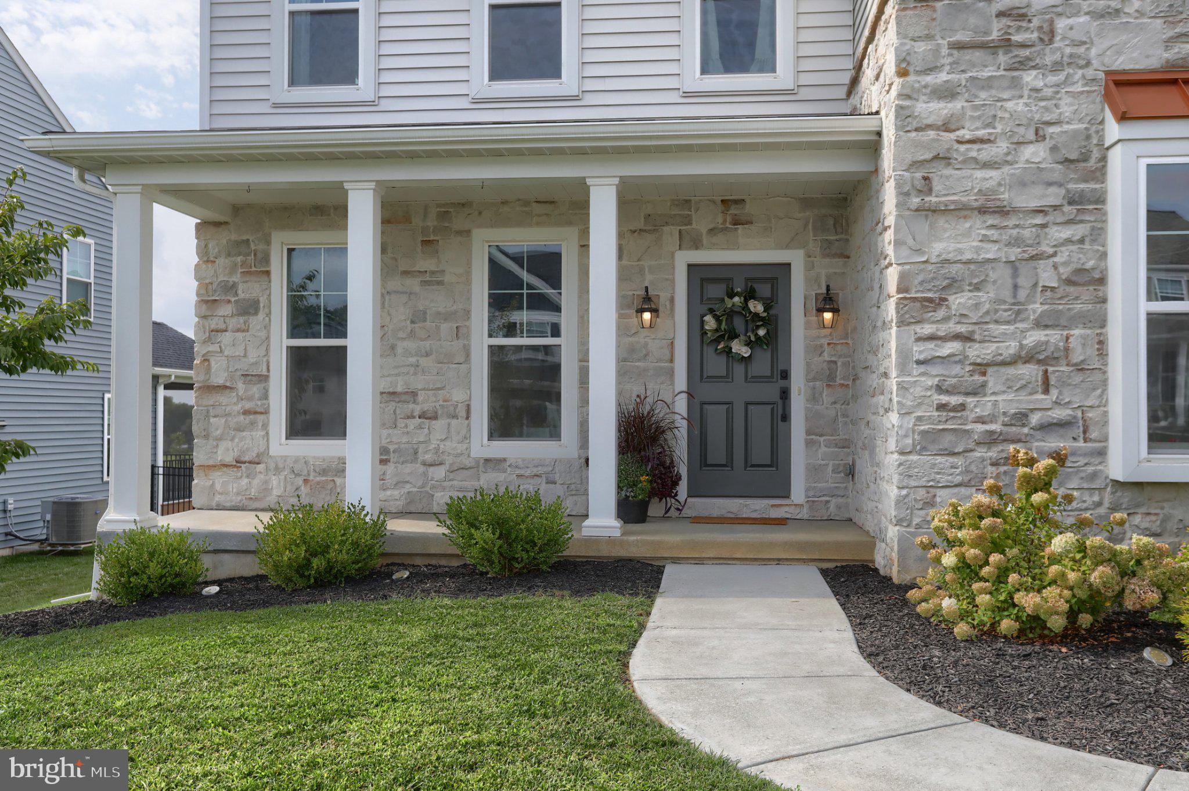
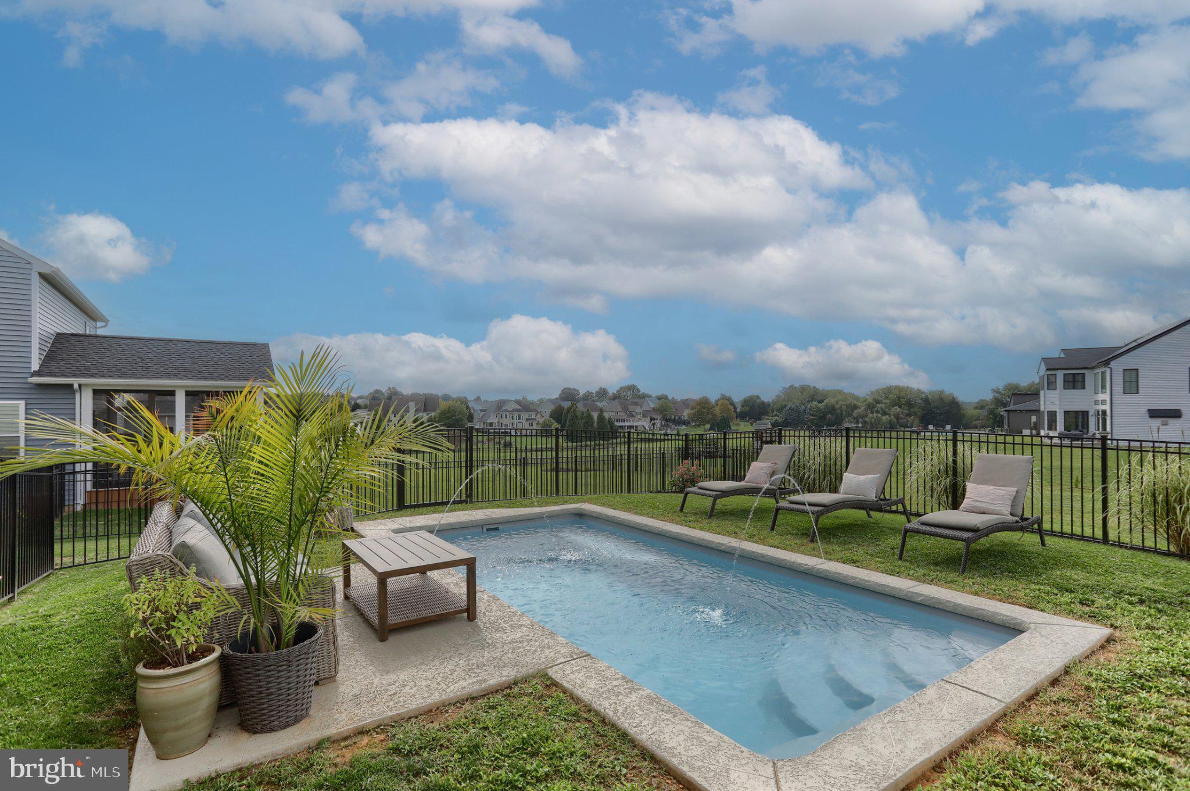
Enter an interest rate to see your estimated monthly payment.Welcome to 405 Royal Hunt Way, a beautifully upgraded, nearly new home in the desirable Parkside community of Lititz. Built by EGStoltzfus, this impressive Essington Heritage offers approximately 3,900 square feet of living space with 5 bedrooms and 4.5 baths, thoughtfully designed with extensive upgrades inside and out. The main level features 9-foot ceilings, engineered hardwood flooring, upgraded 5¼-inch baseboards, and an open staircase with stained oak treads and black iron balusters. The spacious family room is centered around a gas fireplace, while the dining room features an elegant coffered ceiling. A first-floor bedroom with adjoining full bath provides excellent flexibility for guests, extended family, or a private home office. The family entry also includes custom built-in lockers for convenient everyday storage. The kitchen is a standout, featuring stacked cabinetry extending to the ceiling, quartz countertops, tile backsplash, farmhouse apron-front sink, gas cooktop, and an oversized gathering island with seating on two sides. Additional cabinetry in the butler's hallway provides generous storage and serving space, while thoughtful features such as pull-out garbage and recycling, pot-and-pan drawers, and specialty cabinet storage add everyday functionality. Upstairs, the spacious primary suite includes a large walk-in closet and beautifully appointed bath with dual vanities, freestanding fiberglass soaking tub, tiled walk-in shower with built-in seat and glass enclosure, porcelain tile flooring, and recessed lighting. Engineered hardwood continues through the second-floor hallway and loft, with porcelain tile featured in the additional full baths and laundry room. The outdoor living space is equally impressive. A screened-in porch overlooks the heated fiberglass pool, fenced backyard, and stamped concrete patio, creating a fantastic setting for entertaining or relaxing at home. The attached garage includes an electric vehicle charger, while the unfinished lower level provides additional future potential and is already roughed in for a powder room. Ideally located in Manheim Township School District, the home is just a short distance from Manheim Township school, and within walking distance of a nearby park. With its upgraded finishes, flexible floor plan, finished outdoor amenities, and excellent location, 405 Royal Hunt Way offers the benefits of newer construction without the wait—or the added expense of completing these upgrades after closing.
| 2 weeks ago | Price changed to $1,095,000 | |
| 2 weeks ago | Listing updated with changes from the MLS | |
| a month ago | Listing first seen on site |

The real estate listing information is provided by Bright MLS is for the consumer's personal, non-commercial use and may not be used for any purpose other than to identify prospective properties consumer may be interested in purchasing. Any information relating to real estate for sale or lease referenced on this web site comes from the Internet Data Exchange (IDX) program of the Bright MLS. This web site references real estate listing(s) held by a brokerage firm other than the broker and/or agent who owns this web site. The accuracy of all information is deemed reliable but not guaranteed and should be personally verified through personal inspection by and/or with the appropriate professionals. Properties in listings may have been sold or may no longer be available. The data contained herein is copyrighted by Bright MLS and is protected by all applicable copyright laws. Any unauthorized collection or dissemination of this information is in violation of copyright laws and is strictly prohibited. Copyright © 2020 Bright MLS. All rights reserved.
Did you know? You can invite friends and family to your search. They can join your search, rate and discuss listings with you.