
212 HOWARD AVENUELANCASTER, PA 17602
Mortgage Calculator
Monthly Payment (Est.)
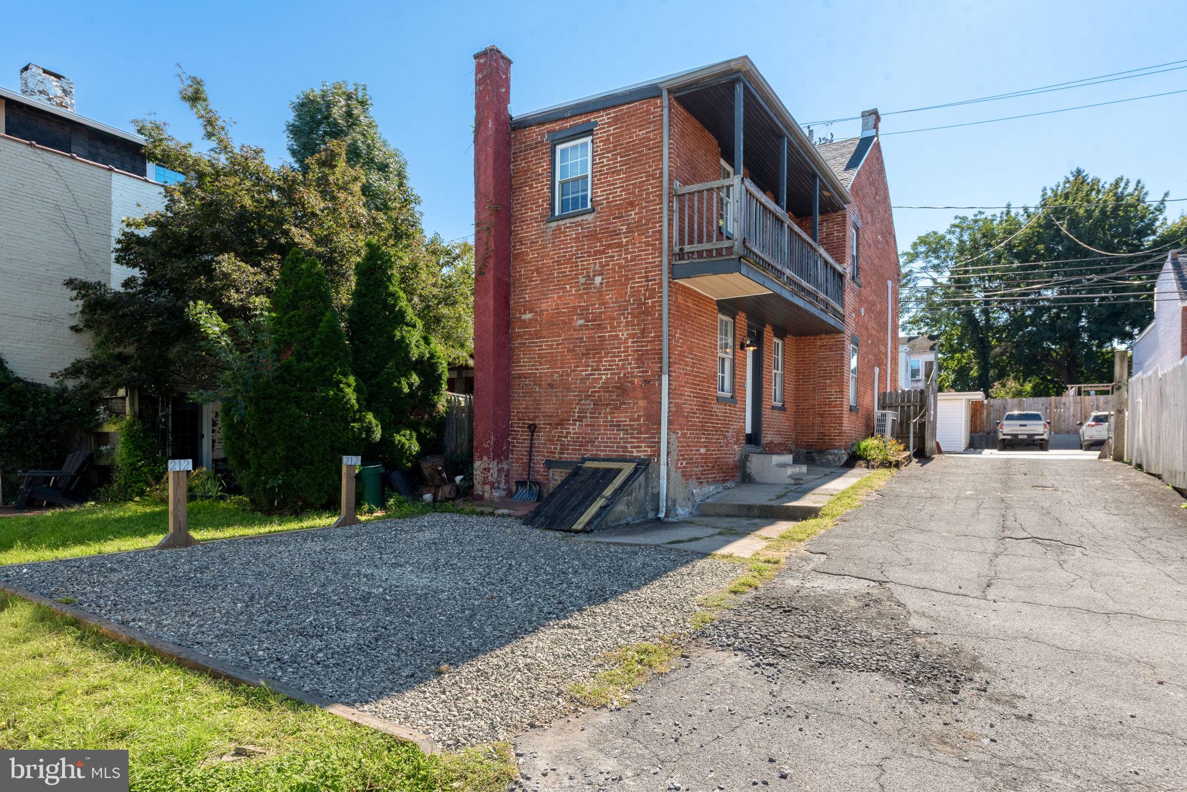
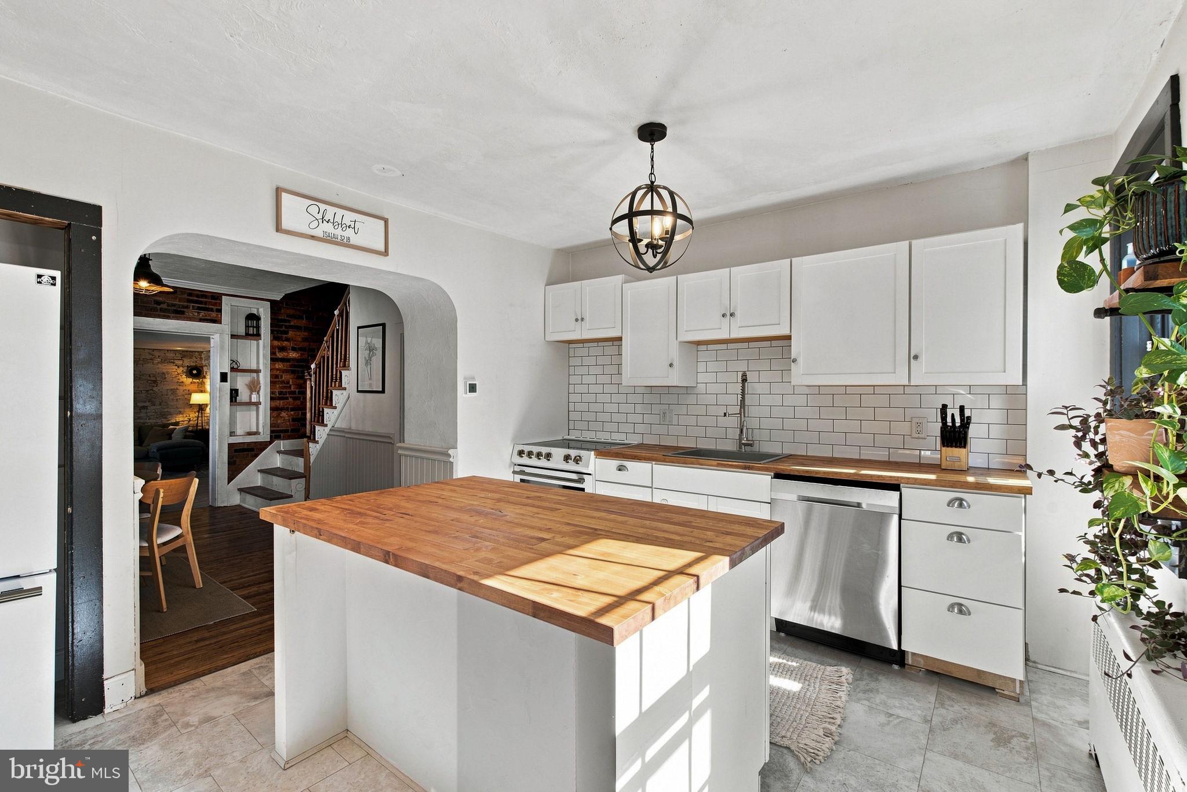
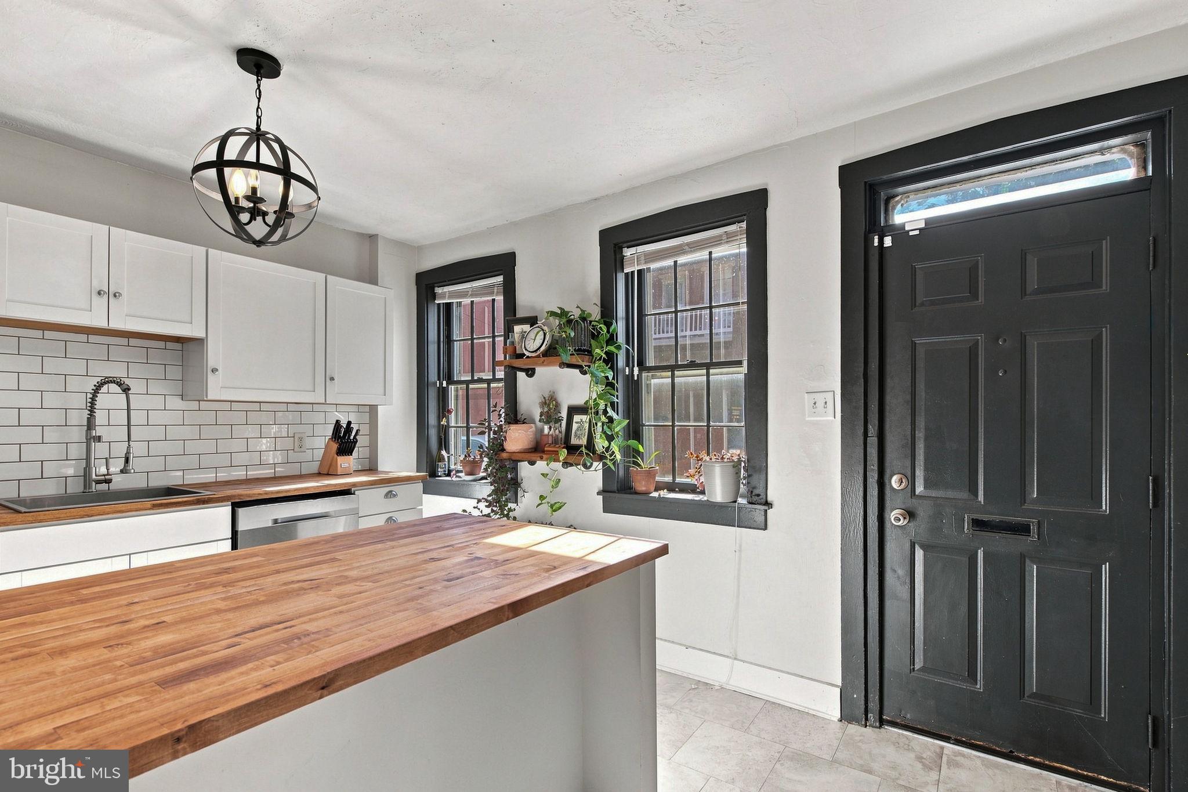
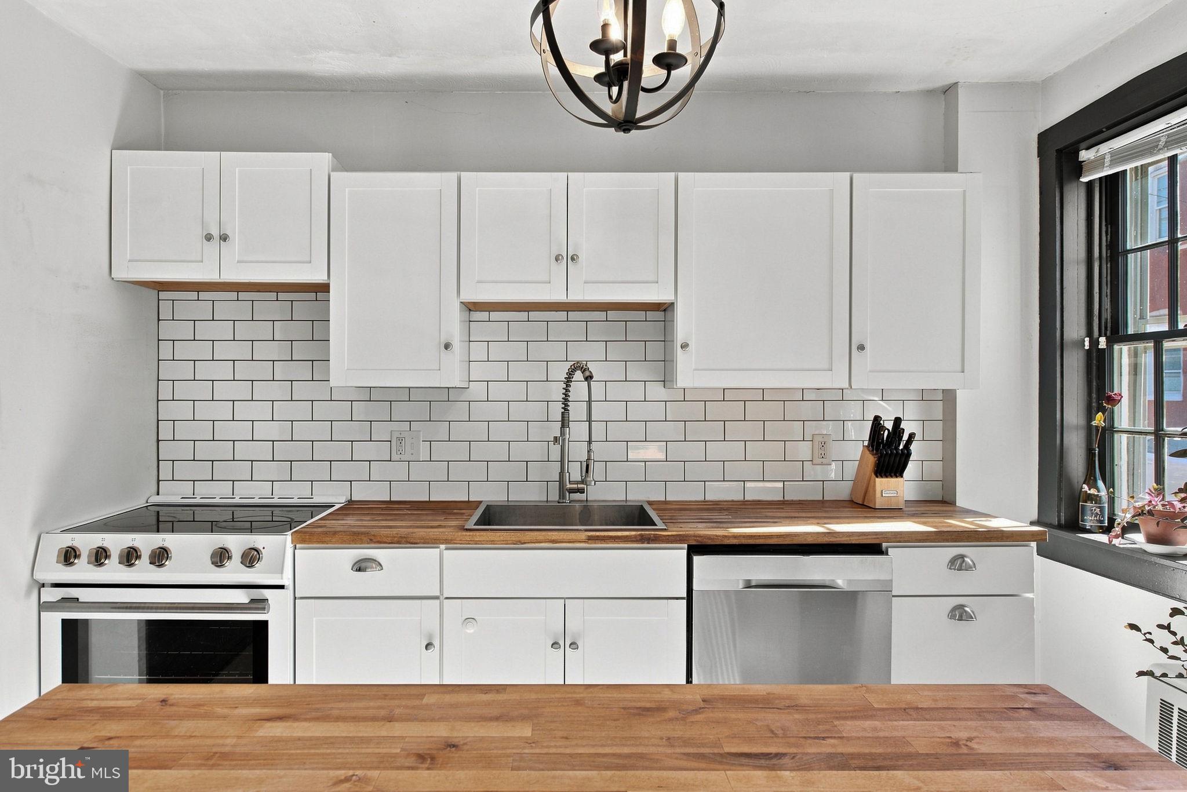
$1,182Rare Detached Home in Lancaster City! Welcome home to 212 Howard Ave, a turn-key 3-bedroom detached brick residence where the undeniable charm of the city shines throughout. Step inside to an open-concept main floor featuring continuous sightlines, gorgeous flooring, and rich exposed brick accents. The sun-drenched living area flows seamlessly into the updated kitchen, complete with brand new appliances and prime counter space. Enjoy year-round comfort with high-efficiency ductless mini-split heating and cooling, plus convenient second-floor laundry. Outside, skip the parking search with 4 designated private off-street parking spaces (one assigned with property, a guest spot for owners to utilize, and two added for 212 in back of property)—a rare premium including an extra spot added during ownership. Combining standalone privacy, open-concept living, ample parking, and modern updates, this home is minutes from Central Market and downtown dining!
| 21 hours ago | Listing first seen on site | |
| 21 hours ago | Listing updated with changes from the MLS® |

The real estate listing information is provided by Bright MLS is for the consumer's personal, non-commercial use and may not be used for any purpose other than to identify prospective properties consumer may be interested in purchasing. Any information relating to real estate for sale or lease referenced on this web site comes from the Internet Data Exchange (IDX) program of the Bright MLS. This web site references real estate listing(s) held by a brokerage firm other than the broker and/or agent who owns this web site. The accuracy of all information is deemed reliable but not guaranteed and should be personally verified through personal inspection by and/or with the appropriate professionals. Properties in listings may have been sold or may no longer be available. The data contained herein is copyrighted by Bright MLS and is protected by all applicable copyright laws. Any unauthorized collection or dissemination of this information is in violation of copyright laws and is strictly prohibited. Copyright © 2020 Bright MLS. All rights reserved.
Did you know? You can invite friends and family to your search. They can join your search, rate and discuss listings with you.