
917 COLUMBIA AVENUE 121LANCASTER, PA 17603
Mortgage Calculator
Monthly Payment (Est.)
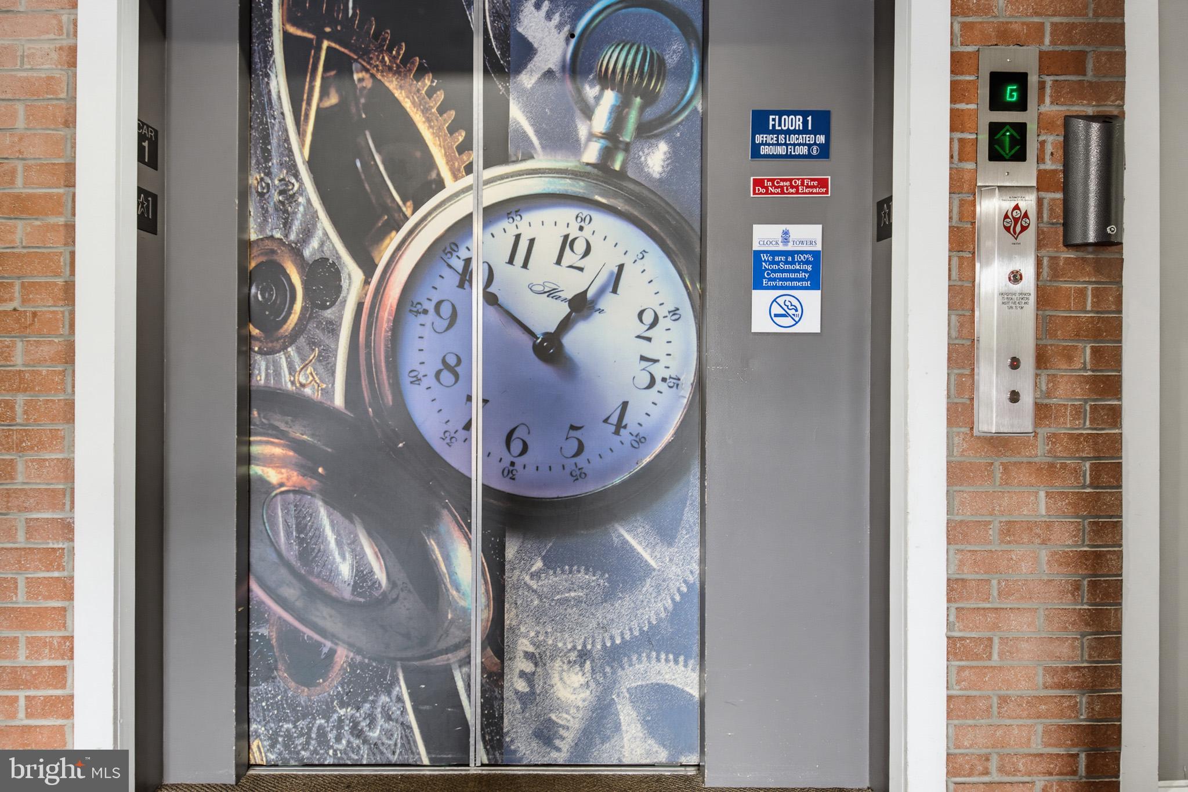
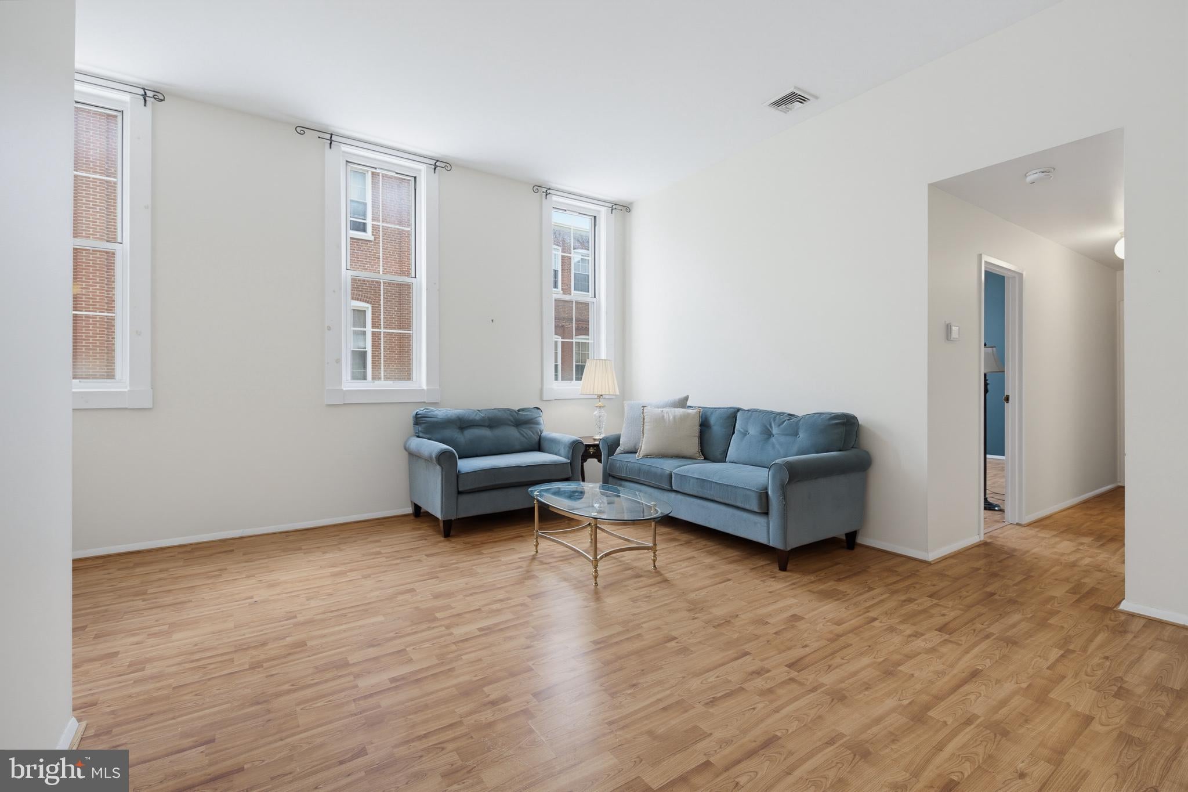
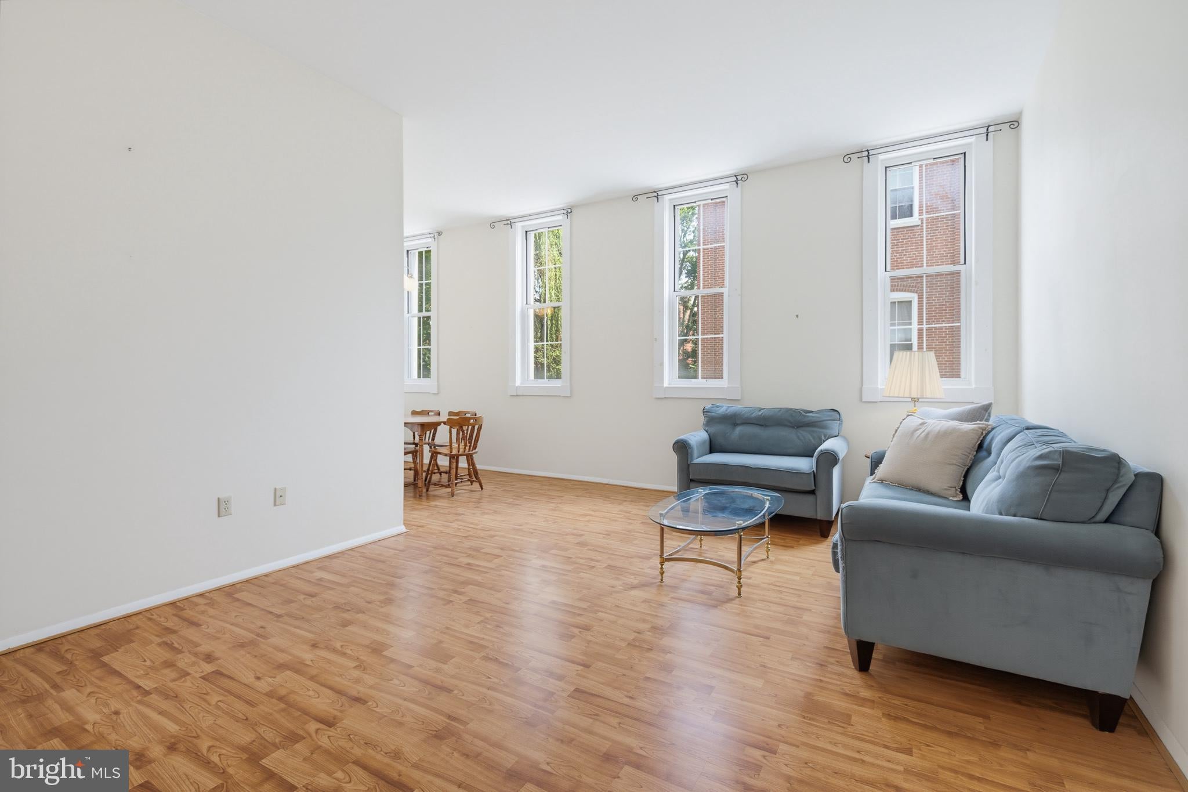
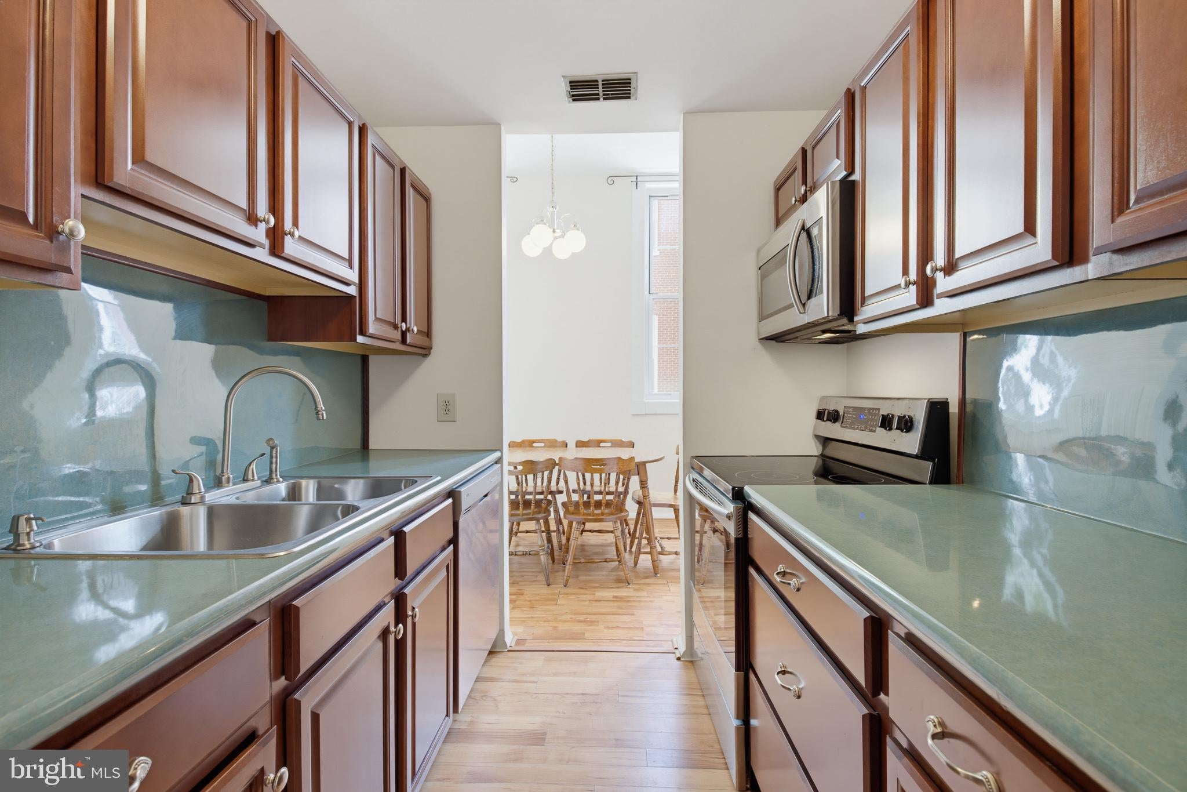
$958Welcome to Clock Towers—one of Lancaster City's most distinctive historic residences. This light-filled 2-bedroom, 2-bath condominium combines timeless architectural character with stylish modern updates. Impressive 12-foot ceilings and expansive windows create an inviting, sun-drenched living space, complemented by easy-care laminate flooring throughout. The kitchen features rich cherry cabinetry, while both bathrooms have been thoughtfully renovated with elegant finishes. An in-unit laundry adds everyday convenience to this exceptional home. One of the rare units that comes with a storage unit in the building! Whether you're looking for a primary residence or a low-maintenance lifestyle, you'll appreciate the secure building, unique historic ambiance, and unbeatable location just moments from Lancaster's vibrant downtown dining, shopping, arts, and entertainment. Residents enjoy secure building access, beautifully maintained common areas, elevator access, and a prime location with easy access to Lancaster's rail trail, downtown attractions, and commuter routes.
| 13 hours ago | Listing first seen on site | |
| 13 hours ago | Listing updated with changes from the MLS® |

The real estate listing information is provided by Bright MLS is for the consumer's personal, non-commercial use and may not be used for any purpose other than to identify prospective properties consumer may be interested in purchasing. Any information relating to real estate for sale or lease referenced on this web site comes from the Internet Data Exchange (IDX) program of the Bright MLS. This web site references real estate listing(s) held by a brokerage firm other than the broker and/or agent who owns this web site. The accuracy of all information is deemed reliable but not guaranteed and should be personally verified through personal inspection by and/or with the appropriate professionals. Properties in listings may have been sold or may no longer be available. The data contained herein is copyrighted by Bright MLS and is protected by all applicable copyright laws. Any unauthorized collection or dissemination of this information is in violation of copyright laws and is strictly prohibited. Copyright © 2020 Bright MLS. All rights reserved.
Did you know? You can invite friends and family to your search. They can join your search, rate and discuss listings with you.