
78 PARKVIEW DRIVEELIZABETHTOWN, PA 17022
Mortgage Calculator
Monthly Payment (Est.)
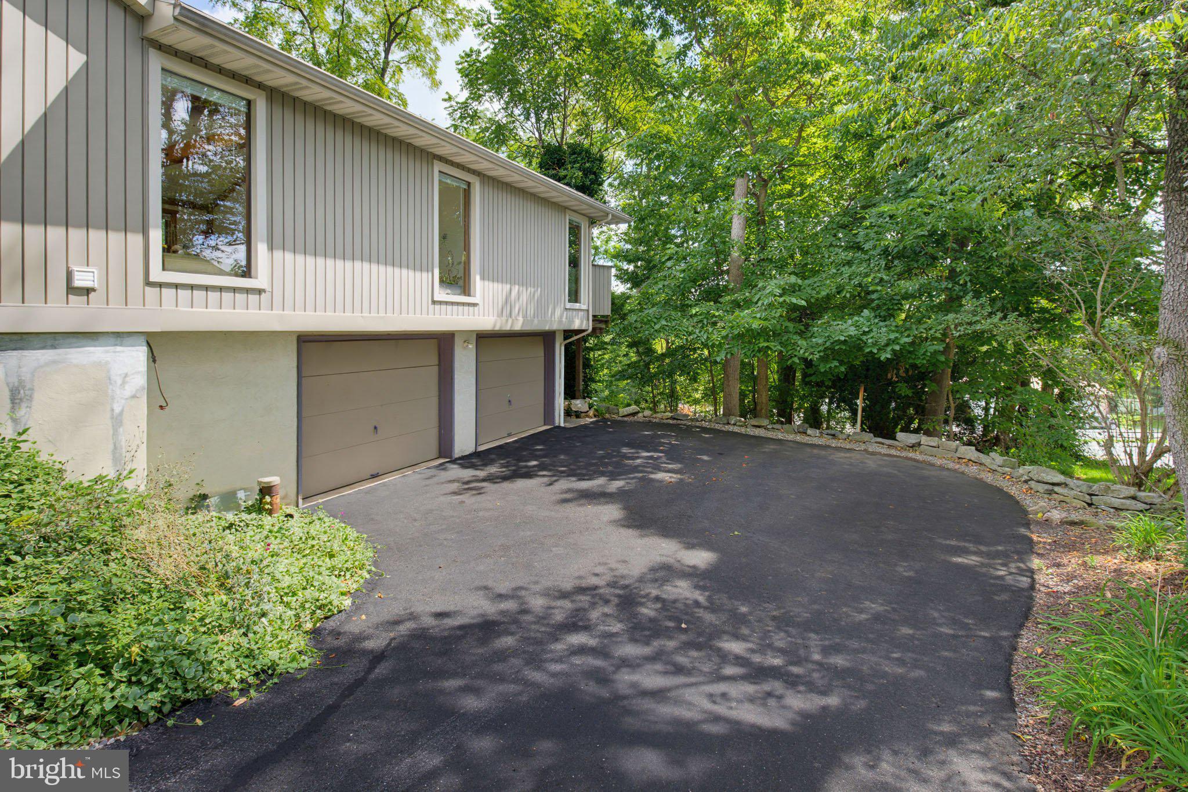
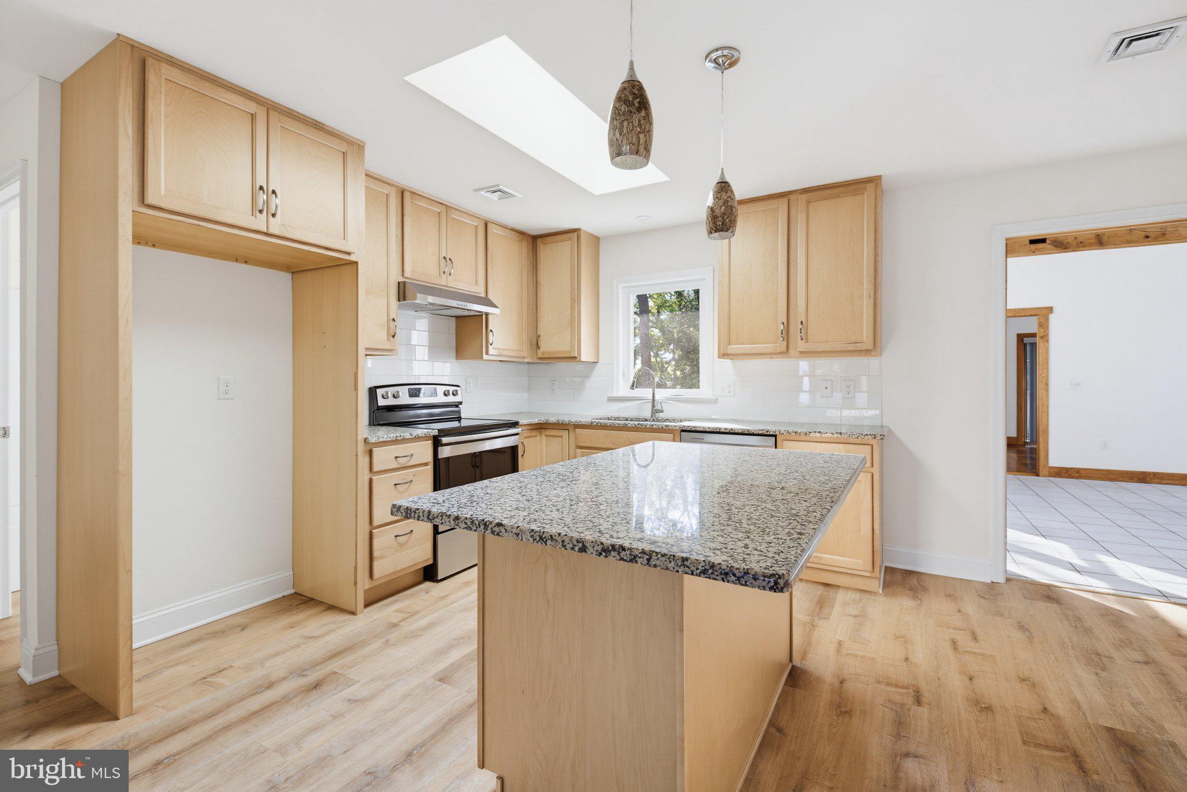
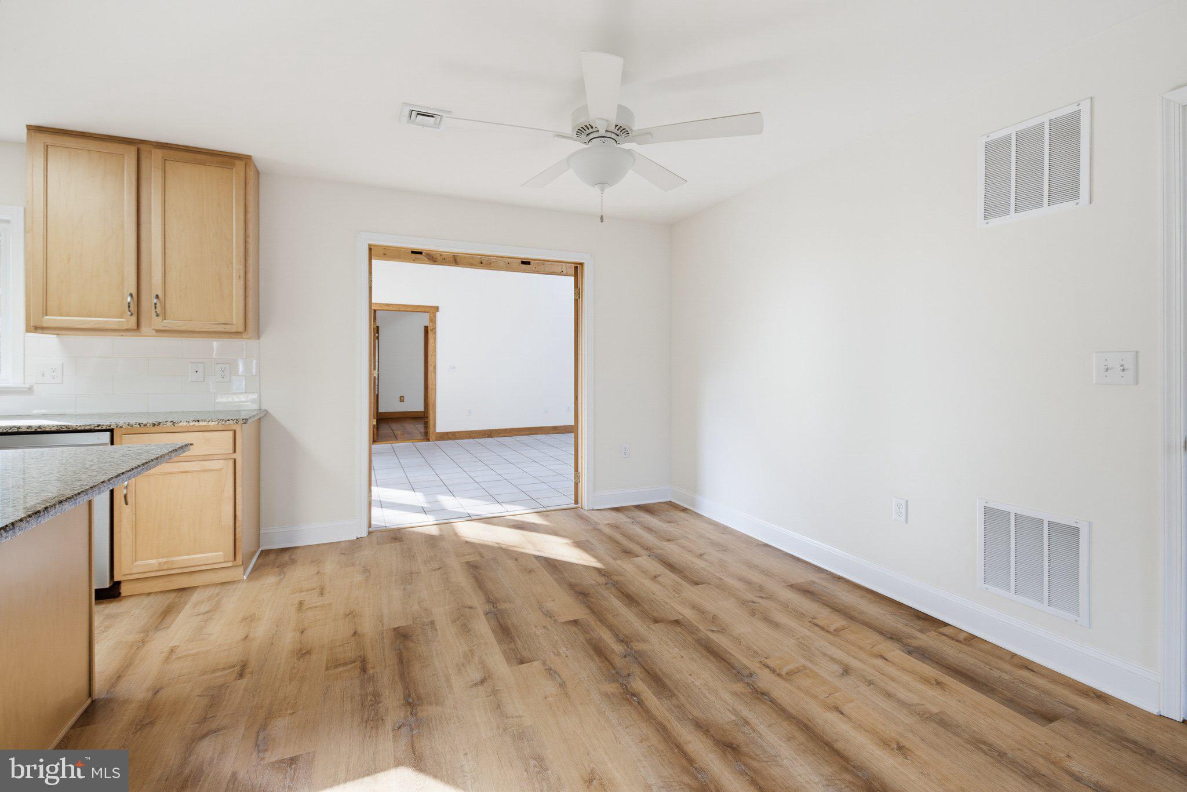
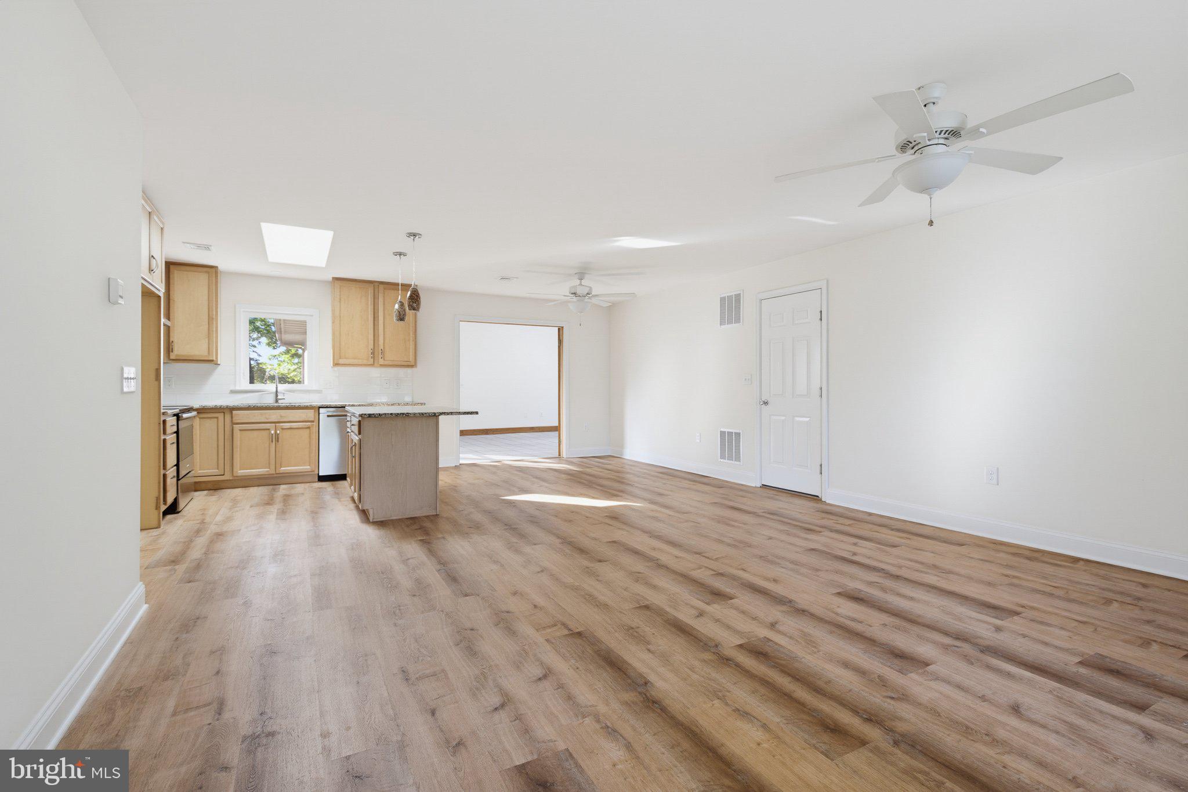
Enter an interest rate to see your estimated monthly payment.The architectural charm of the Ranch/Rambler style is complemented by a striking combination of vinyl siding and stone, creating an inviting exterior. Spanning 3,104 square feet, the interior boasts a seamless blend of carpet, hardwood, and luxury vinyl plank flooring, ensuring both elegance and comfort throughout. The spacious layout includes a daylight, full basement with a walkout entrance, providing additional living space and versatility. The main floor features convenient laundry facilities, while the lower level offers further potential for customization. Enjoy outdoor living on the expansive deck and patio, perfect for entertaining or relaxing in the serene surroundings of the 0.45-acre lot. Parking is a breeze with 3 car garage, alongside a paved driveway with space for six additional cars. This property is in excellent condition, reflecting the quality of the recent renovations. Experience the perfect blend of luxury and functionality in this exceptional home, designed for those who appreciate the finer things in life. Don't miss the opportunity to make this exquisite property your own.
| 3 days ago | Price changed to $534,900 | |
| 3 days ago | Listing updated with changes from the MLS® | |
| 4 weeks ago | Status changed to Active | |
| a month ago | Listing first seen on site |

The real estate listing information is provided by Bright MLS is for the consumer's personal, non-commercial use and may not be used for any purpose other than to identify prospective properties consumer may be interested in purchasing. Any information relating to real estate for sale or lease referenced on this web site comes from the Internet Data Exchange (IDX) program of the Bright MLS. This web site references real estate listing(s) held by a brokerage firm other than the broker and/or agent who owns this web site. The accuracy of all information is deemed reliable but not guaranteed and should be personally verified through personal inspection by and/or with the appropriate professionals. Properties in listings may have been sold or may no longer be available. The data contained herein is copyrighted by Bright MLS and is protected by all applicable copyright laws. Any unauthorized collection or dissemination of this information is in violation of copyright laws and is strictly prohibited. Copyright © 2020 Bright MLS. All rights reserved.
Did you know? You can invite friends and family to your search. They can join your search, rate and discuss listings with you.