Properties

Save
Ask
Tour
Hide
Share
$985,000
New Listing

813 WOODFIELD DRIVE
LITITZ, PA 17543

For Sale|Single Family Residence|Active
4
Beds
5
Total Baths
4
Full Baths
1
Partial Bath
3,636
SqFt
$271
/SqFt
2004
Built
Subdivision:
BENT CREEK
County:
LANCASTER
Listing courtesy of Berkshire Hathaway HomeServices Homesale Realty
Call Now: 717.584.8547
Is this the listing for you? We can help make it yours.
717.584.8547
813 WOODFIELD DRIVE813 WOODFIELD DRIVE813 WOODFIELD DRIVE813 WOODFIELD DRIVE
Save
Ask
Tour
Hide
Share

Mortgage Calculator

Monthly Payment (Est.)

$4,494
Calculator powered by Showcase IDX, a Constellation1 Company. Copyright ©2026 Information is deemed reliable but not guaranteed.

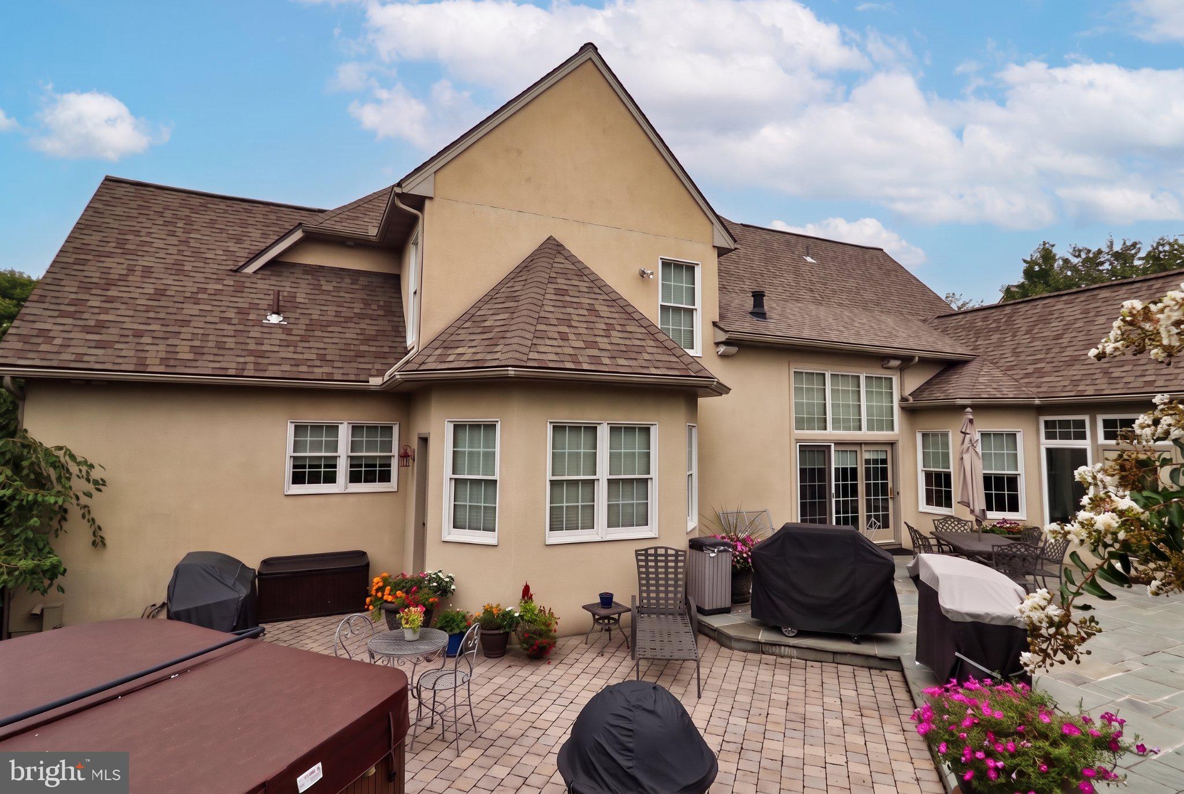
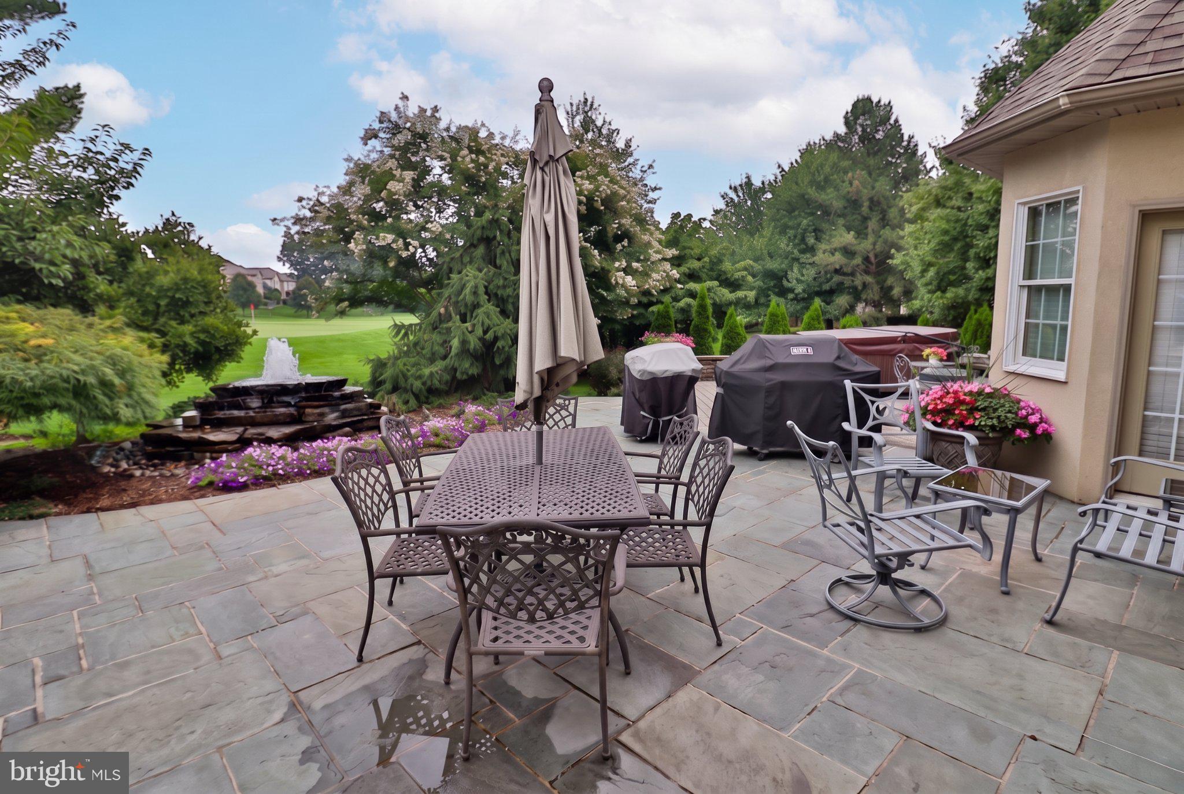
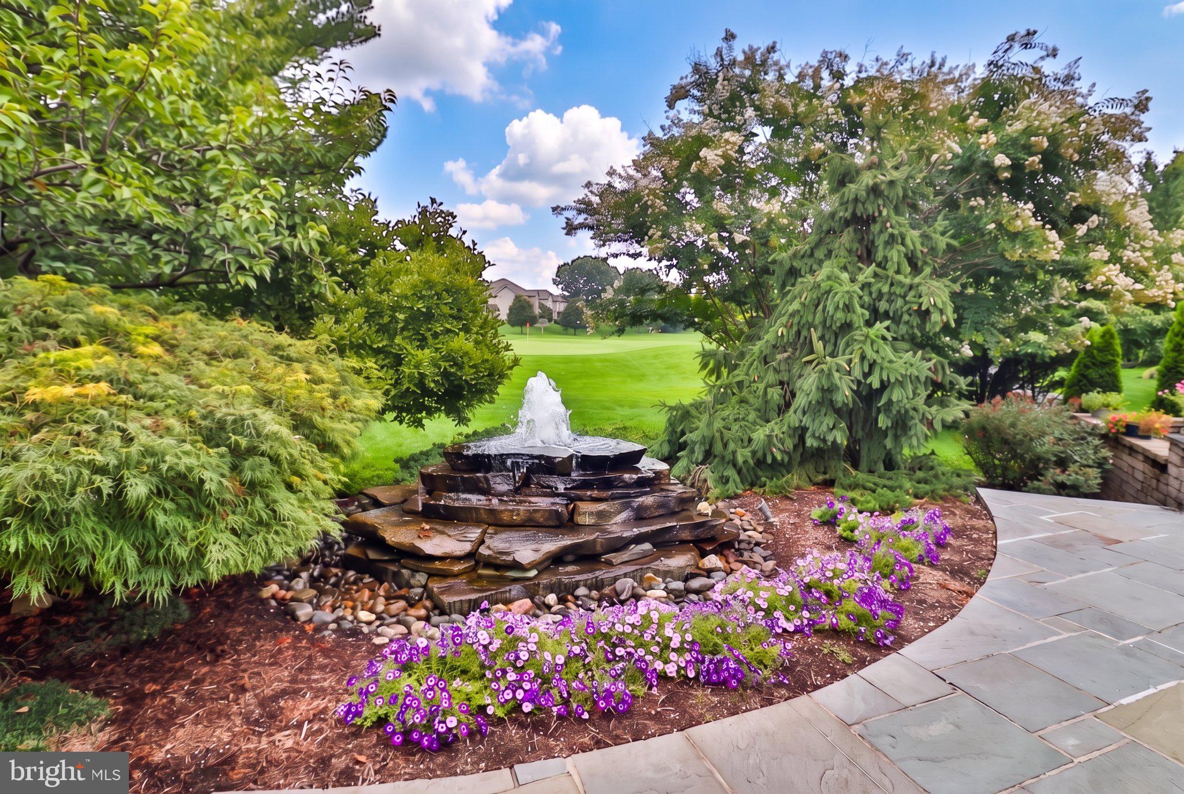
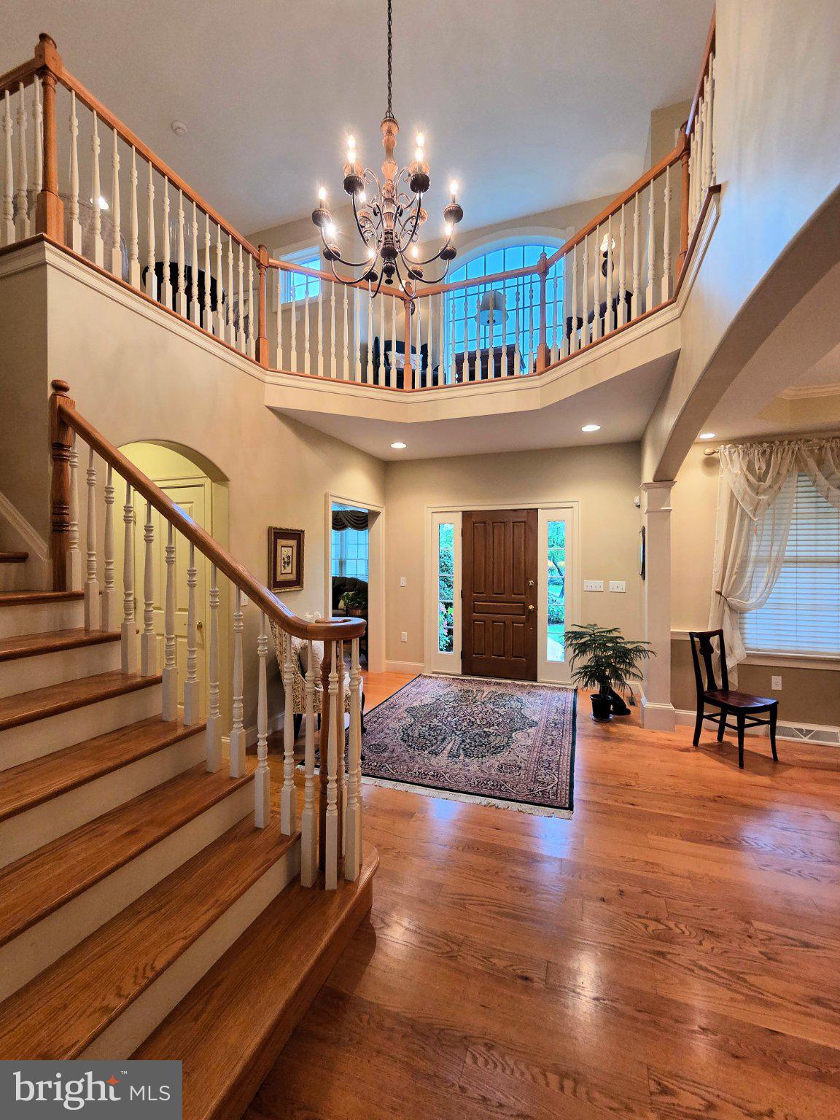
Custom built by Earl Hurst, this truly exquisite home is nestled in the exclusive Bent Creek neighborhood of Manheim Township. Offering over 3,600 square feet of beautifully designed living space, this exceptional 4-bedroom, 4.5-bath residence combines timeless craftsmanship with luxurious amenities. The two-story family room features a gas fireplace and creates an inviting focal point, while the custom eat-in kitchen, crafted by Conestoga Kitchens, offers quality construction and functionality. The first-floor primary suite includes a spacious walk-in closet with custom built-ins. Additional highlights include a second gas fireplace, three-car garage, attic storage, two-zone HVAC, and a roof replaced in 2022. The expansive 2,300-square-foot unfinished basement provides abundant storage and endless potential for future living space. Step outside to your own private oasis featuring a screened porch, enormous flagstone patio, relaxing hot tub, and tranquil water fountain. The backyard backs to the golf course, offering beautiful views and a peaceful setting—perfect for entertaining or enjoying quiet evenings. A rare opportunity to own a meticulously crafted home in one of Manheim Township’s most sought-after communities. Experience this home with just a click. Tap the camera icon to browse high-resolution photos and launch the full 360° virtual tour. For a truly immersive VR adventure, slip on your headset and follow the Kuula link to explore the spherical walkthrough. Prefer a guided video? Search the property address on YouTube to watch our home tour.

Save
Ask
Tour
Hide
Share
Listing Snapshot
Price 
$985,000
Days On Site 
0 Days
Bedrooms 
4
Inside Area (SqFt) 
3,636 sqft
Total Baths 
5
Full Baths 
4
Partial Baths 
1
Lot Size 
0.37 Acres
Year Built 
2004
MLS® Number 
PALA2094632
Status 
Active
Property Tax 
$11,040.4
HOA/Condo/Coop Fees 
$178.67 monthly
Sq Ft Source 
Estimated
Friends & Family
Recent Activity
24 hours agoListing updated with changes from the MLS®
24 hours agoListing first seen on site
General Features
Acres 
0.37
Attached Garage 
Yes
Garage 
Yes
Garage Spaces 
3
Levels 
Two
Parking 
OversizedGarage Door OpenerOn StreetGarageDrivewayAttached
Parking Spaces 
7
Property Sub Type 
Single Family Residence
Security 
Security Lights
Sewer 
Public Sewer
Special Circumstances 
Standard
SqFt Above 
3636
SqFt Total 
5941
Style 
Cape CodTraditional
Utilities 
Cable AvailableNatural Gas AvailableSewer AvailableWater AvailableElectricity Available
Water Source 
Public
Zoning 
RESIDENTIAL
Interior Features
Appliances 
RangeDouble OvenOvenWater PurifierGas Water HeaterBuilt-In RangeCooktopDishwasherDisposalDryerFreezerHumidifierRefrigeratorStainless Steel Appliance(s)WasherWater HeaterMicrowave
Basement 
FullSump PumpUnfinished
Cooling 
Central AirCeiling Fan(s)Electric
Electric 
200+ Amp ServiceCircuit Breakers
Fireplace 
Yes
Fireplace Features 
Gas
Fireplaces 
2
Flooring 
CarpetWood
Heating 
Natural GasForced Air
Interior 
Central VacuumCeiling Fan(s)Recessed LightingSound SystemWalk-In Closet(s)Built-in FeaturesCrown MoldingOpen Floorplan
Laundry Features 
Laundry RoomMain Level
Main Level Bedrooms 
1
Spa 
Yes
Window Features 
Window CoveringsWindow Treatments
Dining Room 
Level - Main
Family Room 
Level - Main
Kitchen 
Level - Main
Laundry 
Level - Main
Office 
Level - Main
Screened Porch 
Level - Main
Save
Ask
Tour
Hide
Share
Exterior Features
Construction Details 
StoneSynthetic Stucco
Exterior 
Lighting
Lot Features 
Level
Pool Features 
None
Roof 
Shingle
Spa 
Yes
Spa Features 
Heated
View 
Golf Course
Waterview 
Golf Course
Windows/Doors 
Window CoveringsWindow Treatments
Community Features
Accessibility Features 
Therapeutic Whirlpool
Association Fee 
$536.0
Association Fee Frequency 
Quarterly
MLS Area 
Manheim Twp (10539)
School District 
MANHEIM TOWNSHIP
Schools
School District
MANHEIM TOWNSHIP
Elementary School
REIDENBAUGH
Middle School
MANHEIM TOWNSHIP
High School
MANHEIM TOWNSHIP
Listing courtesy of Berkshire Hathaway HomeServices Homesale Realty


The real estate listing information is provided by Bright MLS is for the consumer's personal, non-commercial use and may not be used for any purpose other than to identify prospective properties consumer may be interested in purchasing. Any information relating to real estate for sale or lease referenced on this web site comes from the Internet Data Exchange (IDX) program of the Bright MLS. This web site references real estate listing(s) held by a brokerage firm other than the broker and/or agent who owns this web site. The accuracy of all information is deemed reliable but not guaranteed and should be personally verified through personal inspection by and/or with the appropriate professionals. Properties in listings may have been sold or may no longer be available. The data contained herein is copyrighted by Bright MLS and is protected by all applicable copyright laws. Any unauthorized collection or dissemination of this information is in violation of copyright laws and is strictly prohibited. Copyright © 2020 Bright MLS. All rights reserved.

Neighborhood & Commute
Source: Walkscore
Disclosure: Community information and market data powered by Constellation Data Labs. Information is deemed reliable but not guaranteed.
Save
Ask
Tour
Hide
Share