
1861 HAUENSTEIN ROADELIZABETHTOWN, PA 17022
Mortgage Calculator
Monthly Payment (Est.)
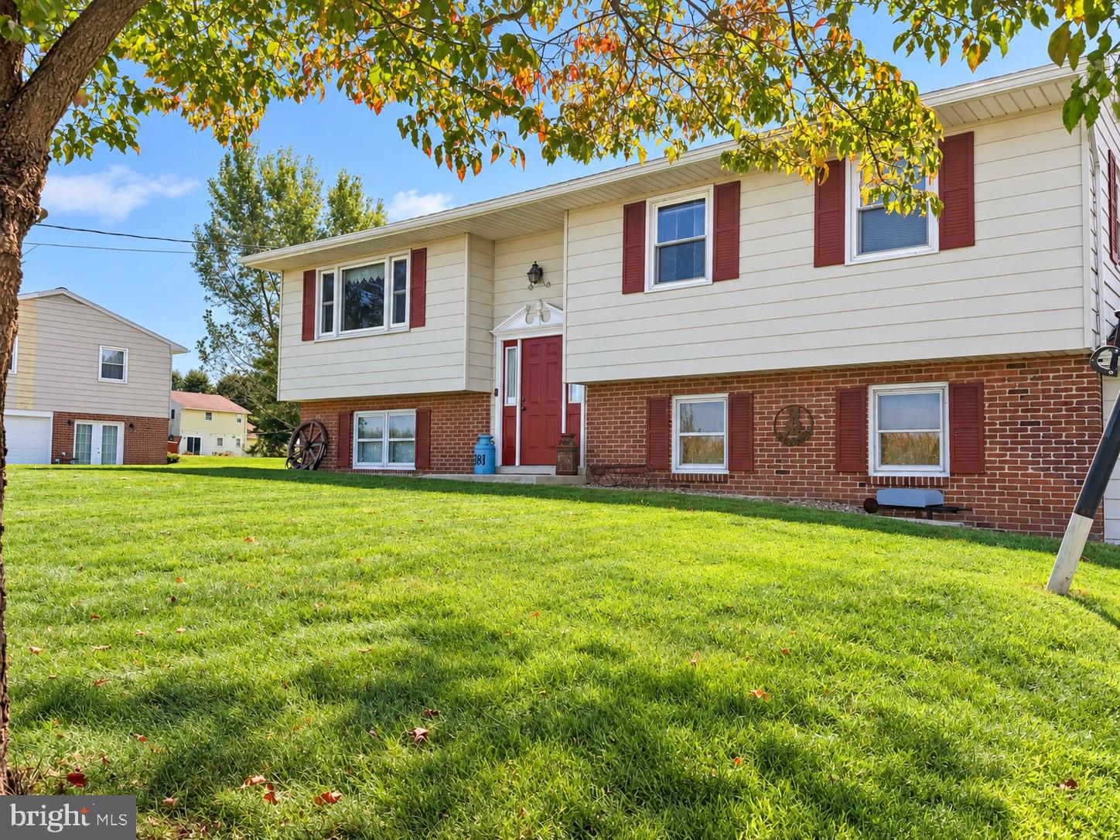
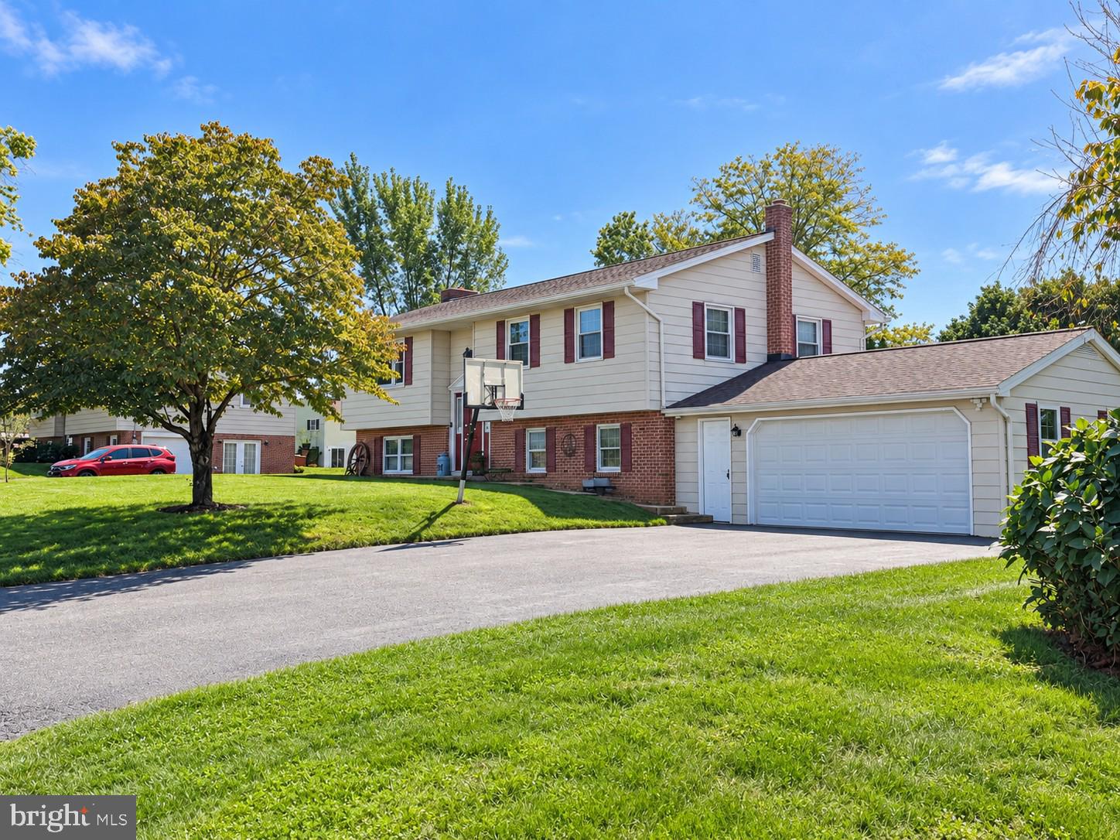
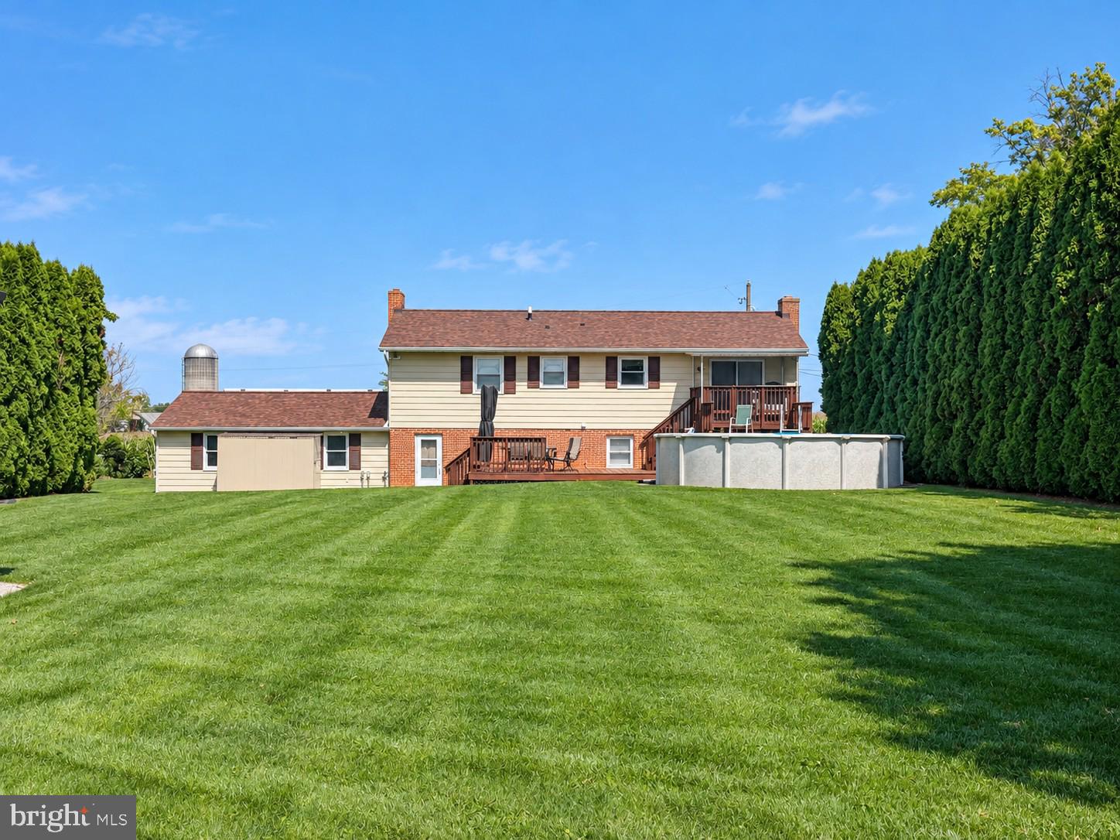
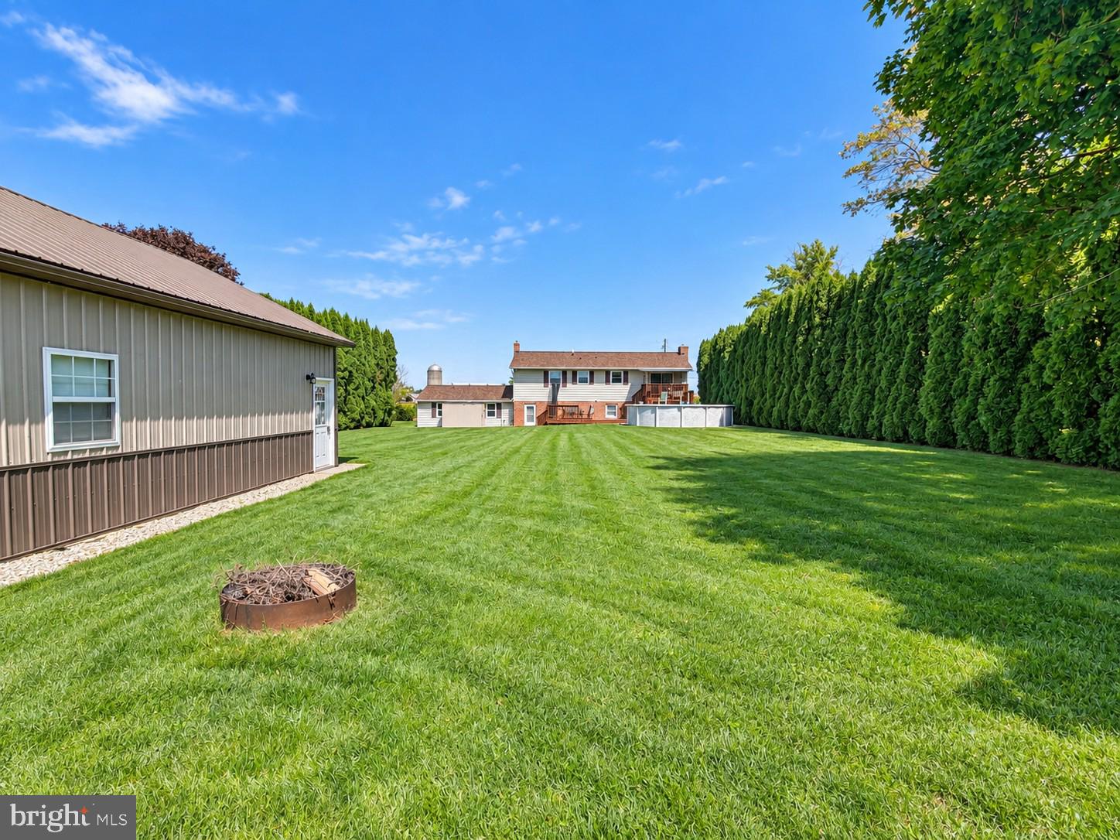
$1,939Welcome to 1861 Haunstein Dr, where privacy, space, and versatility come together. This 3-bedroom, 1.5-bath home offers a semi-secluded setting with fields in both the front and back, along with mature arborvitae lining both sides of the backyard for added privacy. Inside, you’ll find an updated kitchen featuring granite countertops, plus an additional living/family room that provides extra space for relaxing, entertaining, or everyday living. Step outside and enjoy the 21-foot above-ground pool and three-tier deck, with the top level covered for added outdoor living space. A standout feature of the property is the well-equipped 24' x 32' garage, built in 2012. It features full insulation, 100-amp electrical service, finished metal walls, LED lighting, an 18' x 9' insulated garage door, Ethernet, water, and heat, making it ideal for vehicles, hobbies, storage, equipment, or a year-round workspace. The property also includes a 1,000-gallon underground propane tank that was recently filled. With plenty of indoor and outdoor space, privacy, and a garage that is sure to impress, this property has so much to offer. Schedule your showing today!
| 14 hours ago | Listing updated with changes from the MLS® | |
| 19 hours ago | Listing first seen on site |

The real estate listing information is provided by Bright MLS is for the consumer's personal, non-commercial use and may not be used for any purpose other than to identify prospective properties consumer may be interested in purchasing. Any information relating to real estate for sale or lease referenced on this web site comes from the Internet Data Exchange (IDX) program of the Bright MLS. This web site references real estate listing(s) held by a brokerage firm other than the broker and/or agent who owns this web site. The accuracy of all information is deemed reliable but not guaranteed and should be personally verified through personal inspection by and/or with the appropriate professionals. Properties in listings may have been sold or may no longer be available. The data contained herein is copyrighted by Bright MLS and is protected by all applicable copyright laws. Any unauthorized collection or dissemination of this information is in violation of copyright laws and is strictly prohibited. Copyright © 2020 Bright MLS. All rights reserved.
Did you know? You can invite friends and family to your search. They can join your search, rate and discuss listings with you.