
327 E WOODS DRIVELITITZ, PA 17543
Mortgage Calculator
Monthly Payment (Est.)
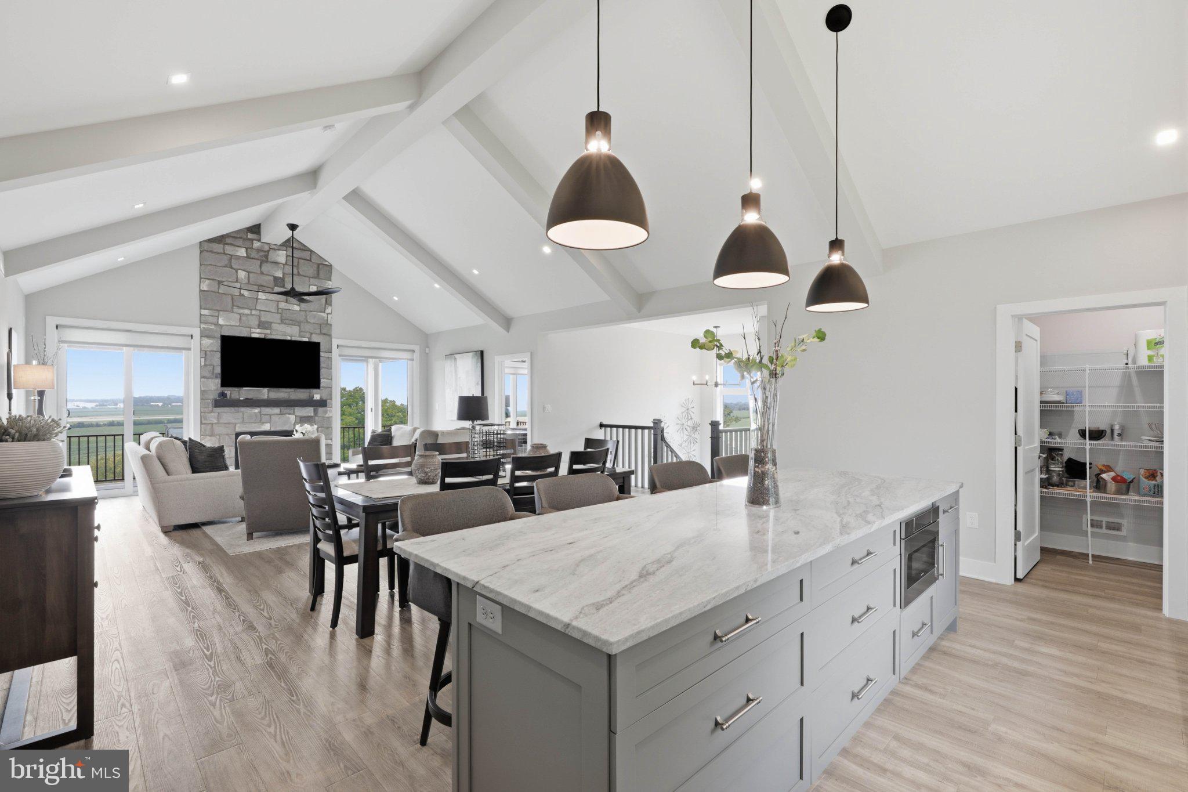
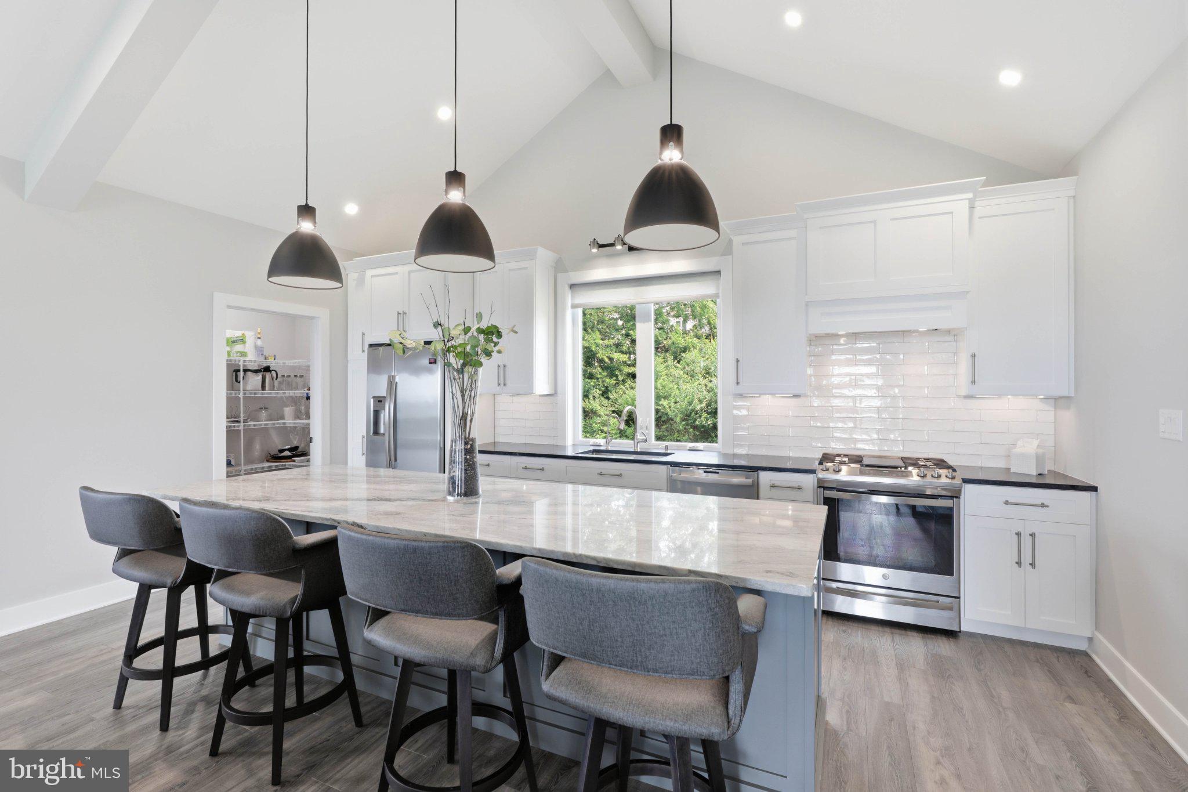
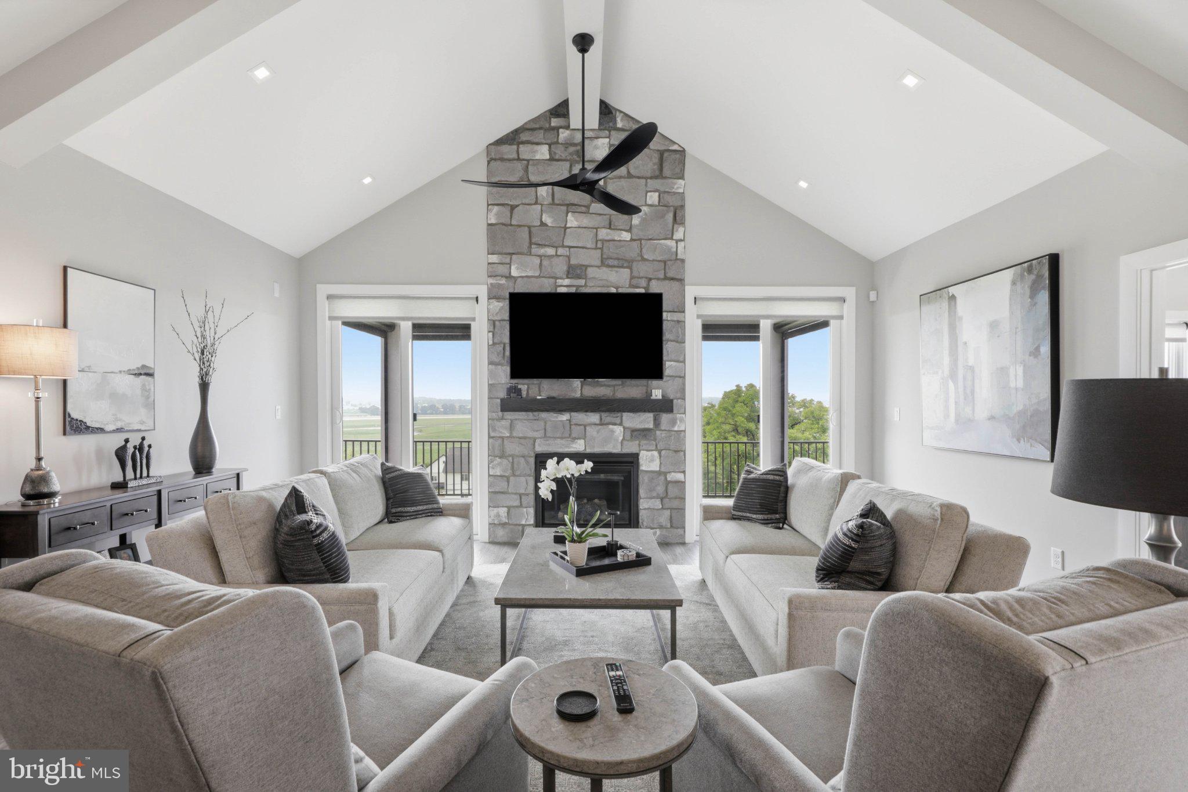
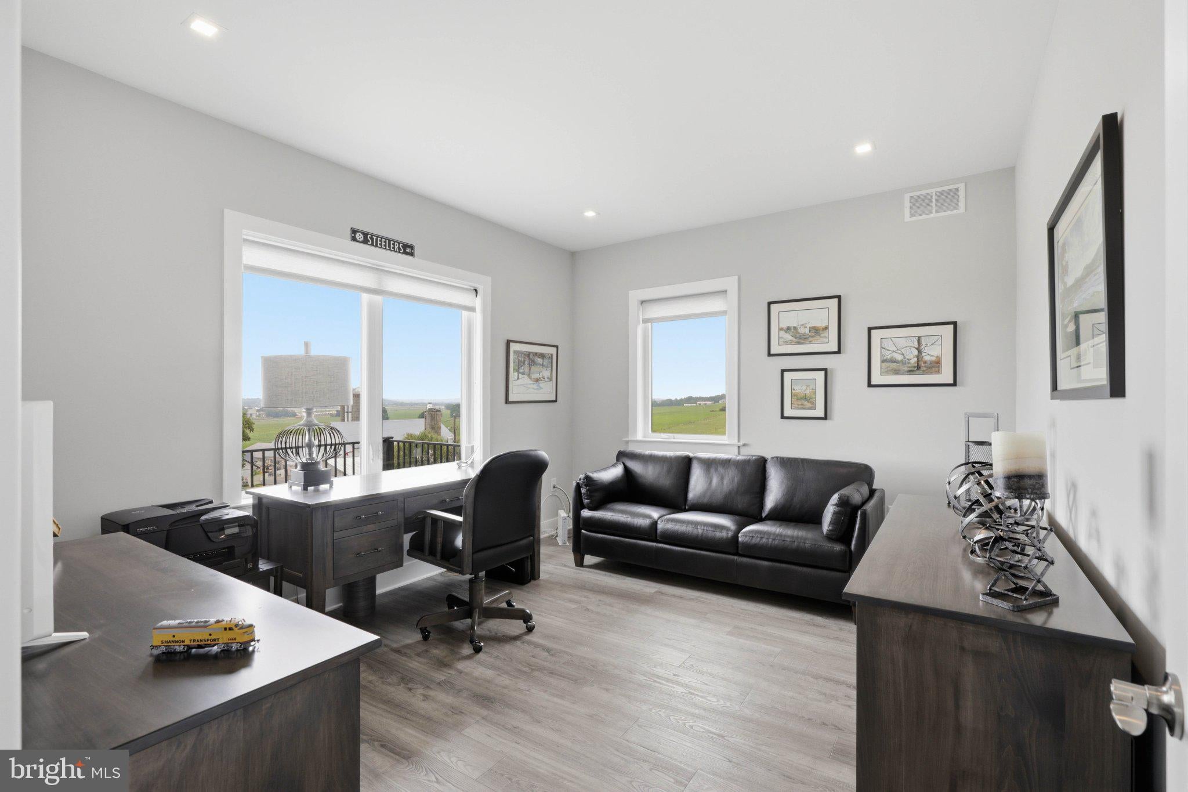
Enter an interest rate to see your estimated monthly payment.Set above the surrounding countryside, 327 E Woods Drive pairs wide-open views with generous spaces to gather, relax, and enjoy the setting. A sweeping lawn and thoughtfully arranged landscaping create a welcoming approach. Expansive decking on two levels extend the living areas toward the landscape. Large windows, crown molding, and recessed lights, and luxury vinyl tile throughout the home create a bright and modern feel. The main level offers another comfortable place to gather, complete with a living room, dining area, bar with built-ins and a wine fridge, and access to the covered deck. Three spacious bedrooms, each with their own adjoining bathroom and a laundry room live on this level and a flexible room for hobbies or exercise provide space for a variety of needs. The top floor is the heart of the home. Vaulted ceilings and exposed beams give the open living and dining area an airy feel, while a floor-to-ceiling stone fireplace creates a striking focal point. The kitchen is designed to stay connected to it all, well-equipped with newer appliances, abundant storage in the built ins, spacious pantry and a large island offering seating and ample room for preparing meals. Large windows draw in natural light. The top deck has awnings to enjoy outdoor space with ease. The primary suite is also on this level, offering a walk-in closet and a spacious bath with a double vanity, soaking tub, and generously sized walk-in shower. An office provides a dedicated place to work, while an additional laundry room adds convenience. An elevator connects the home’s levels, and the lower level includes generous garage with epoxy floors and storage space. Whether enjoying a quiet morning on the balcony or welcoming guests across its many indoor and outdoor spaces, this Lititz home makes the most of its remarkable countryside setting.
| 3 days ago | Listing updated with changes from the MLS® | |
| 4 days ago | Listing first seen on site |

The real estate listing information is provided by Bright MLS is for the consumer's personal, non-commercial use and may not be used for any purpose other than to identify prospective properties consumer may be interested in purchasing. Any information relating to real estate for sale or lease referenced on this web site comes from the Internet Data Exchange (IDX) program of the Bright MLS. This web site references real estate listing(s) held by a brokerage firm other than the broker and/or agent who owns this web site. The accuracy of all information is deemed reliable but not guaranteed and should be personally verified through personal inspection by and/or with the appropriate professionals. Properties in listings may have been sold or may no longer be available. The data contained herein is copyrighted by Bright MLS and is protected by all applicable copyright laws. Any unauthorized collection or dissemination of this information is in violation of copyright laws and is strictly prohibited. Copyright © 2020 Bright MLS. All rights reserved.