
145 N CHRISTIANA AVENUEGAP, PA 17527
Mortgage Calculator
Monthly Payment (Est.)
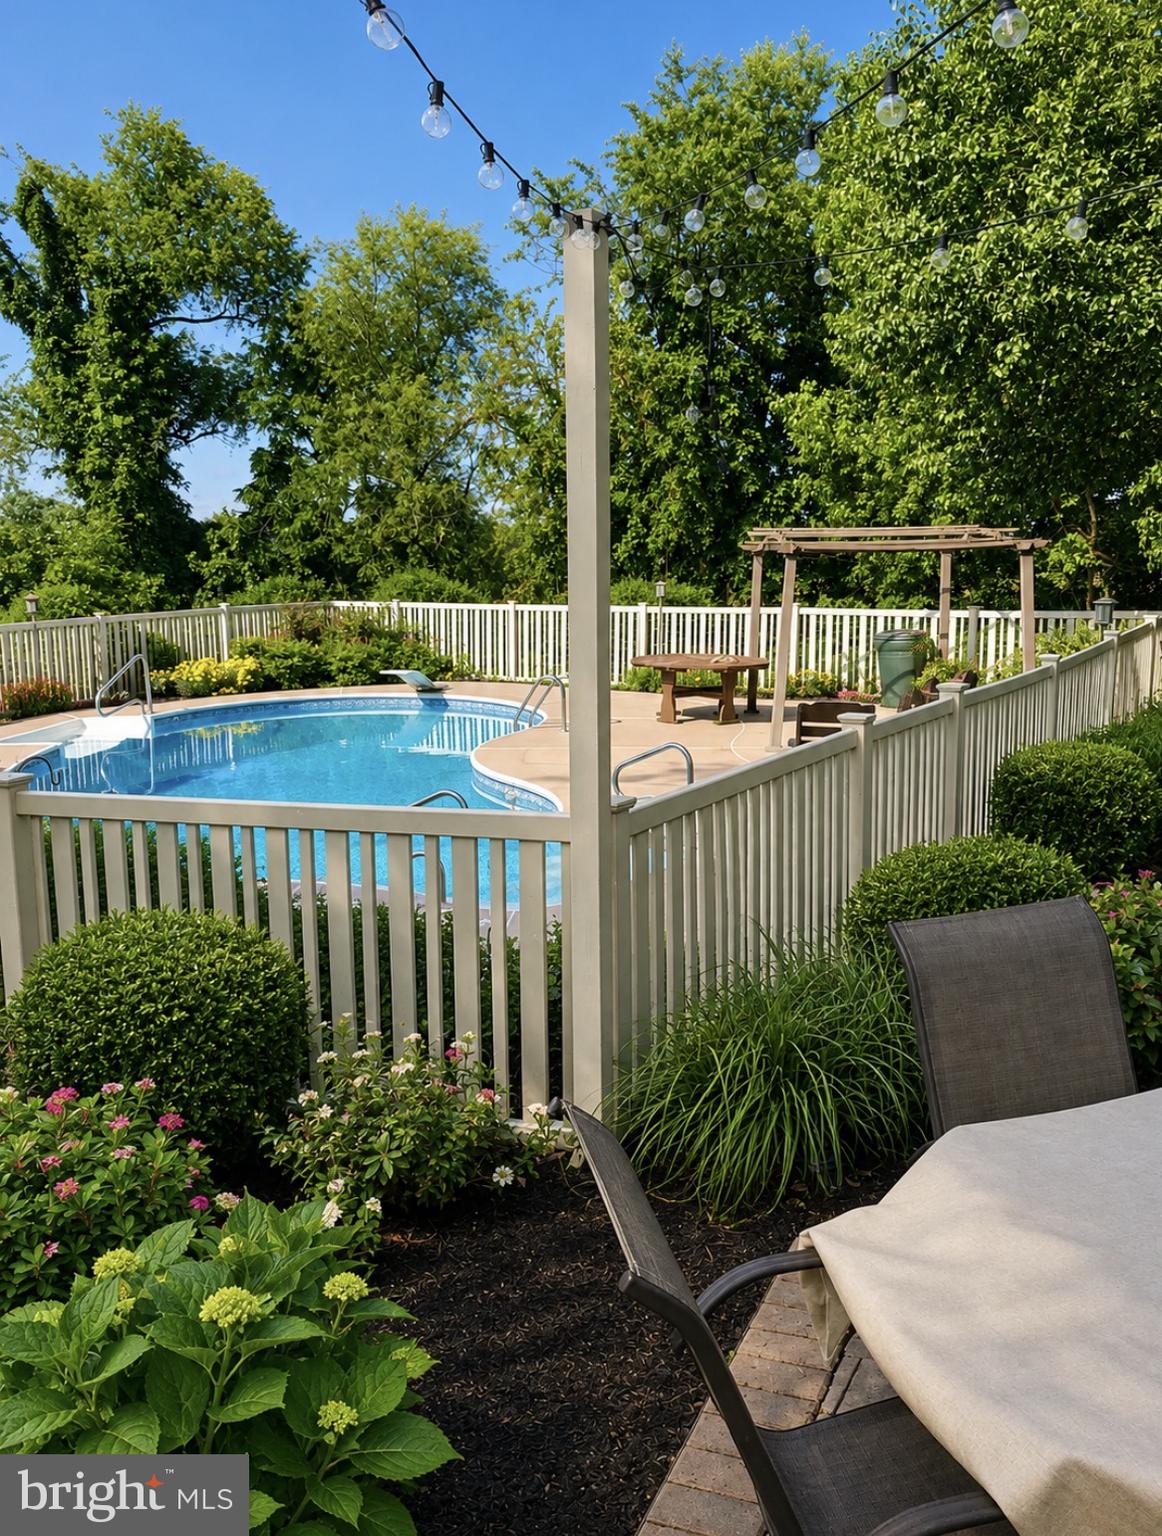
$2,509Stately Colonial with Resort‑Style Backyard & Exceptional Living Spaces. Welcome home to this elegant 4‑bedroom, 3.5‑bath colonial, where timeless curb appeal meets modern upgrades and unforgettable indoor–outdoor living. Wrapped in classic vinyl and brick, this residence offers a warm welcome the moment you arrive. Main Level — Designed for Living & Entertaining. Kitchen — beautifully updated with granite countertops, abundant cabinetry, and a seamless flow into the family room. Inviting Family Room is anchored by a wood‑burning fireplace, perfect for cozy evenings. Sunroom Retreat — an enormous 2018 addition flooded with natural light, offering year‑round enjoyment and panoramic views of the backyard oasis. Private Home Office complete with custom cabinetry for organization and style. Formal Dining Room ideal for hosting holidays and special gatherings. Upper Level offers Comfort Meets Convenience. Four spacious bedrooms including a serene primary suite. Second‑floor laundry a rare and highly desirable feature that simplifies daily living. Finished Walk‑Out Basement — Endless Possibilities. Family room perfect for movie nights or game days. Full bathroom for guests or poolside convenience. Two finished bonus rooms — one with a window and closet, ideal for a guest room, gym, or hobby space. Separate utility/storage room offering excellent organization. Backyard Oasis — Your Private Resort In‑ground pool with newer liner(2018) and filter (2025). Pool shed for easy storage. Stamped concrete patio with a dedicated firepit area — perfect for summer nights and fall gatherings. Mature landscaping creates privacy and tranquility. Additional storage shed for tools and equipment. Extended driveway accommodates multiple vehicles with ease. This home blends classic charm with thoughtful updates and standout amenities — a true retreat designed for everyday comfort and unforgettable entertaining.
| 5 hours ago | Listing updated with changes from the MLS® | |
| 6 hours ago | Listing first seen on site |

The real estate listing information is provided by Bright MLS is for the consumer's personal, non-commercial use and may not be used for any purpose other than to identify prospective properties consumer may be interested in purchasing. Any information relating to real estate for sale or lease referenced on this web site comes from the Internet Data Exchange (IDX) program of the Bright MLS. This web site references real estate listing(s) held by a brokerage firm other than the broker and/or agent who owns this web site. The accuracy of all information is deemed reliable but not guaranteed and should be personally verified through personal inspection by and/or with the appropriate professionals. Properties in listings may have been sold or may no longer be available. The data contained herein is copyrighted by Bright MLS and is protected by all applicable copyright laws. Any unauthorized collection or dissemination of this information is in violation of copyright laws and is strictly prohibited. Copyright © 2020 Bright MLS. All rights reserved.
Did you know? You can invite friends and family to your search. They can join your search, rate and discuss listings with you.