
210 WHITECHAPEL ROADLANCASTER, PA 17603
Mortgage Calculator
Monthly Payment (Est.)
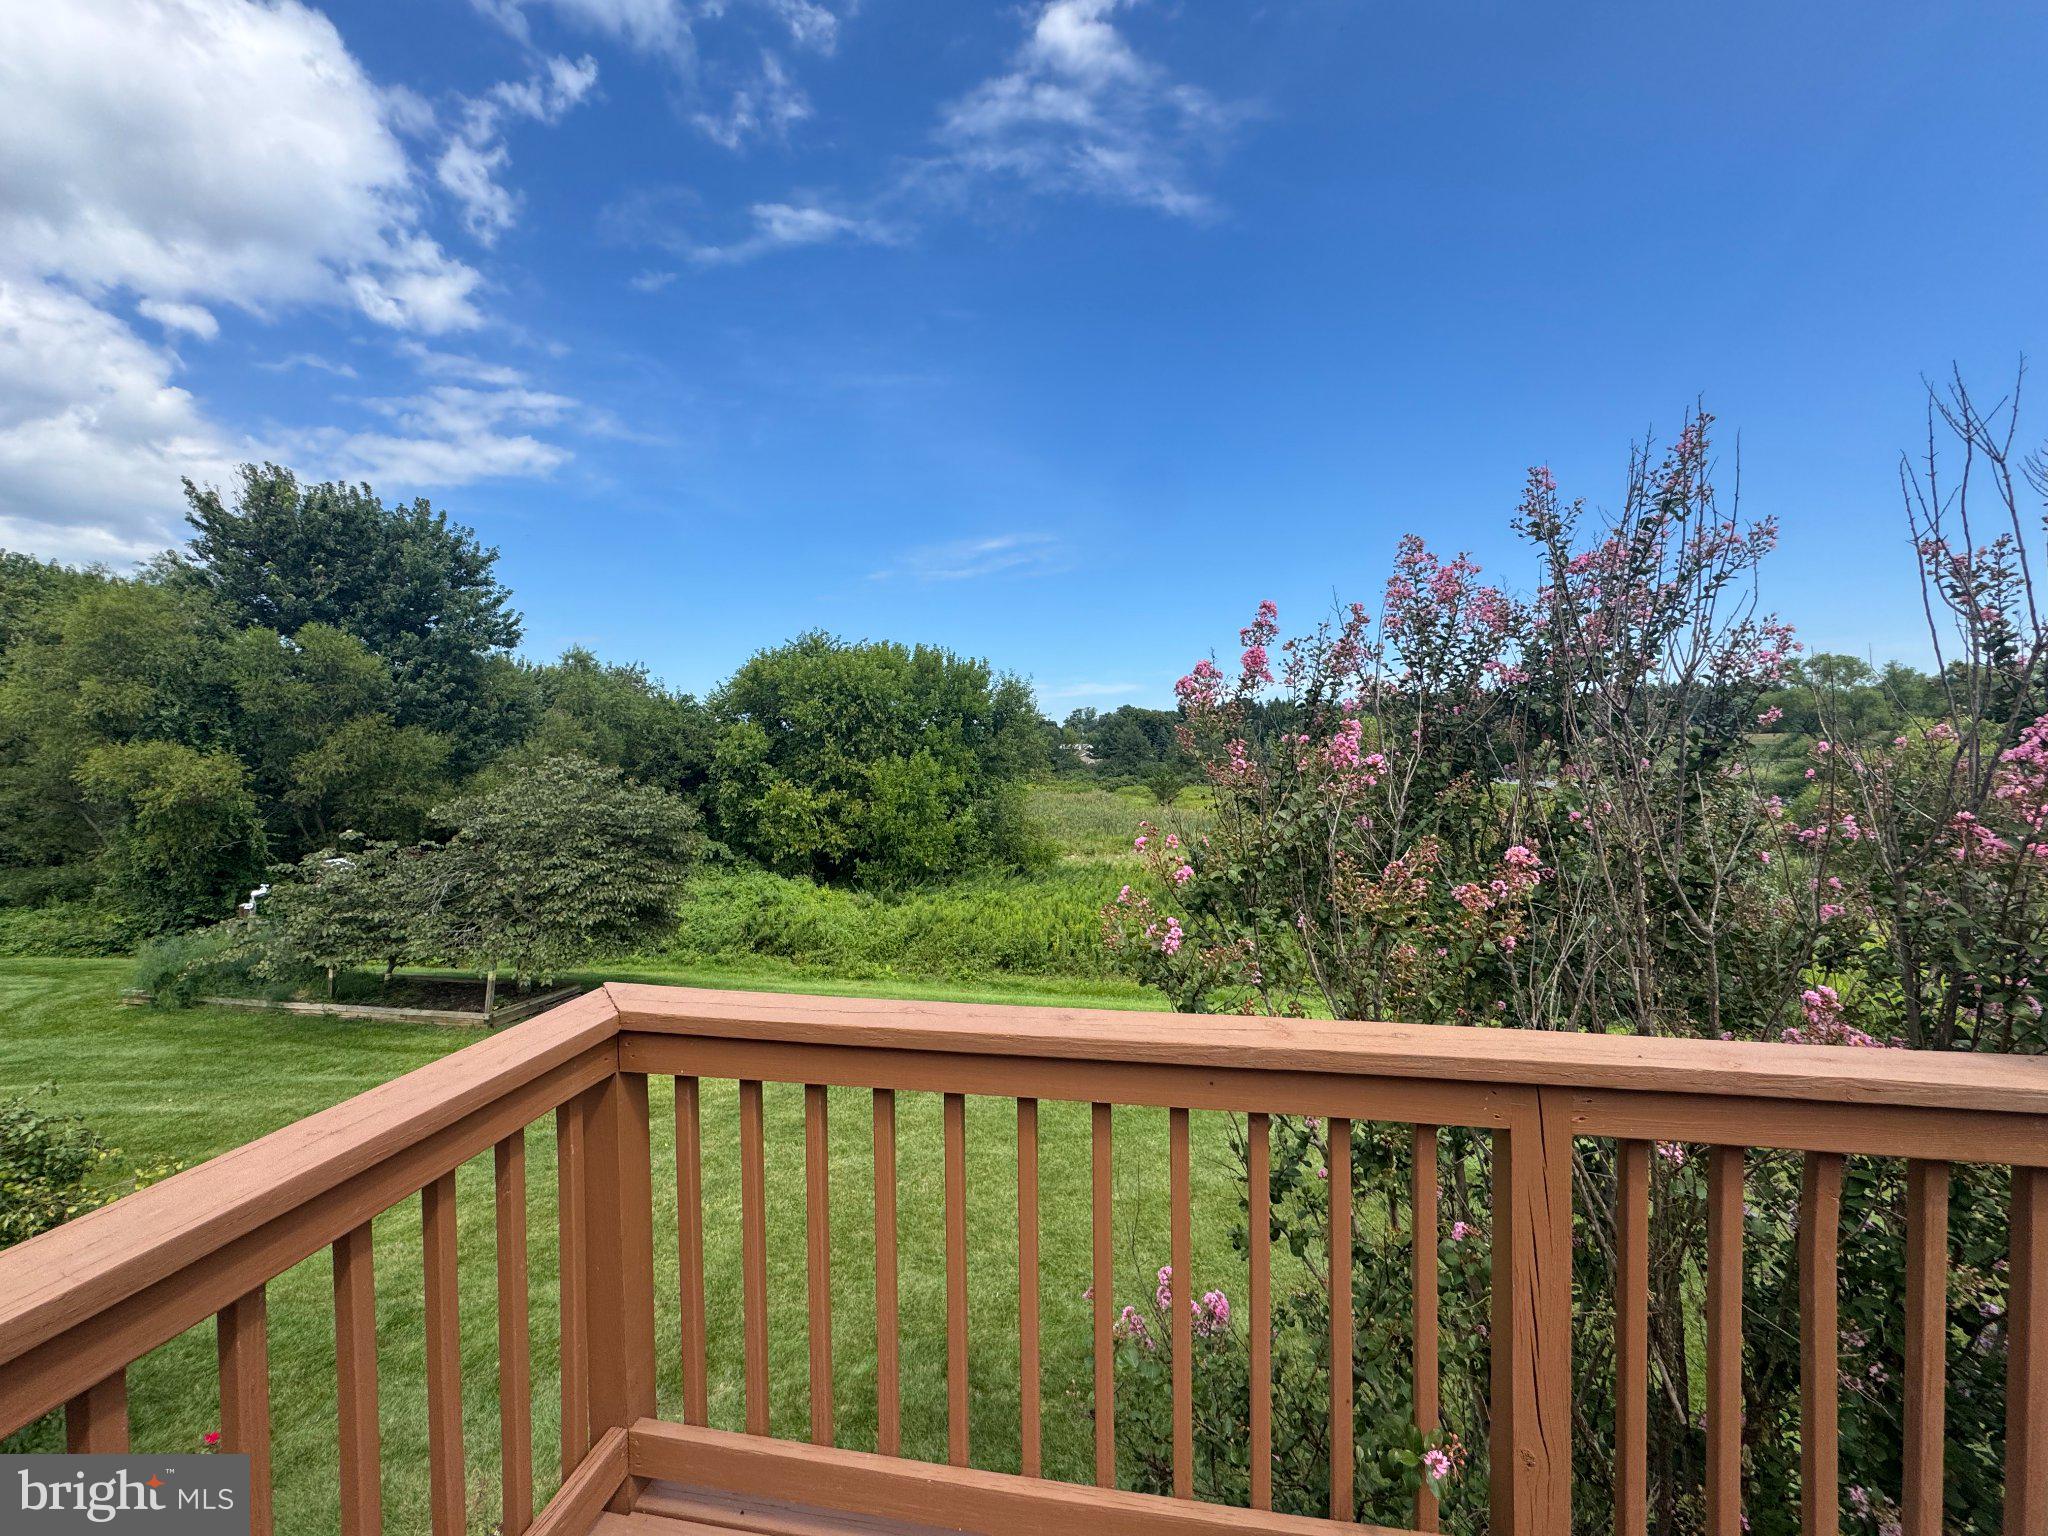
$1,820Nestled in the charming Sutherland at Woods Edge community, this beautifully designed end-of-row townhouse offers a perfect blend of comfort and modern living. With a major renovation completed in 2025, this home shines even brighter, making it an ideal choice for those seeking a welcoming space to call their own. Step inside to discover an inviting open floor plan that seamlessly connects the living, dining, and kitchen areas, perfect for both entertaining and everyday living. The main level features stunning wood floors that add warmth and character, while the cozy fireplace creates a focal point for gatherings during cooler months. Two entry-level bedrooms provide convenience and flexibility. The recently remodeled kitchen is equipped with essential appliances, including a dishwasher, microwave, refrigerator, and stove, ensuring that meal preparation is a breeze. A tankless water heater adds to the home's efficiency, providing endless hot water for your comfort. The spacious walk-in closets offer ample storage, keeping your living space organized and clutter-free. Venture downstairs to the fully finished daylight basement, which features a walkout level, allowing for easy access to the outdoors. This versatile space can serve as a recreation room, home gym, or additional living area, tailored to your lifestyle needs with a half bathroom and kitchenette. Outside, the property boasts a generous lot size of 0.23 acres, providing plenty of room for outdoor activities or gardening. The attached garage and additional parking options ensure that you and your guests will always have a convenient place to park. Living in Sutherland at Woods Edge means enjoying the benefits of a vibrant community. The neighborhood is known for its friendly atmosphere and proximity to local parks, perfect for leisurely strolls or weekend picnics. Excellent schools are just a stone's throw away, making it easy for residents to access quality education. Public services are readily available, enhancing the overall convenience of daily life. This home is not just a place to live; it's a sanctuary where memories are made. Don't miss the opportunity to make it yours!
| 8 hours ago | Listing updated with changes from the MLS® | |
| 8 hours ago | Listing first seen on site |

The real estate listing information is provided by Bright MLS is for the consumer's personal, non-commercial use and may not be used for any purpose other than to identify prospective properties consumer may be interested in purchasing. Any information relating to real estate for sale or lease referenced on this web site comes from the Internet Data Exchange (IDX) program of the Bright MLS. This web site references real estate listing(s) held by a brokerage firm other than the broker and/or agent who owns this web site. The accuracy of all information is deemed reliable but not guaranteed and should be personally verified through personal inspection by and/or with the appropriate professionals. Properties in listings may have been sold or may no longer be available. The data contained herein is copyrighted by Bright MLS and is protected by all applicable copyright laws. Any unauthorized collection or dissemination of this information is in violation of copyright laws and is strictly prohibited. Copyright © 2020 Bright MLS. All rights reserved.
Did you know? You can invite friends and family to your search. They can join your search, rate and discuss listings with you.