
230 PEARL STREETLANCASTER, PA 17603
Mortgage Calculator
Monthly Payment (Est.)
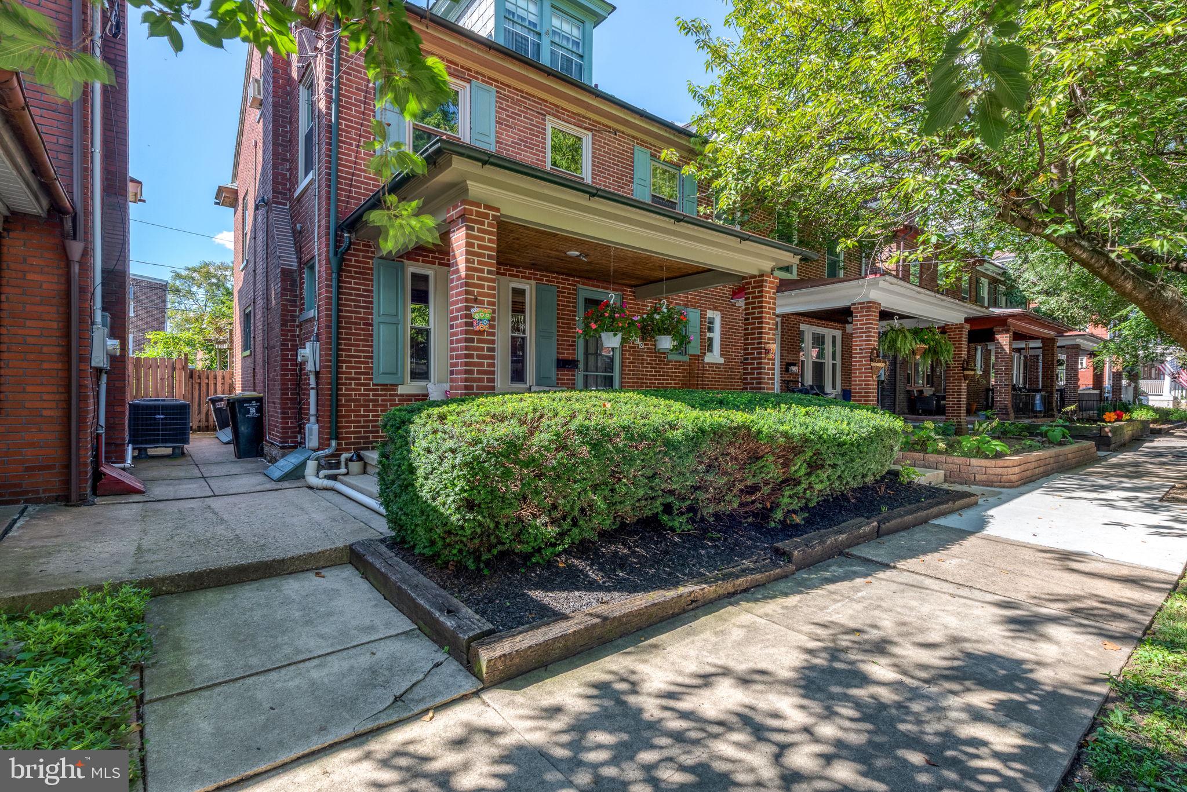
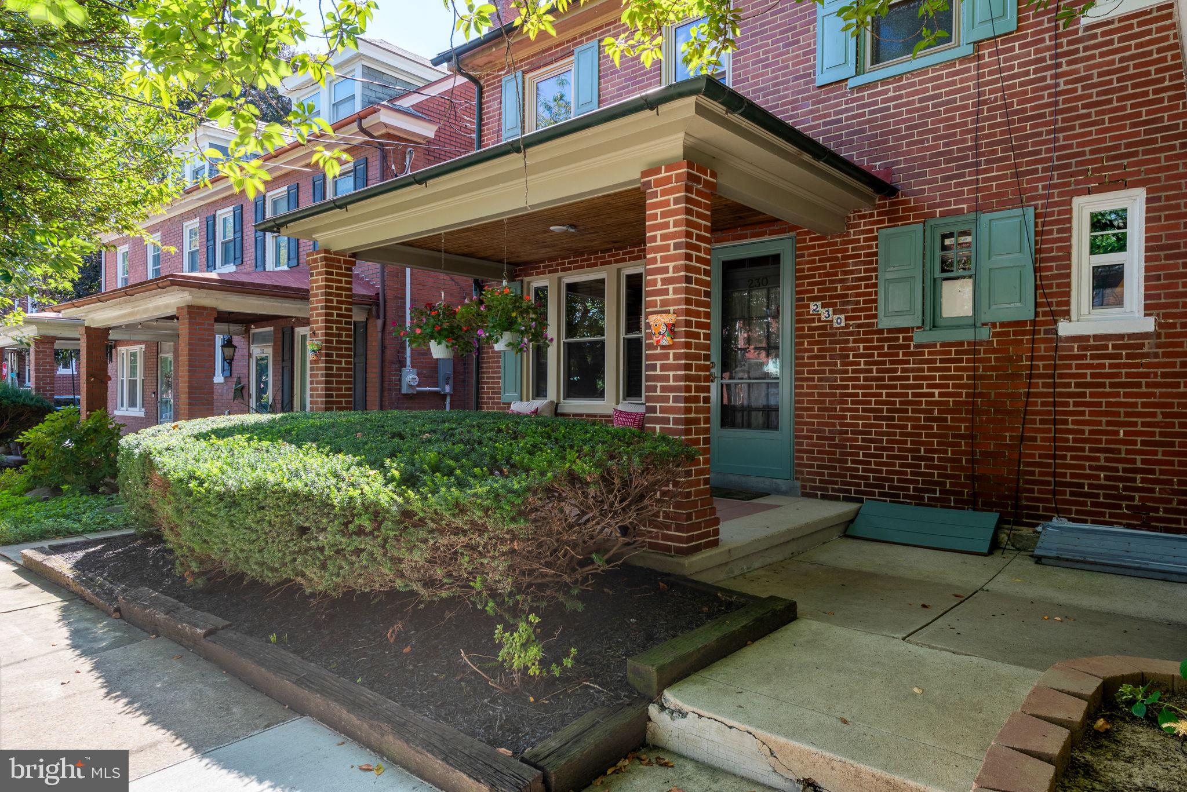
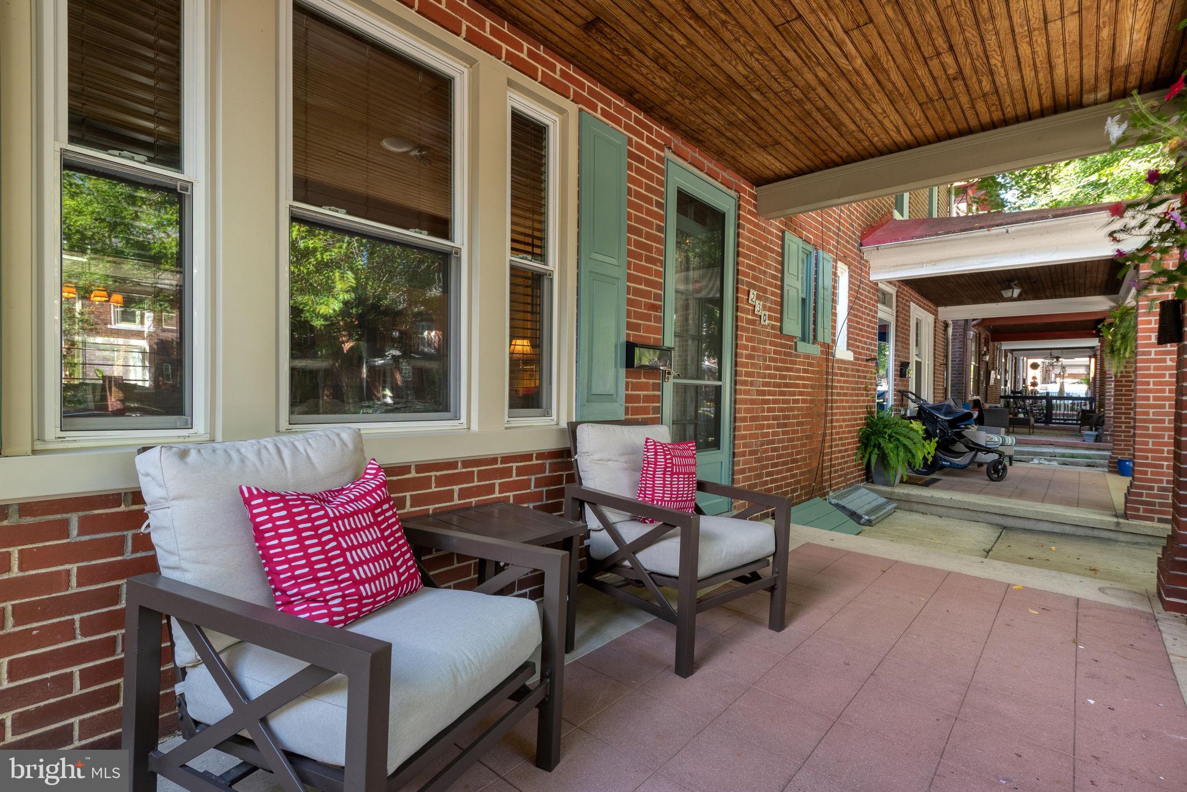
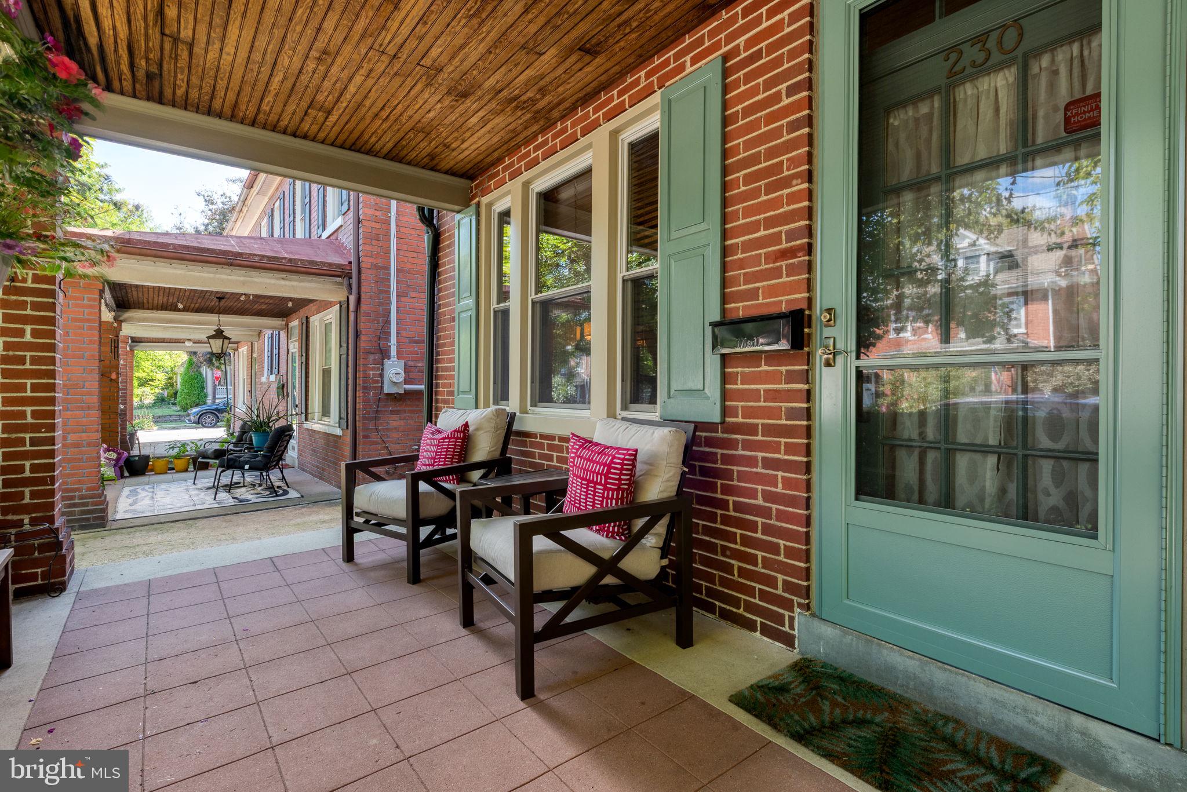
$1,460Classic Lancaster City character meets a private backyard retreat in the West End. This all-brick, 4-bedroom home sits along a tree-lined street and welcomes you with a spacious covered front porch, separate from the neighboring porch and offering plenty of room to sit and enjoy the neighborhood. Inside, you’ll find hardwood floors and French doors, a living room fireplace and beautiful exposed brick. A bedroom balcony adds another unexpected touch. Out back, the fenced yard and courtyard create a wonderful spot for morning coffee, summer evenings, gardening or entertaining, while the detached 2-car garage provides the off-street parking city buyers love. Central air and economical gas heat add year-round comfort, and a number of important improvements have been made over the years, including some replacement windows, a newer sewer line and basement waterproofing. Located in Lancaster City’s West End, this home combines the character of an established neighborhood with the space, outdoor living and off-street parking that can be so hard to find in the city.
| 18 hours ago | Listing updated with changes from the MLS® | |
| 18 hours ago | Listing first seen on site |

The real estate listing information is provided by Bright MLS is for the consumer's personal, non-commercial use and may not be used for any purpose other than to identify prospective properties consumer may be interested in purchasing. Any information relating to real estate for sale or lease referenced on this web site comes from the Internet Data Exchange (IDX) program of the Bright MLS. This web site references real estate listing(s) held by a brokerage firm other than the broker and/or agent who owns this web site. The accuracy of all information is deemed reliable but not guaranteed and should be personally verified through personal inspection by and/or with the appropriate professionals. Properties in listings may have been sold or may no longer be available. The data contained herein is copyrighted by Bright MLS and is protected by all applicable copyright laws. Any unauthorized collection or dissemination of this information is in violation of copyright laws and is strictly prohibited. Copyright © 2020 Bright MLS. All rights reserved.
Did you know? You can invite friends and family to your search. They can join your search, rate and discuss listings with you.