Properties

Save
Ask
Tour
Hide
Share
$440,000
11 Days On Site

140 DEN MAR DRIVE
HOLTWOOD, PA 17532

For Sale|Single Family Residence|Active
4
Beds
3
Total Baths
3
Full Baths
2,228
SqFt
$197
/SqFt
1984
Built
Subdivision:
WOODLAND VIEW ACRES
County:
LANCASTER
Listing courtesy of Coldwell Banker Realty
Call Now: 717.584.8547
Is this the listing for you? We can help make it yours.
717.584.8547
140 DEN MAR DRIVE140 DEN MAR DRIVE140 DEN MAR DRIVE140 DEN MAR DRIVE
Save
Ask
Tour
Hide
Share

Mortgage Calculator

Monthly Payment (Est.)

$2,007
Calculator powered by Showcase IDX, a Constellation1 Company. Copyright ©2026 Information is deemed reliable but not guaranteed.

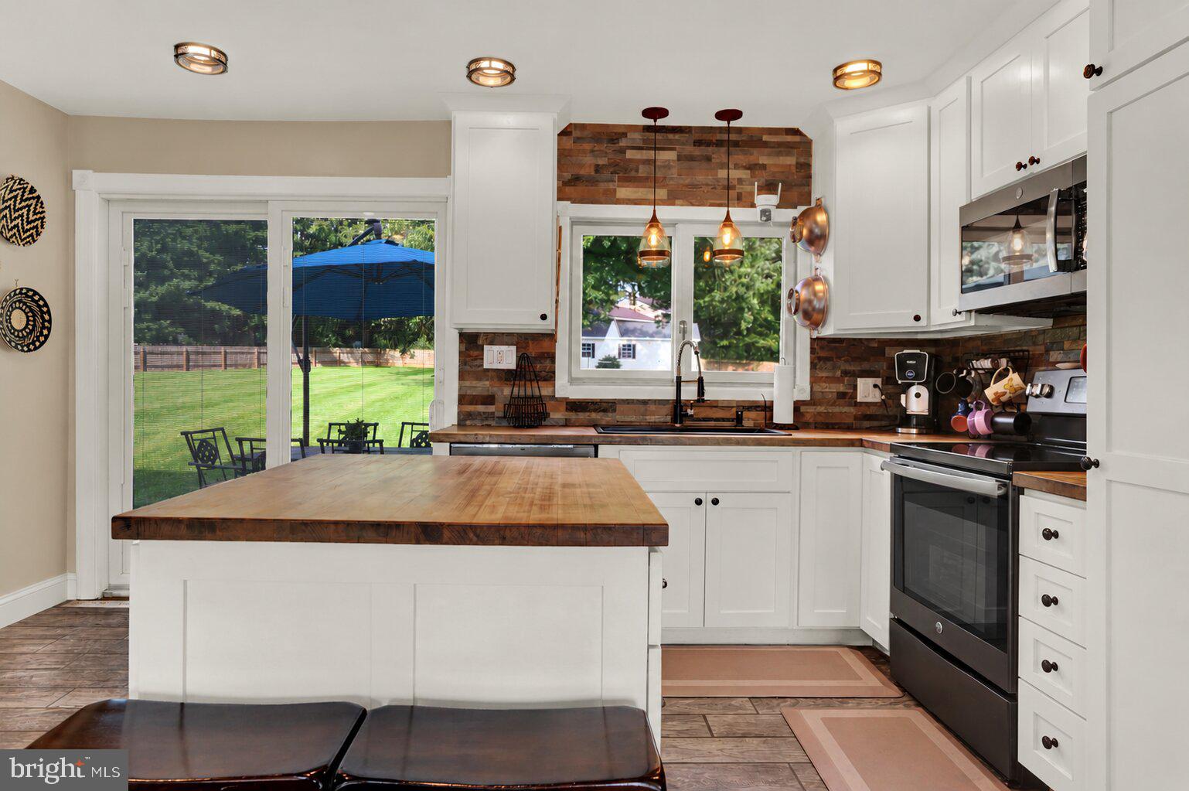
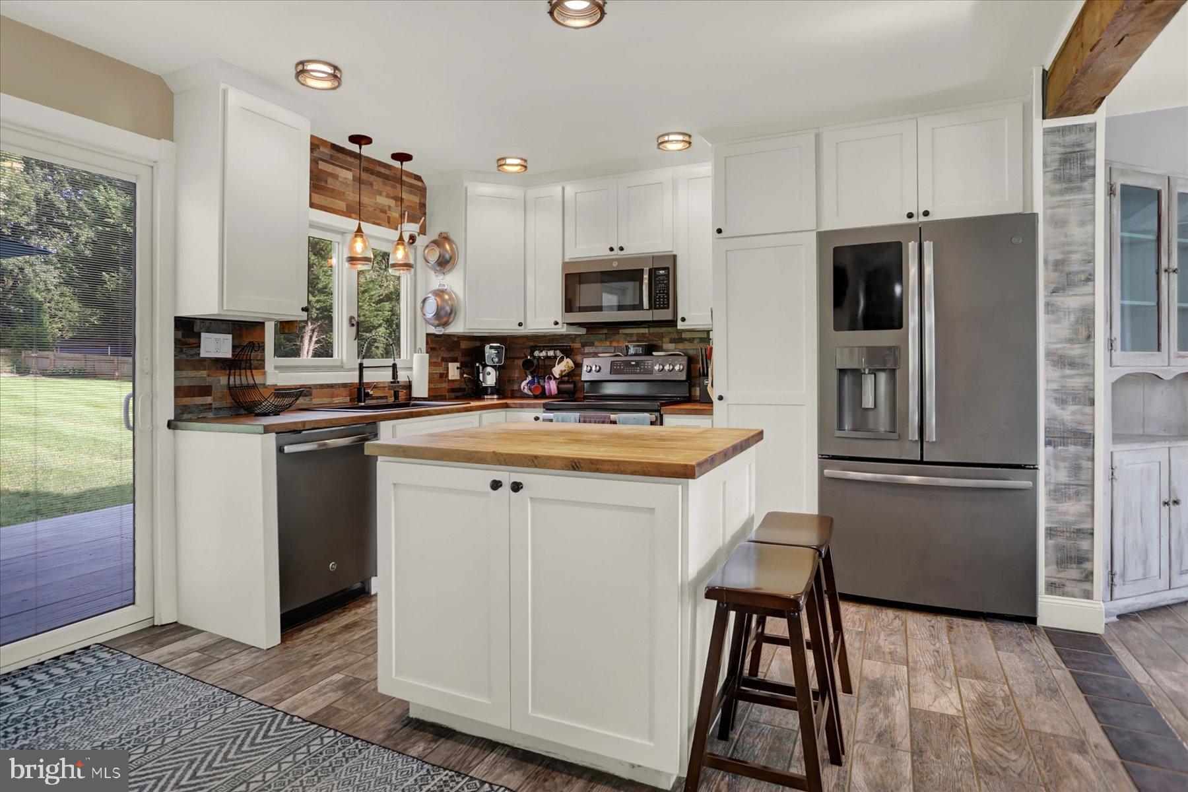
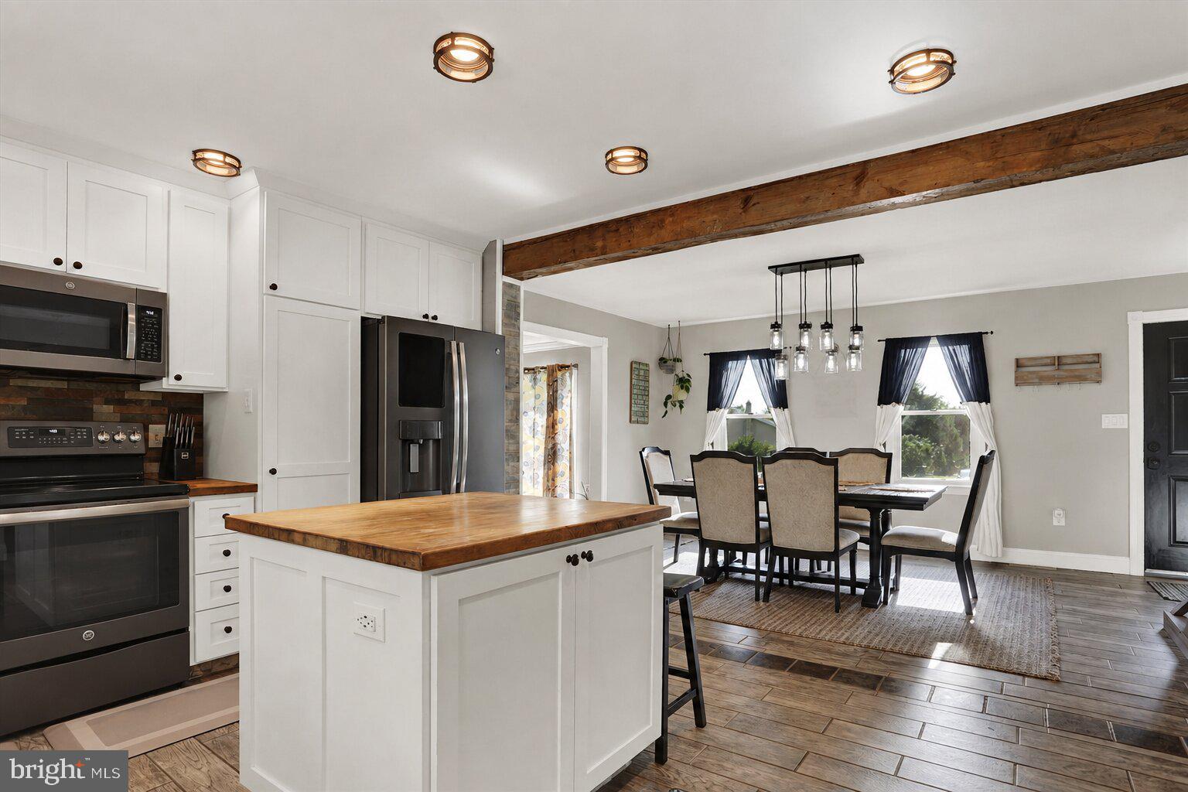
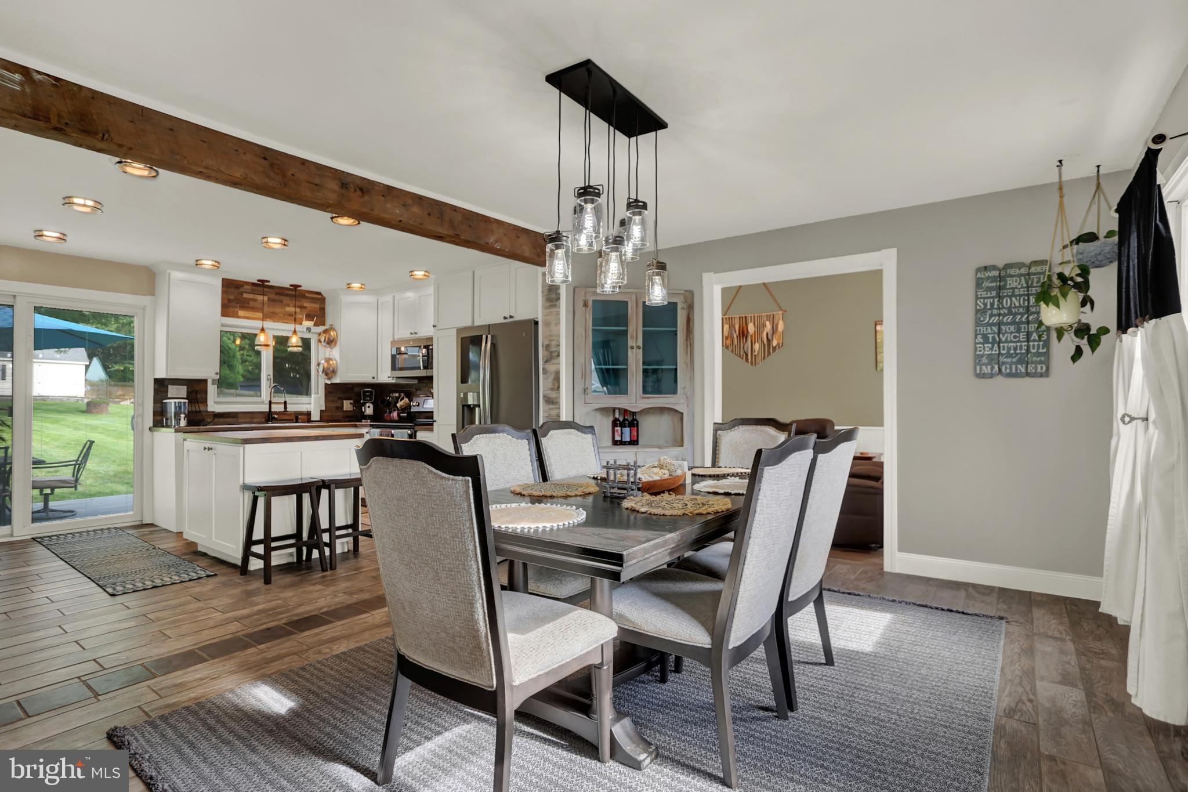
Nestled in the serene Woodland View Acres, this exquisite Cape Cod home offers a perfect blend of luxury and comfort. With four spacious bedrooms and three beautifully appointed bathrooms, the interior boasts elegant hardwood flooring and charming exposed beams that create a warm ambiance. The gourmet kitchen features an island and ample table space, ideal for culinary enthusiasts. Enjoy the convenience of modern appliances, including a dishwasher, microwave, and refrigerator, while the walk-in closets and efficient layout enhance everyday living. Step outside to a generous 0.8-acre corner lot, featuring a level yard perfect for outdoor gatherings. The expansive deck invites relaxation and entertaining, while the oversized detached garage provides ample storage. Located in a tranquil suburban setting, this home offers a lifestyle of exclusivity and comfort, making it a true sanctuary. Experience the perfect blend of luxury and homely warmth in this remarkable property.

Save
Ask
Tour
Hide
Share
Listing Snapshot
Price 
$440,000
Days On Site 
11 Days
Bedrooms 
4
Inside Area (SqFt) 
2,228 sqft
Total Baths 
3
Full Baths 
3
Partial Baths 
N/A
Lot Size 
0.8 Acres
Year Built 
1984
MLS® Number 
PALA2094268
Status 
Active
Property Tax 
$4,734
HOA/Condo/Coop Fees 
N/A
Sq Ft Source 
Estimated
Friends & Family
Recent Activity
2 weeks agoListing updated with changes from the MLS®
2 weeks agoListing first seen on site
General Features
Acres 
0.8
Cross Street 
MARTIC HEIGHTS
Direction Faces 
East
Foundation 
Block
Garage 
Yes
Garage Spaces 
2
Levels 
One and One Half
Parking 
OversizedGarage Door OpenerGravelOn StreetGarageDrivewayDetached
Parking Spaces 
5
Pets 
Yes
Property Sub Type 
Single Family Residence
Security 
Smoke Detector(s)
Sewer 
Septic Tank
Special Circumstances 
Standard
SqFt Above 
2228
SqFt Total 
2228
Style 
Cape Cod
Utilities 
Cable AvailablePhone Available
Water Source 
Well
Zoning 
RESIDENTIAL LOW DENSITY
Interior Features
Appliances 
Electric Water HeaterDishwasherMicrowaveRefrigerator
Basement 
FinishedFullSump Pump
Cooling 
Central AirElectric
Electric 
200+ Amp Service
Flooring 
Hardwood
Furnished 
Unfurnished
Heating 
Wood StoveElectricWoodForced AirPellet StoveHeat Pump
Interior 
Kitchen IslandRecessed LightingWalk-In Closet(s)Cathedral Ceiling(s)Beamed Ceilings
Laundry Features 
Lower Level
Main Level Bedrooms 
1
Bathroom 1 
Bathroom 2 
Level - Main
Bathroom 3 
Bedroom 1 
Bedroom 2 
Bedroom 3 
Exercise Room 
Family Room 
Level - Main
Kitchen 
Level - Main
Primary Bedroom 
Level - Main
Utility Room 
Save
Ask
Tour
Hide
Share
Exterior Features
Construction Details 
FrameVinyl Siding
Exterior 
Other
Fencing 
Wood
Lot Features 
Corner LotLevelFront YardBack Yard
Patio And Porch 
Deck
Pool Features 
None
Roof 
CompositionShingle
Community Features
Association Amenities 
None
MLS Area 
Martic Twp (10543)
School District 
PENN MANOR
Roads 
Paved
Schools
School District
PENN MANOR
Elementary School
MARTIC
Middle School
MARTICVILLE
High School
PENN MANOR
Listing courtesy of Coldwell Banker Realty


The real estate listing information is provided by Bright MLS is for the consumer's personal, non-commercial use and may not be used for any purpose other than to identify prospective properties consumer may be interested in purchasing. Any information relating to real estate for sale or lease referenced on this web site comes from the Internet Data Exchange (IDX) program of the Bright MLS. This web site references real estate listing(s) held by a brokerage firm other than the broker and/or agent who owns this web site. The accuracy of all information is deemed reliable but not guaranteed and should be personally verified through personal inspection by and/or with the appropriate professionals. Properties in listings may have been sold or may no longer be available. The data contained herein is copyrighted by Bright MLS and is protected by all applicable copyright laws. Any unauthorized collection or dissemination of this information is in violation of copyright laws and is strictly prohibited. Copyright © 2020 Bright MLS. All rights reserved.

Neighborhood & Commute
Source: Walkscore
Disclosure: Community information and market data powered by Constellation Data Labs. Information is deemed reliable but not guaranteed.
Save
Ask
Tour
Hide
Share