
1529 ESHELMAN MILL ROADWILLOW STREET, PA 17584
Mortgage Calculator
Monthly Payment (Est.)
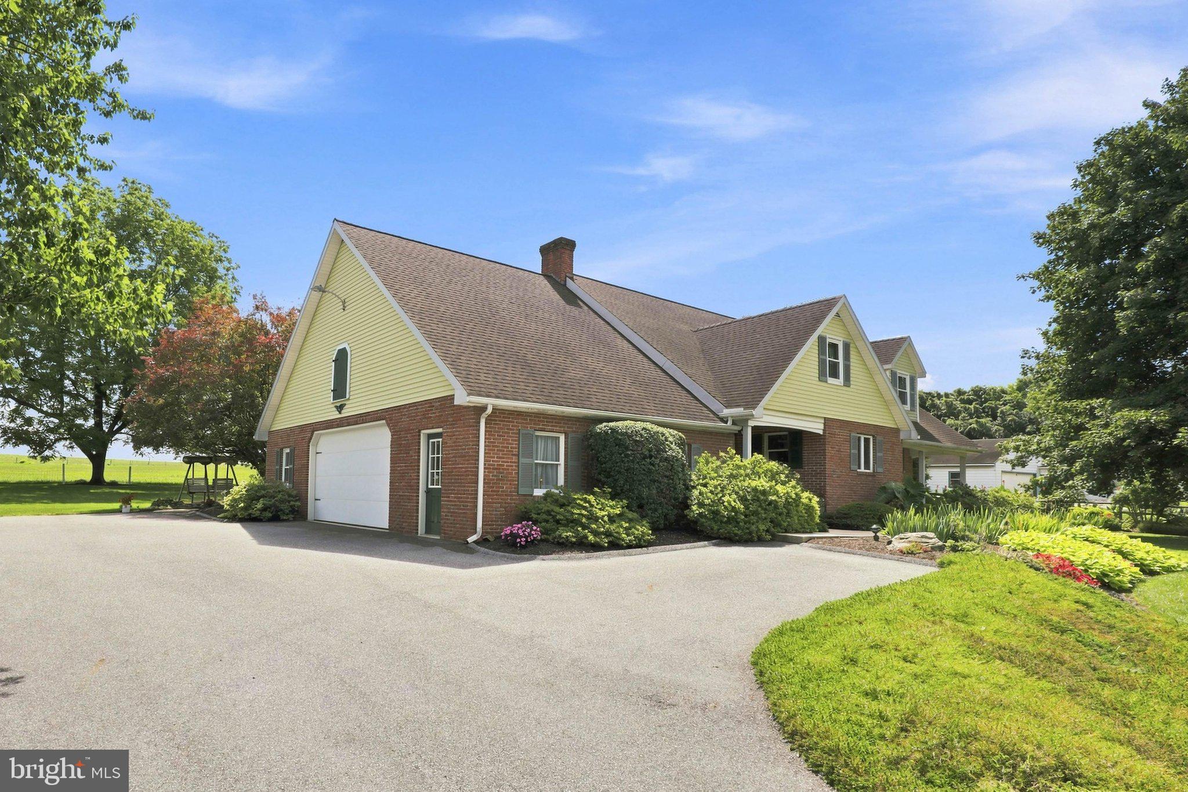
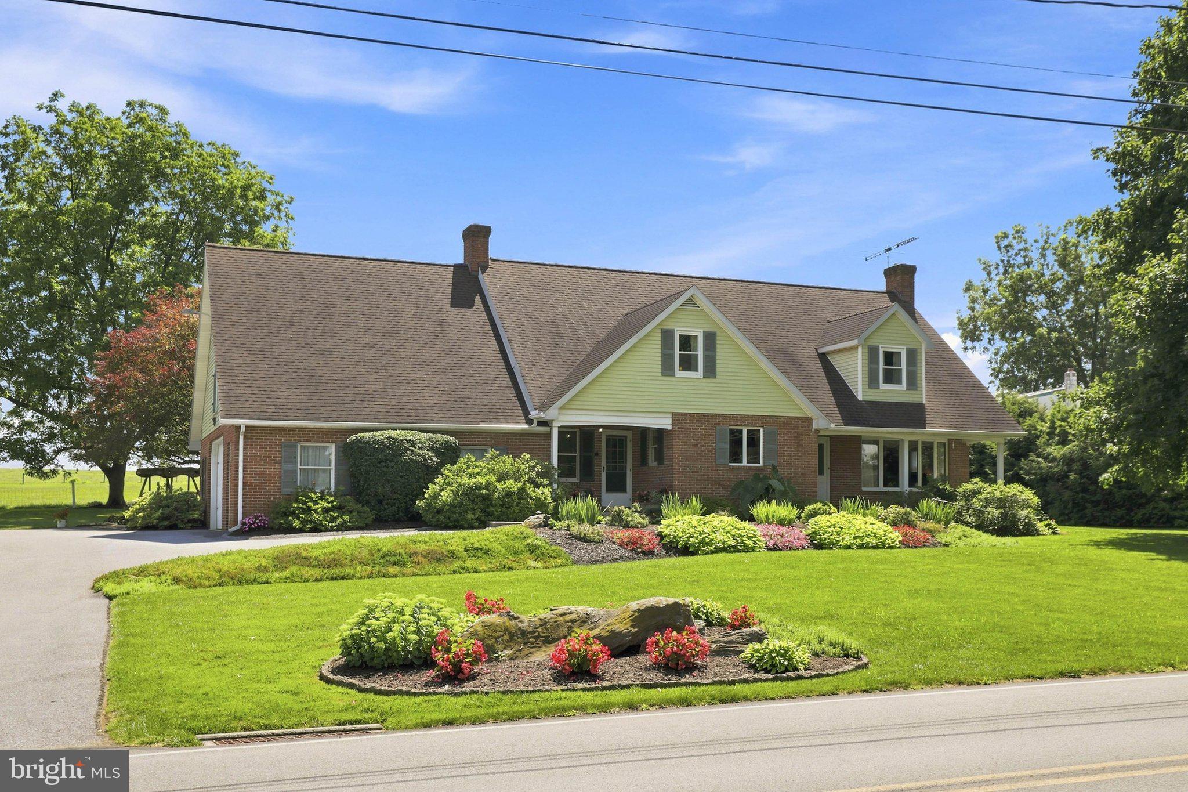
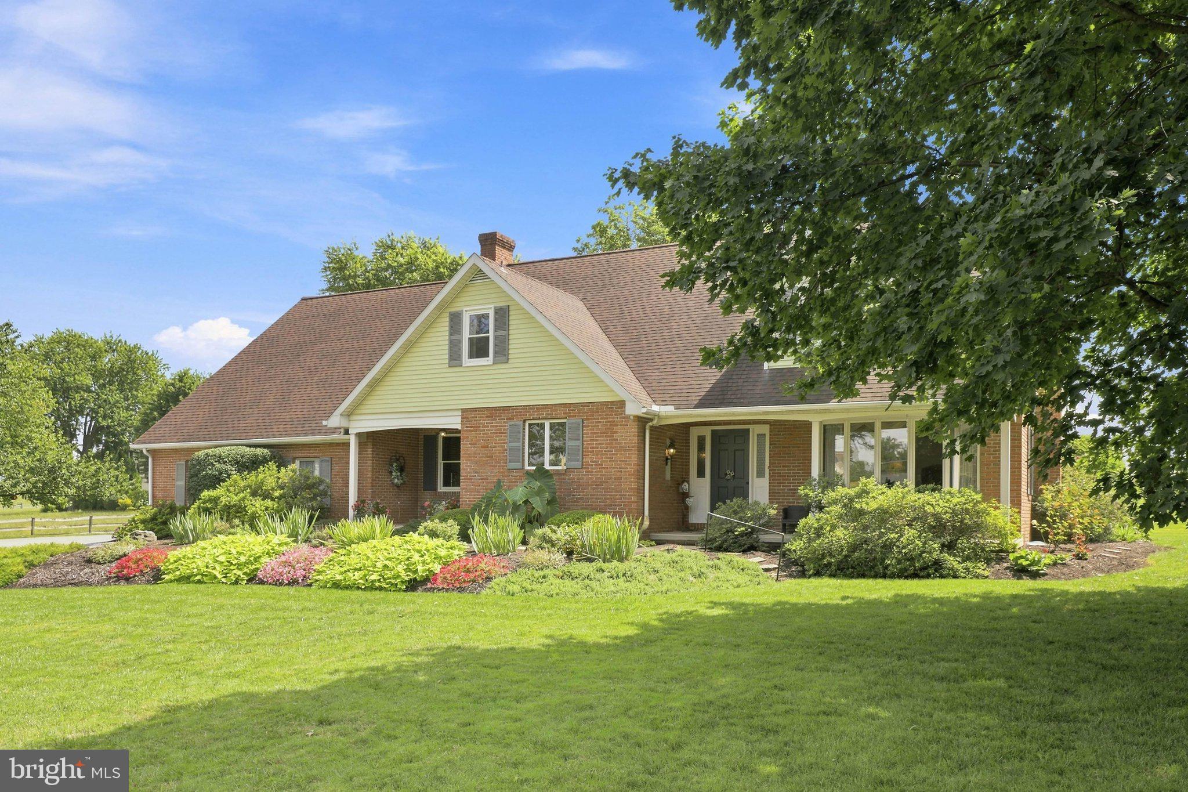
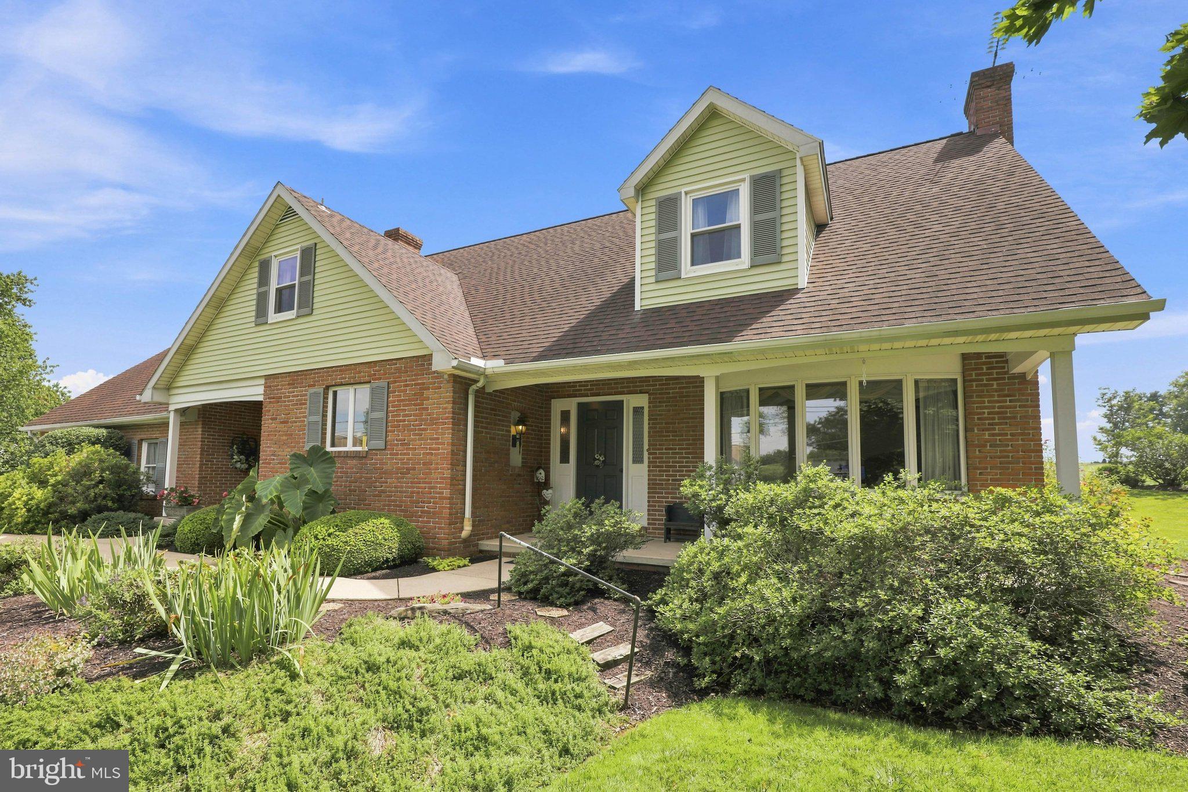
$2,623Don't miss a rare opportunity to live in L-S School District on 1.3 acres, with beautiful farmland views, and a home designed for easy first-floor living. Built and meticulously maintained by its current owners, this thoughtfully designed Cape Cod offers three oversized bedroom suites, generous living spaces, and the kind of land and views that are extremely difficult to find. The brand-new HVAC system was installed in August. A wood-burning stove heats a cozy, partially finished basement. The oversized two car garage also features a workshop with a ramp leading to the lower-level workshop—ideal for projects, hobbies, or extra storage. Step outside on the three-season porch and take in the expansive, extensively landscaped grounds and peaceful farmland surroundings. This home is conveniently just 12 minutes to Central Market and downtown Lancaster City, and approximately 15 minutes to the Route 30 outlets. This home offers a rare combination of acreage, privacy, excellent craftsmanship, in L-S school district—this is a property that doesn't come around often.
| 9 hours ago | Listing updated with changes from the MLS® | |
| 9 hours ago | Listing first seen on site |

The real estate listing information is provided by Bright MLS is for the consumer's personal, non-commercial use and may not be used for any purpose other than to identify prospective properties consumer may be interested in purchasing. Any information relating to real estate for sale or lease referenced on this web site comes from the Internet Data Exchange (IDX) program of the Bright MLS. This web site references real estate listing(s) held by a brokerage firm other than the broker and/or agent who owns this web site. The accuracy of all information is deemed reliable but not guaranteed and should be personally verified through personal inspection by and/or with the appropriate professionals. Properties in listings may have been sold or may no longer be available. The data contained herein is copyrighted by Bright MLS and is protected by all applicable copyright laws. Any unauthorized collection or dissemination of this information is in violation of copyright laws and is strictly prohibited. Copyright © 2020 Bright MLS. All rights reserved.
Did you know? You can invite friends and family to your search. They can join your search, rate and discuss listings with you.