Properties

Save
Ask
Tour
Hide
Share
$479,900
23 Days On Site

620 S SMITH DRIVE (JUNIPER)
QUARRYVILLE, PA 17566

For Sale|Single Family Residence|Active
3
Beds
2
Total Baths
2
Full Baths
1,463
SqFt
$328
/SqFt
Subdivision:
HIDDEN VALLEY ESTATES
County:
LANCASTER
Listing courtesy of Beiler-Campbell Realtors-Oxford
Call Now: 717.584.8547
Is this the listing for you? We can help make it yours.
717.584.8547
Upcoming Open Houses
Wed, Sep 16, 12:00 PM - 5:00 PM
Thu, Sep 17, 12:00 PM - 5:00 PM
Fri, Sep 18, 12:00 PM - 5:00 PM
Sat, Sep 19, 12:00 PM - 5:00 PM
Wed, Sep 23, 12:00 PM - 5:00 PM
Thu, Sep 24, 12:00 PM - 5:00 PM
Fri, Sep 25, 12:00 PM - 5:00 PM
Sat, Sep 26, 12:00 PM - 5:00 PM
Wed, Sep 30, 12:00 PM - 5:00 PM
Thu, Oct 1, 12:00 PM - 5:00 PM
Fri, Oct 2, 12:00 PM - 5:00 PM
Sat, Oct 3, 12:00 PM - 5:00 PM
Wed, Oct 7, 12:00 PM - 5:00 PM
Thu, Oct 8, 12:00 PM - 5:00 PM
620 S SMITH DRIVE (JUNIPER)620 S SMITH DRIVE (JUNIPER)620 S SMITH DRIVE (JUNIPER)
Save
Ask
Tour
Hide
Share

Mortgage Calculator

Monthly Payment (Est.)

$2,190
Calculator powered by Showcase IDX, a Constellation1 Company. Copyright ©2026 Information is deemed reliable but not guaranteed.

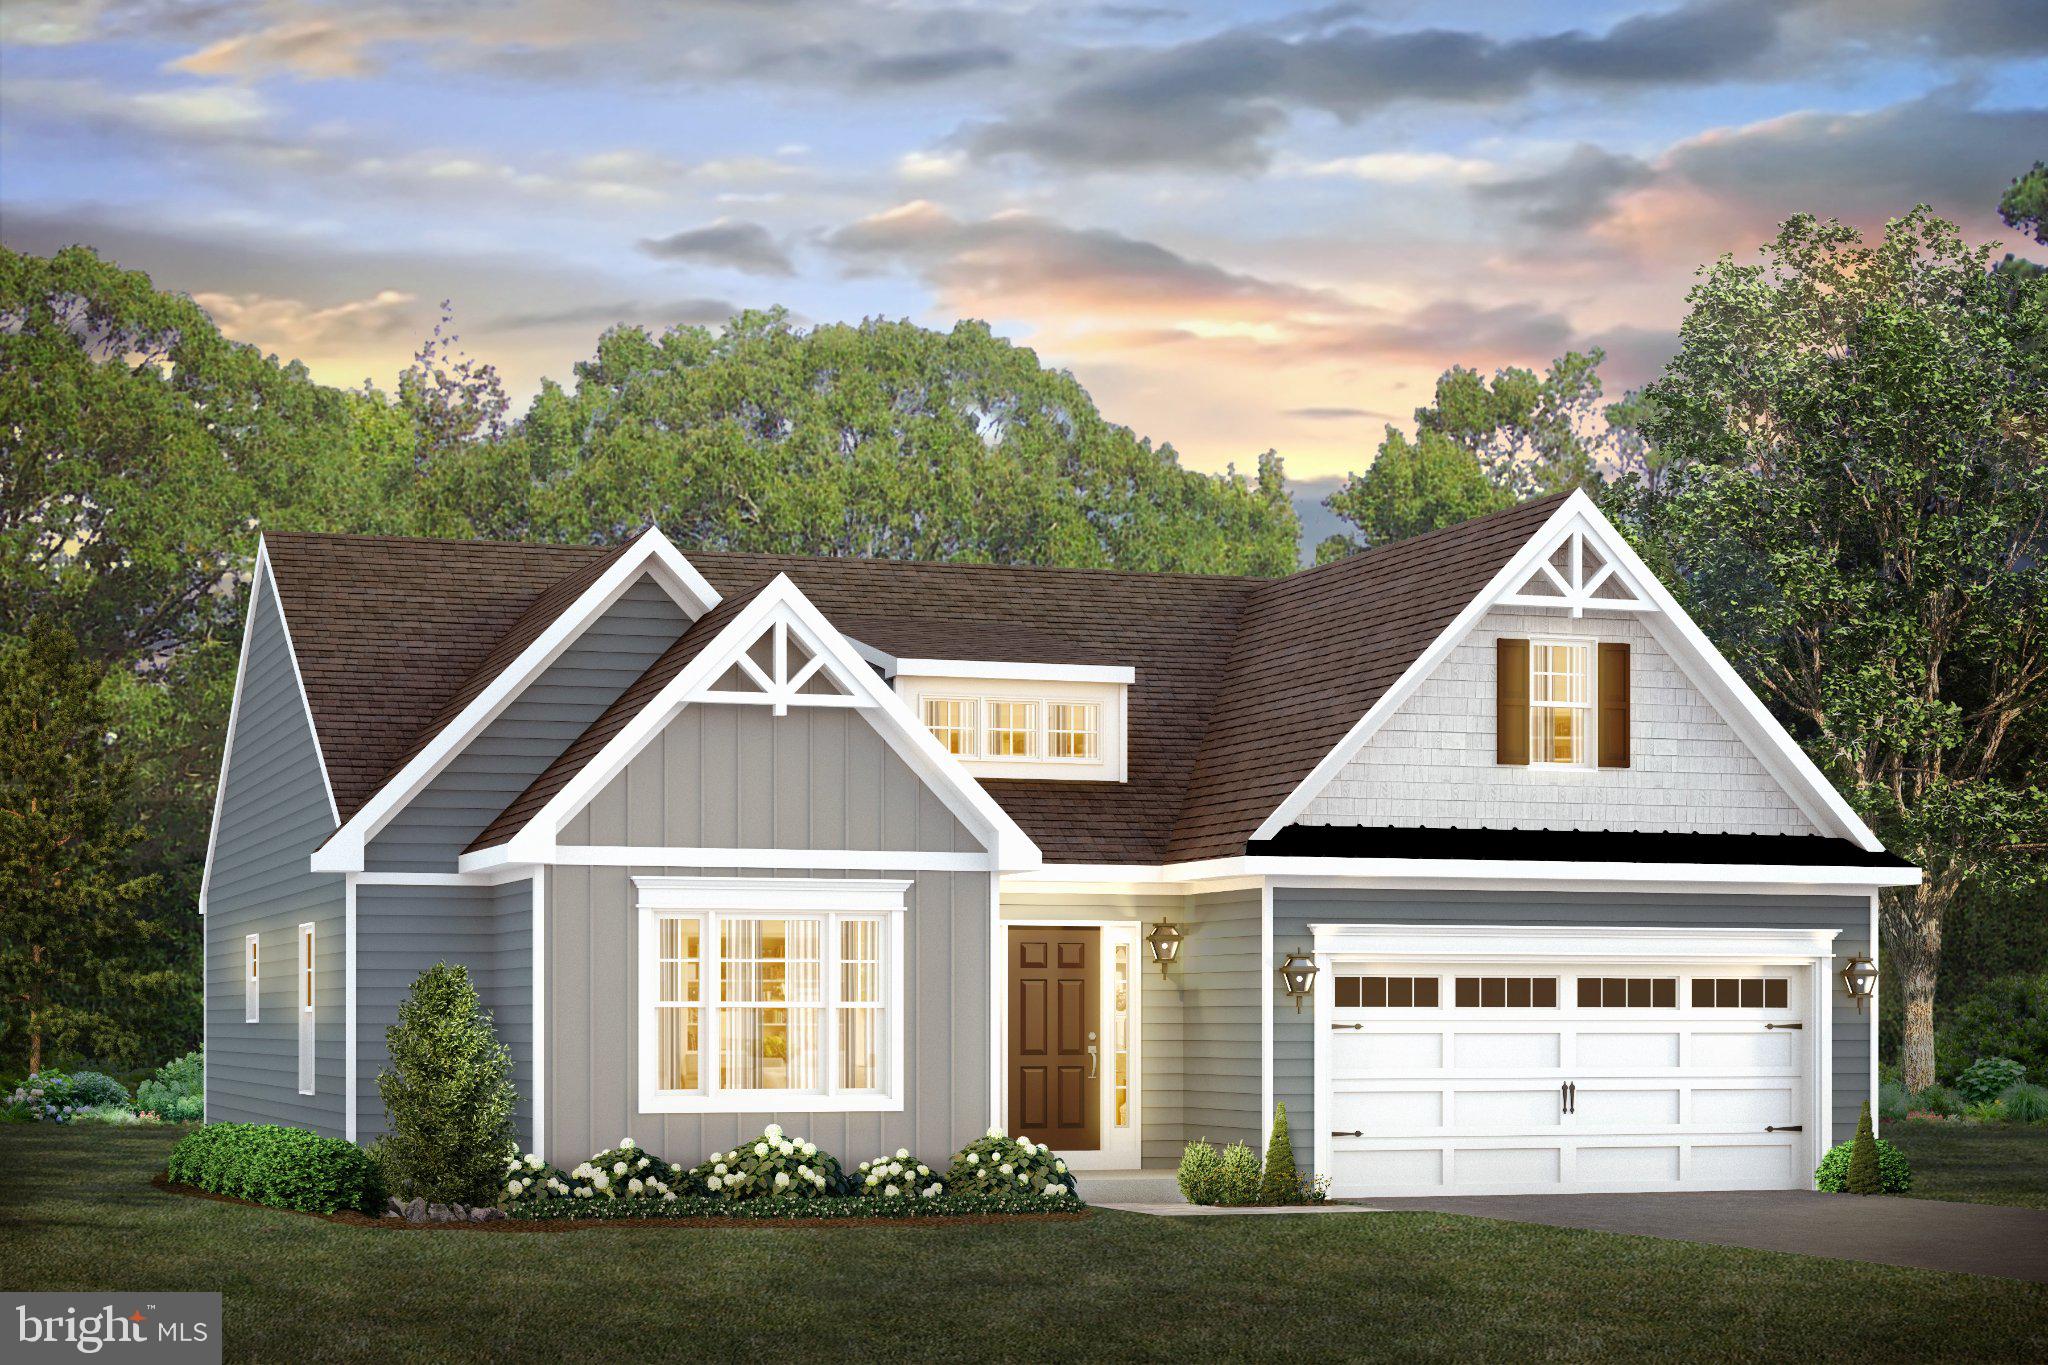
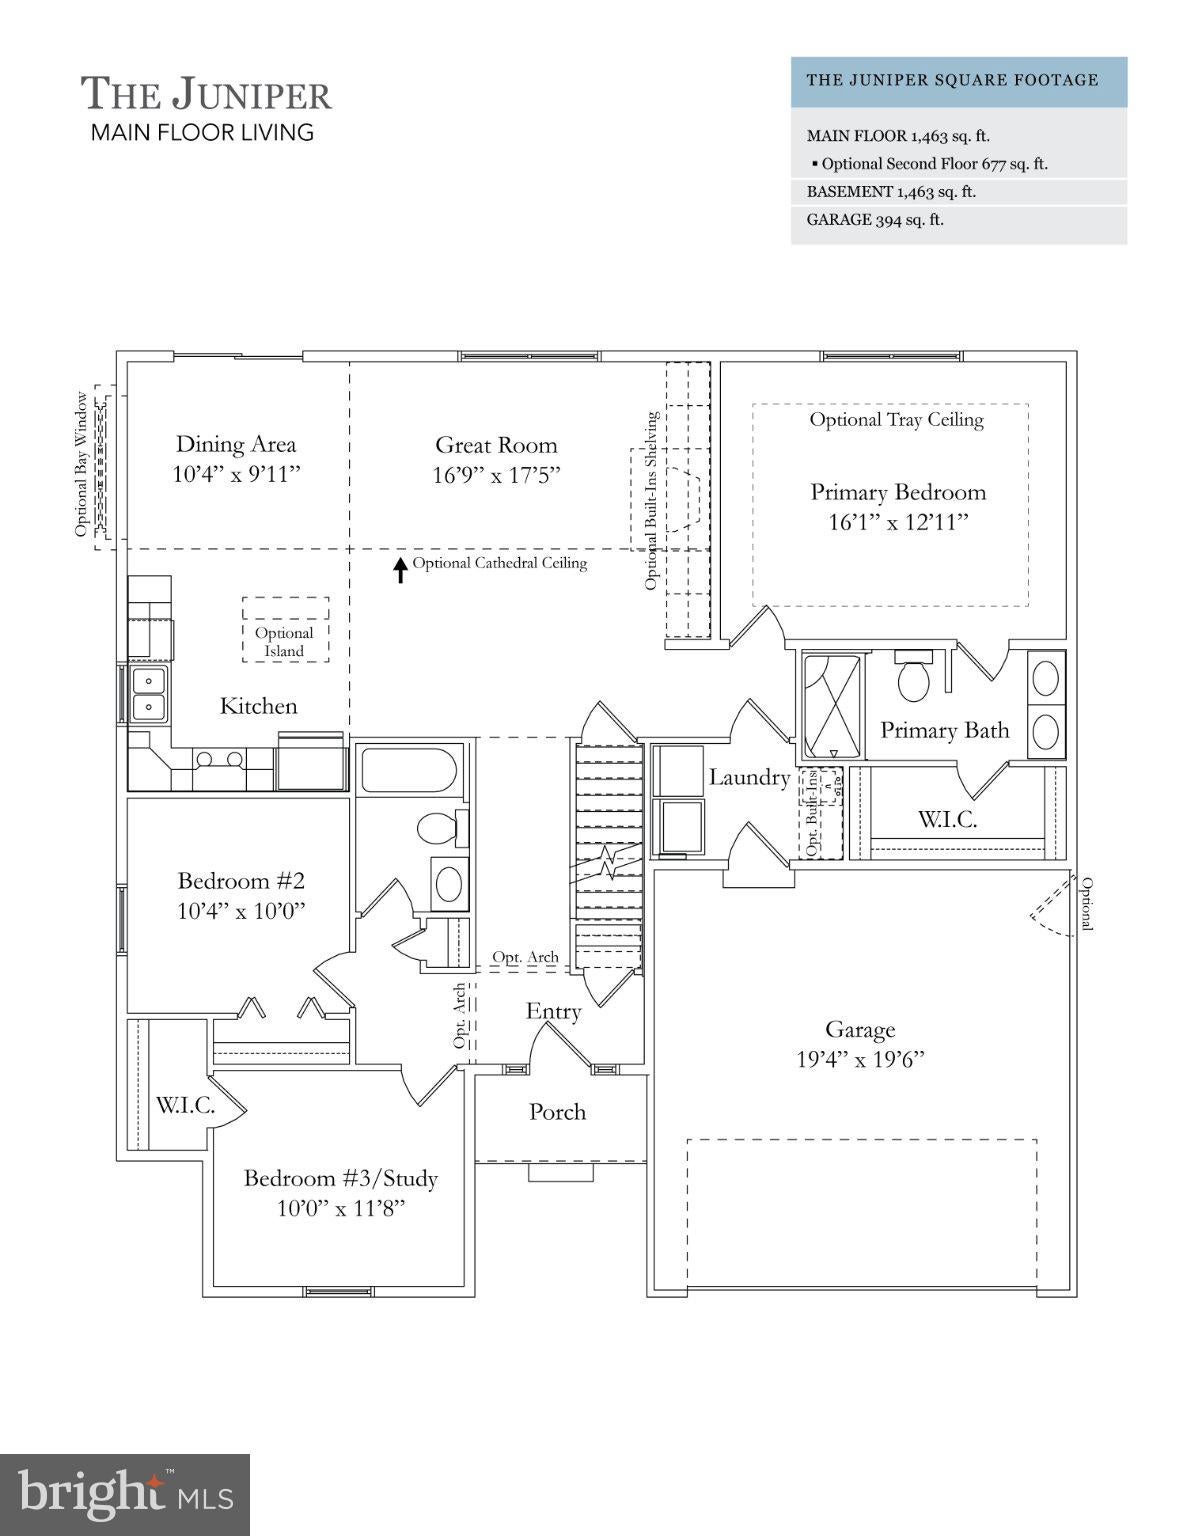
This Juniper floorplan is available to be built at Hidden Valley Estates. Welcome to Hidden Valley Estates, where the allure of urban vibrancy converges harmoniously with the tranquility of suburban living--a sanctuary poised to embrace your vision of the perfect home. Nestled in the outskirts of Quarryville, PA, just 14 miles from the heart of downtown Lancaster City, conveniently situated near shopping, restaurants, medical facilities, and schools, yet well-appointed within a serene and private enclave, it offer the best of both worlds. This exceptional community boasts 40 expansive lots, each meticulously crafted to offer public sewer and water access, complemented by curated amenities like sidewalks, verdant street trees, and serene street lighting, promising an idyllic lifestyle. Meet the Juniper model to be built at Hidden Valley Estates, a testament to main floor living, presenting 1,463 square feet of meticulously crafted space. Enjoy the luxury of a first-floor primary bedroom, adorned with walk-in closets and a primary bath, with the option for an elegant tray ceiling. The open concept design seamlessly unites the kitchen, dining room, and great room, creating an inviting and functional space. Discover a harmonious layout where the second bedroom shares access to a full bath with bedroom three, offering a walk-in closet for added convenience. A thoughtful addition of main floor laundry adds further ease to daily living. Visit Hidden Valley Estates for our Fall Savings Event going on now! Base prices apply for select lots and for a limited time only!

Save
Ask
Tour
Hide
Share
Listing Snapshot
Price 
$479,900
Days On Site 
23 Days
Bedrooms 
3
Inside Area (SqFt) 
1,463 sqft
Total Baths 
2
Full Baths 
2
Partial Baths 
N/A
Lot Size 
0.41 Acres
Year Built 
N/A
MLS® Number 
PALA2094128
Status 
Active
Property Tax 
N/A
HOA/Condo/Coop Fees 
$50 monthly
Sq Ft Source 
Estimated
Friends & Family
Recent Activity
5 days agoListing updated with changes from the MLS®
3 weeks agoListing first seen on site
General Features
Acres 
0.41
Attached Garage 
Yes
Foundation 
Concrete Perimeter
Garage 
Yes
Garage Spaces 
2
Levels 
Two
Parking 
GarageDrivewayInside EntranceAttached
Parking Spaces 
4
Property Condition 
New Construction
Property Sub Type 
Single Family Residence
Sewer 
Public Sewer
Special Circumstances 
Standard
SqFt Above 
1463
SqFt Total 
1463
Style 
Traditional
Utilities 
Cable AvailablePhone AvailableSewer AvailableWater Available
Water Source 
Public
Zoning 
R
Interior Features
Appliances 
Electric RangeElectric OvenGas Water HeaterDishwasherMicrowave
Basement 
FullSump PumpUnfinished
Cooling 
Central AirElectric
Electric 
200+ Amp Service
Flooring 
CarpetVinyl
Heating 
PropaneCentralForced Air
Interior 
Walk-In Closet(s)Open Floorplan
Laundry Features 
Laundry RoomMain Level
Main Level Bedrooms 
3
Bedroom 2 
Level - Main
Bedroom 3 
Level - Main
Dining Room 
Level - Main
Full Bath 
Level - Main
Great Room 
Level - Main
Kitchen 
Level - Main
Laundry 
Level - Main
Primary Bathroom 
Level - Main
Primary Bedroom 
Level - Main
Save
Ask
Tour
Hide
Share
Exterior Features
Construction Details 
FrameVinyl Siding
Pool Features 
None
Roof 
Shingle
View 
Trees/WoodsStreet
Waterview 
Trees/WoodsStreet
Community Features
Association Fee 
$50.0
Association Fee Frequency 
Monthly
MLS Area 
Quarryville Boro (10553)
School District 
SOLANCO
Roads 
Paved
Schools
School District
SOLANCO
Elementary School
Unknown
Middle School
Unknown
High School
Unknown
Listing courtesy of Beiler-Campbell Realtors-Oxford


The real estate listing information is provided by Bright MLS is for the consumer's personal, non-commercial use and may not be used for any purpose other than to identify prospective properties consumer may be interested in purchasing. Any information relating to real estate for sale or lease referenced on this web site comes from the Internet Data Exchange (IDX) program of the Bright MLS. This web site references real estate listing(s) held by a brokerage firm other than the broker and/or agent who owns this web site. The accuracy of all information is deemed reliable but not guaranteed and should be personally verified through personal inspection by and/or with the appropriate professionals. Properties in listings may have been sold or may no longer be available. The data contained herein is copyrighted by Bright MLS and is protected by all applicable copyright laws. Any unauthorized collection or dissemination of this information is in violation of copyright laws and is strictly prohibited. Copyright © 2020 Bright MLS. All rights reserved.

Neighborhood & Commute
Source: Walkscore
Disclosure: Community information and market data powered by Constellation Data Labs. Information is deemed reliable but not guaranteed.
Save
Ask
Tour
Hide
Share