Properties

Save
Ask
Tour
Hide
Share
$634,900
New Listing

187 MORNING DRIVE
EPHRATA, PA 17522

For Sale|Single Family Residence|Active
4
Beds
3
Total Baths
2
Full Baths
1
Partial Bath
2,714
SqFt
$234
/SqFt
2024
Built
Subdivision:
WYNDALE
County:
LANCASTER
Listing courtesy of Coldwell Banker Realty
Call Now: 717.584.8547
Is this the listing for you? We can help make it yours.
717.584.8547
Upcoming Open Houses
Sun, Aug 30, 2:00 PM - 4:00 PM
187 MORNING DRIVE187 MORNING DRIVE187 MORNING DRIVE187 MORNING DRIVE
Save
Ask
Tour
Hide
Share

Mortgage Calculator

Monthly Payment (Est.)

$2,897
Calculator powered by Showcase IDX, a Constellation1 Company. Copyright ©2026 Information is deemed reliable but not guaranteed.

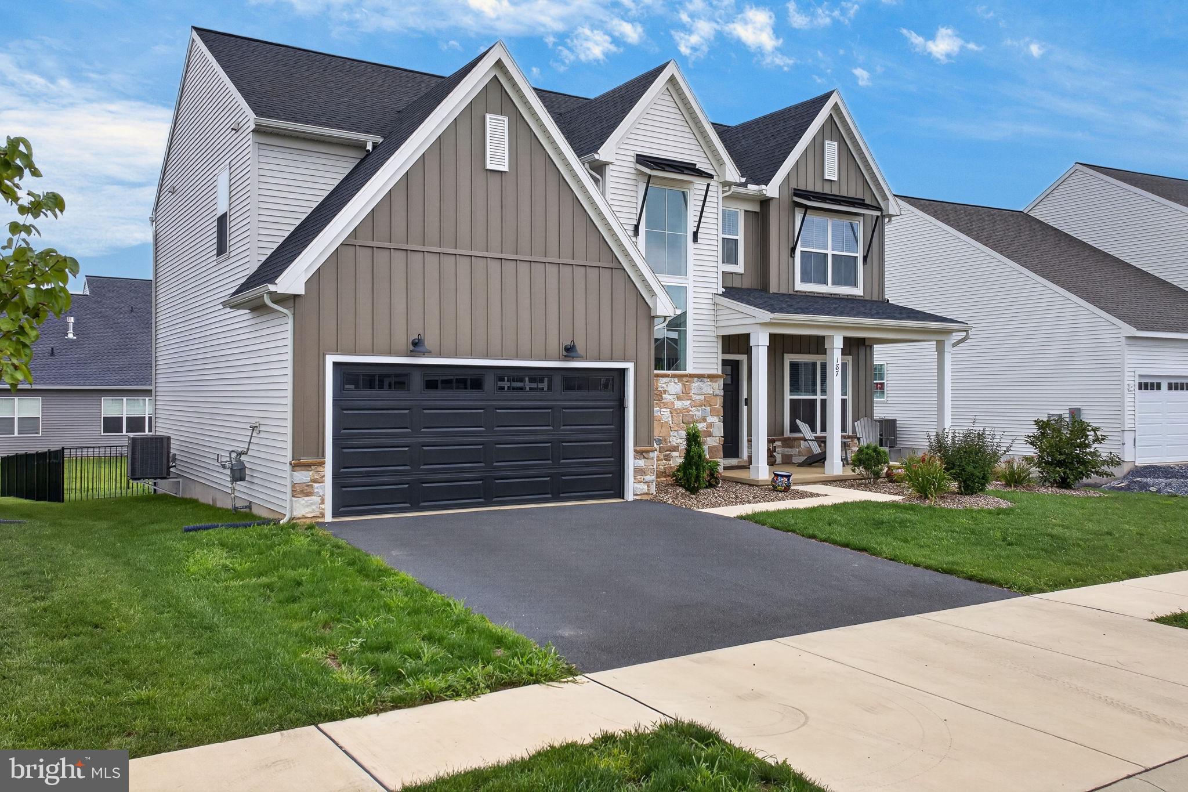
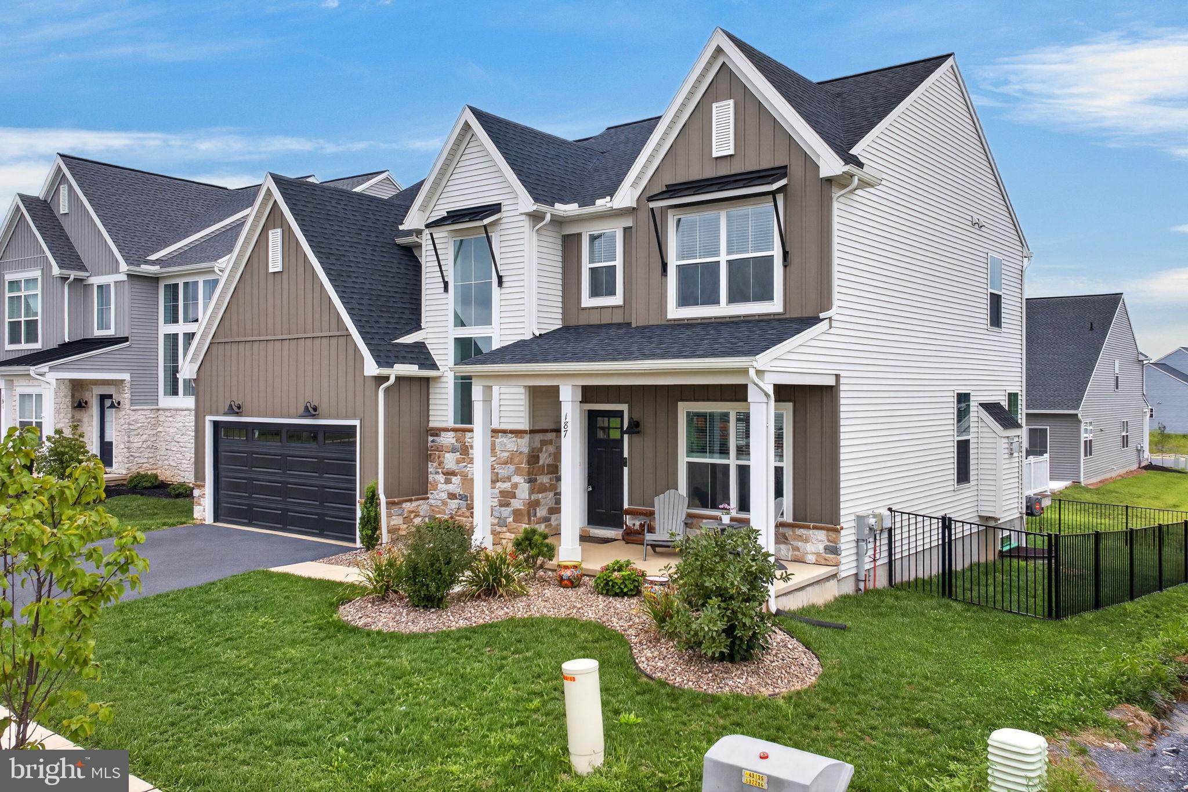
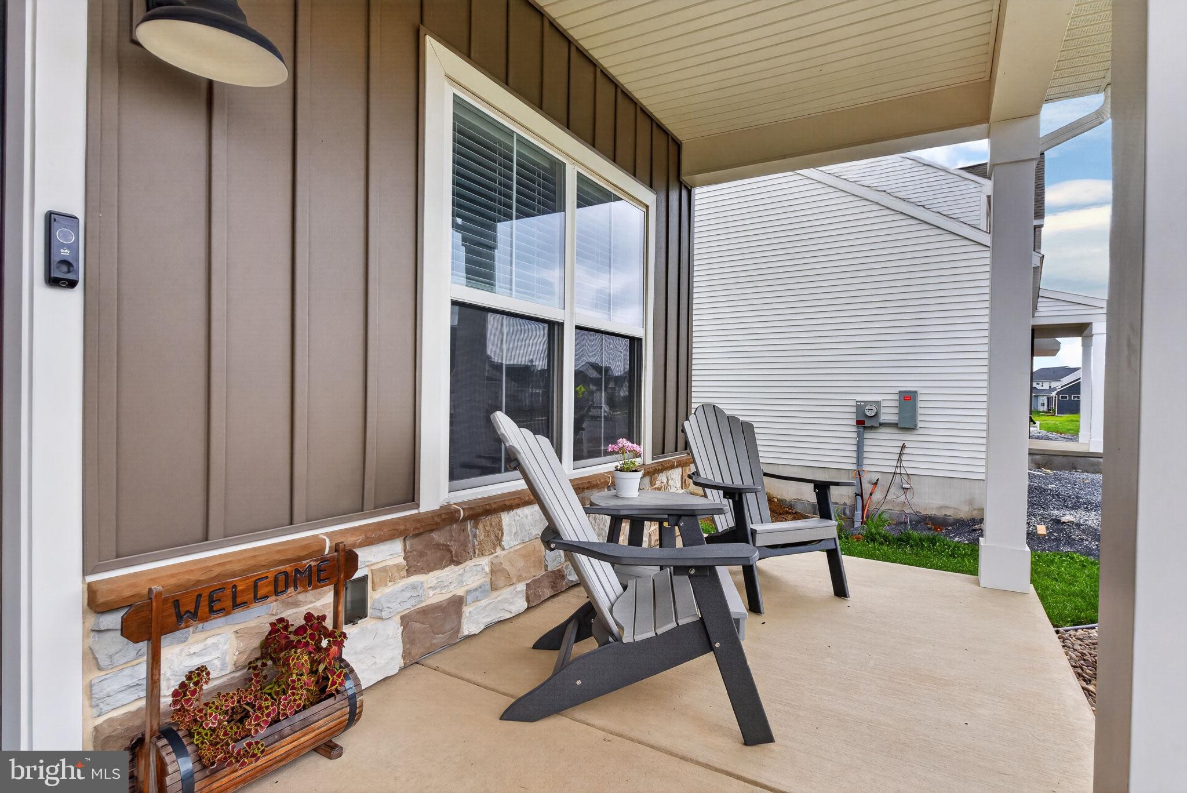
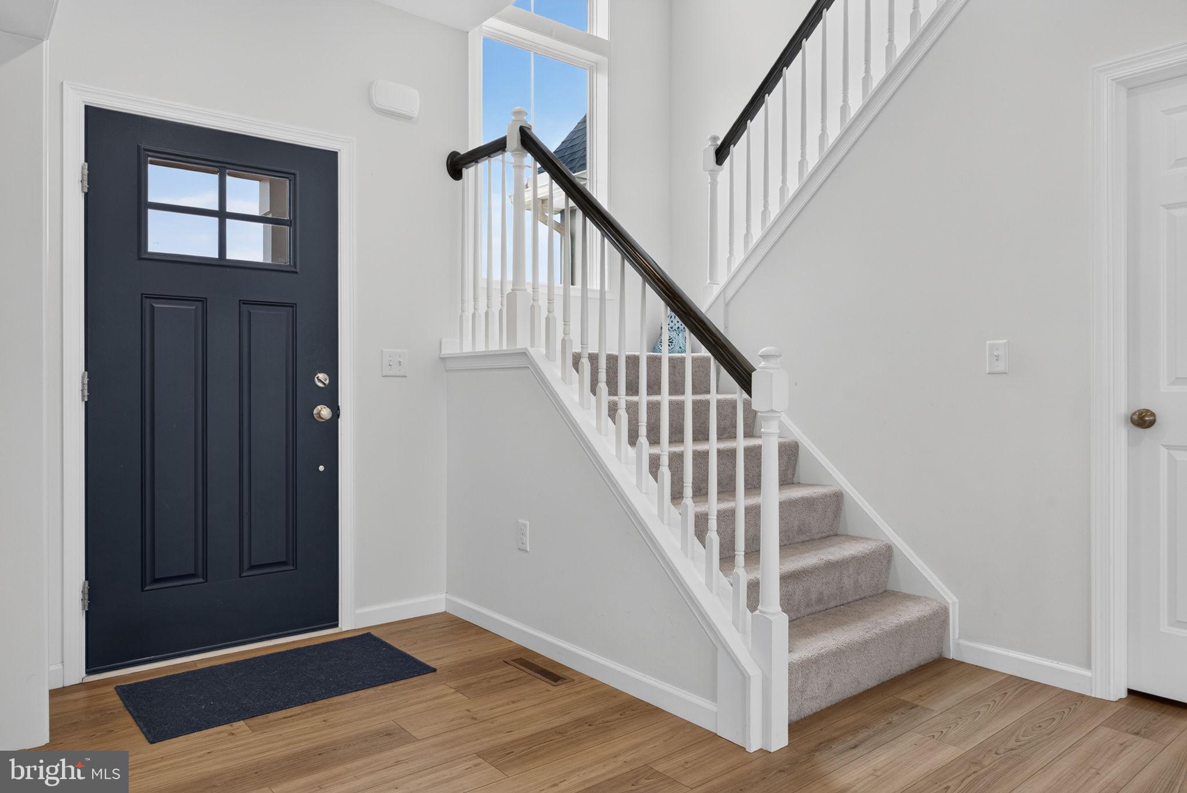
Like-new Landmark-built home completed in 2024, offering 4 bedrooms, 2.5 baths, and over 2,700 square feet of living space in Ephrata’s Wyndale community. Step inside to a welcoming foyer and 9-foot ceilings throughout the main level. The open-concept kitchen features a large center island with seating, quartz countertops, tile backsplash, gas cooking, and stainless steel appliances. The kitchen flows seamlessly into the great room, highlighted by a gas fireplace with stone surround and mantel. The adjoining dining area features sliding glass doors that open to the rear composite deck and fully fenced backyard with black aluminum fencing. A first-floor office/flex space provides added versatility, while a mudroom with built-in cubbies, walk-in pantry, and powder room add everyday convenience. Upstairs, the spacious primary suite features a walk-in closet with custom shelving and drawer organizers, plus a private bath with dual-sink vanity and tiled walk-in shower with built-in bench. Three additional bedrooms, a convenient second-floor laundry room, and a full bath with tub/shower complete the upper level. The unfinished basement features Superior Walls construction and an egress window, providing excellent potential for future finished living space or an additional bedroom. Schedule your private showing today!

Save
Ask
Tour
Hide
Share
Listing Snapshot
Price 
$634,900
Days On Site 
0 Days
Bedrooms 
4
Inside Area (SqFt) 
2,714 sqft
Total Baths 
3
Full Baths 
2
Partial Baths 
1
Lot Size 
0.15 Acres
Year Built 
2024
MLS® Number 
PALA2093986
Status 
Active
Property Tax 
$10,301.67
HOA/Condo/Coop Fees 
$66 monthly
Sq Ft Source 
Estimated
Friends & Family
Recent Activity
11 hours agoListing first seen on site
11 hours agoListing updated with changes from the MLS®
General Features
Acres 
0.15
Attached Garage 
Yes
Cross Street 
Wyndale Dr.
Foundation 
Concrete Perimeter
Garage 
Yes
Garage Spaces 
2
Levels 
Two
Parking 
Garage Door OpenerAsphaltGarageDrivewayInside EntranceAttached
Parking Spaces 
4
Property Sub Type 
Single Family Residence
Security 
Smoke Detector(s)Carbon Monoxide Detector(s)
Sewer 
Public Sewer
Special Circumstances 
Standard
SqFt Above 
2714
SqFt Total 
3525
Style 
Transitional
Utilities 
Cable AvailableUnderground UtilitiesNatural Gas Available
Water Source 
Public
Zoning 
RESIDENTIAL
Interior Features
Appliances 
RangeGas RangeGas OvenElectric Water HeaterBuilt-In RangeDishwasherDisposalIce MakerRefrigeratorStainless Steel Appliance(s)MicrowaveENERGY STAR Qualified AppliancesENERGY STAR Qualified Water Heater
Basement 
Crawl SpaceUnfinishedSump Pump
Cooling 
Central AirCeiling Fan(s)Electric
Electric 
200+ Amp Service
Fireplace 
Yes
Fireplace Features 
Gas
Fireplaces 
1
Flooring 
VinylCarpet
Heating 
Natural GasForced Air
Interior 
Ceiling Fan(s)Kitchen IslandPantryRecessed LightingWalk-In Closet(s)High CeilingsBuilt-in FeaturesOpen Floorplan
Laundry Features 
Laundry RoomUpper Level
Window Features 
Window CoveringsENERGY STAR Qualified WindowsWindow Treatments
Bathroom 2 
Bedroom 2 
Features - Walk-In Closet(s), Ceiling Fan(s)
Bedroom 3 
Features - Ceiling Fan(s)
Bedroom 4 
Features - Ceiling Fan(s)
Dining Room 
Level - Main
Foyer 
Level - Main
Great Room 
Level - Main
Half Bath 
Level - Main
Kitchen 
Level - MainFeatures - Pantry
Laundry 
Mud Room 
Level - Main
Office 
Level - Main
Primary Bathroom 
Primary Bedroom 
Features - Walk-In Closet(s), Ceiling Fan(s)
Storage Room 
Level - Main
Save
Ask
Tour
Hide
Share
Exterior Features
Construction Details 
FrameVinyl Siding
Exterior 
LightingRain Gutters
Fencing 
Fenced
Lot Features 
LevelBack Yard
Patio And Porch 
DeckPorch
Pool Features 
None
Roof 
Shingle
Windows/Doors 
Window CoveringsENERGY STAR Qualified WindowsWindow Treatments
Community Features
Association Dues 
66
Community Features 
SidewalksStreet Lights
HOA Fee Frequency 
Monthly
MLS Area 
Clay Twp (10507)
School District 
EPHRATA AREA
Schools
School District
EPHRATA AREA
Elementary School
CLAY
Middle School
EPHRATA
High School
EPHRATA
Listing courtesy of Coldwell Banker Realty


The real estate listing information is provided by Bright MLS is for the consumer's personal, non-commercial use and may not be used for any purpose other than to identify prospective properties consumer may be interested in purchasing. Any information relating to real estate for sale or lease referenced on this web site comes from the Internet Data Exchange (IDX) program of the Bright MLS. This web site references real estate listing(s) held by a brokerage firm other than the broker and/or agent who owns this web site. The accuracy of all information is deemed reliable but not guaranteed and should be personally verified through personal inspection by and/or with the appropriate professionals. Properties in listings may have been sold or may no longer be available. The data contained herein is copyrighted by Bright MLS and is protected by all applicable copyright laws. Any unauthorized collection or dissemination of this information is in violation of copyright laws and is strictly prohibited. Copyright © 2020 Bright MLS. All rights reserved.

Neighborhood & Commute
Source: Walkscore
Disclosure: Community information and market data powered by Constellation Data Labs. Information is deemed reliable but not guaranteed.
Save
Ask
Tour
Hide
Share