Properties

Save
Ask
Tour
Hide
Share
$619,900
26 Days On Site

215 WYNWOOD DRIVE
WILLOW STREET, PA 17584

For Sale|Single Family Residence|Active
4
Beds
2
Total Baths
2
Full Baths
4,624
SqFt
$134
/SqFt
1958
Built
Subdivision:
HANS HERR
County:
LANCASTER
Listing courtesy of CENTURY 21 Home Advisors
Call Now: 717.584.8547
Is this the listing for you? We can help make it yours.
717.584.8547
215 WYNWOOD DRIVE215 WYNWOOD DRIVE215 WYNWOOD DRIVE215 WYNWOOD DRIVE
Save
Ask
Tour
Hide
Share

Mortgage Calculator

Monthly Payment (Est.)

$2,828
Calculator powered by Showcase IDX, a Constellation1 Company. Copyright ©2026 Information is deemed reliable but not guaranteed.

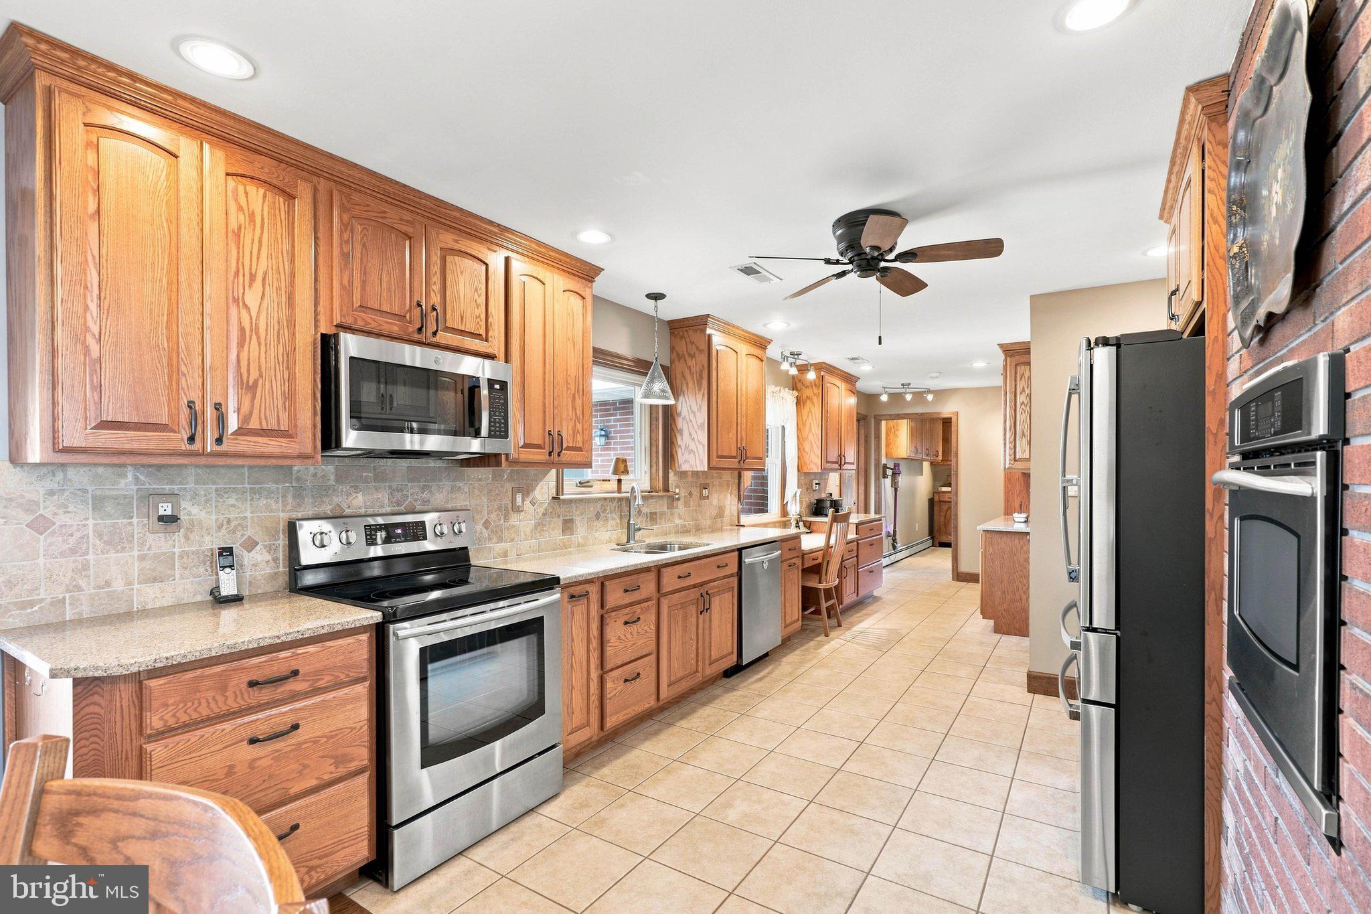
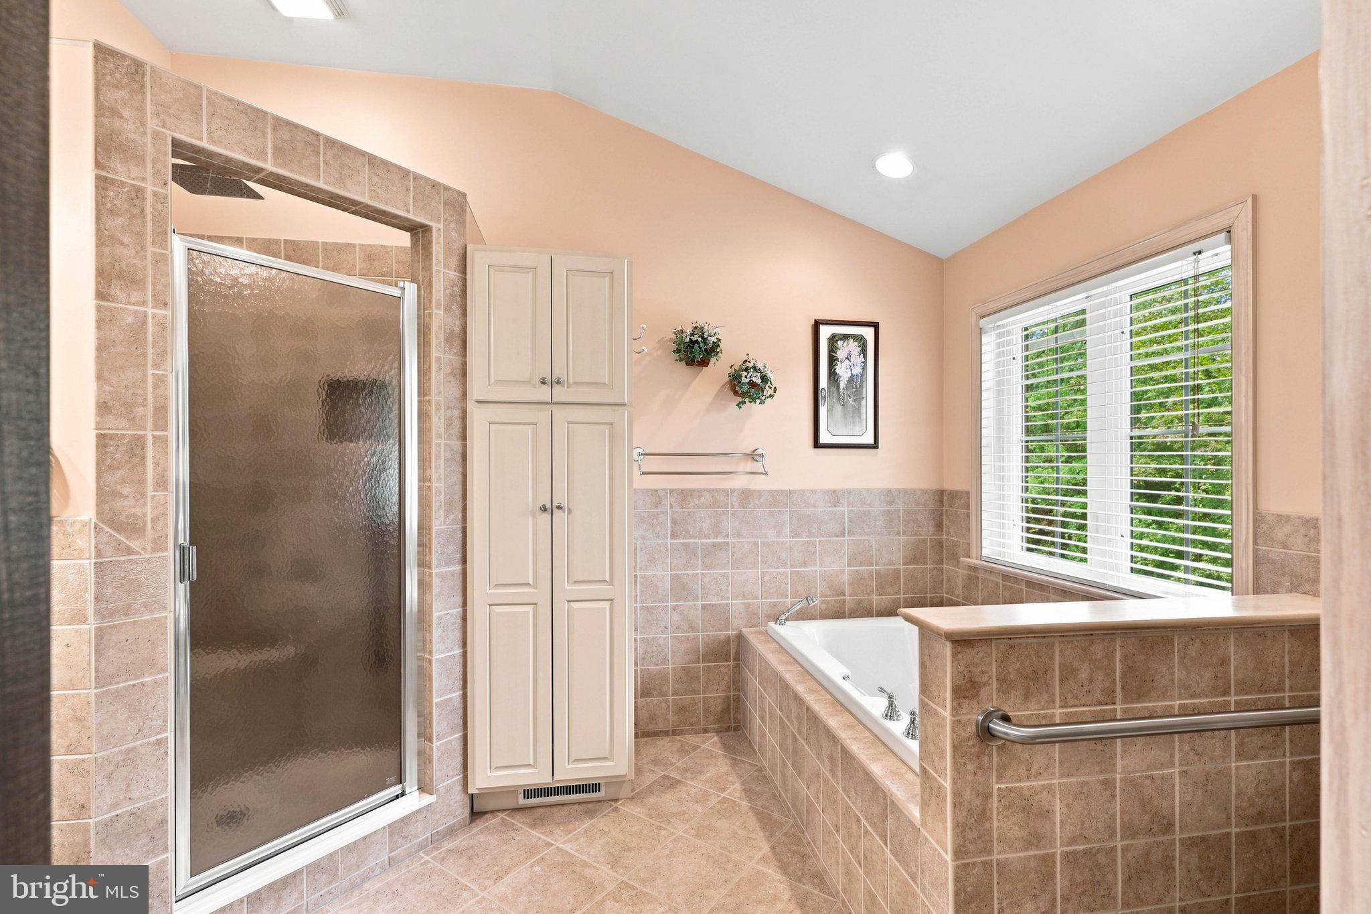
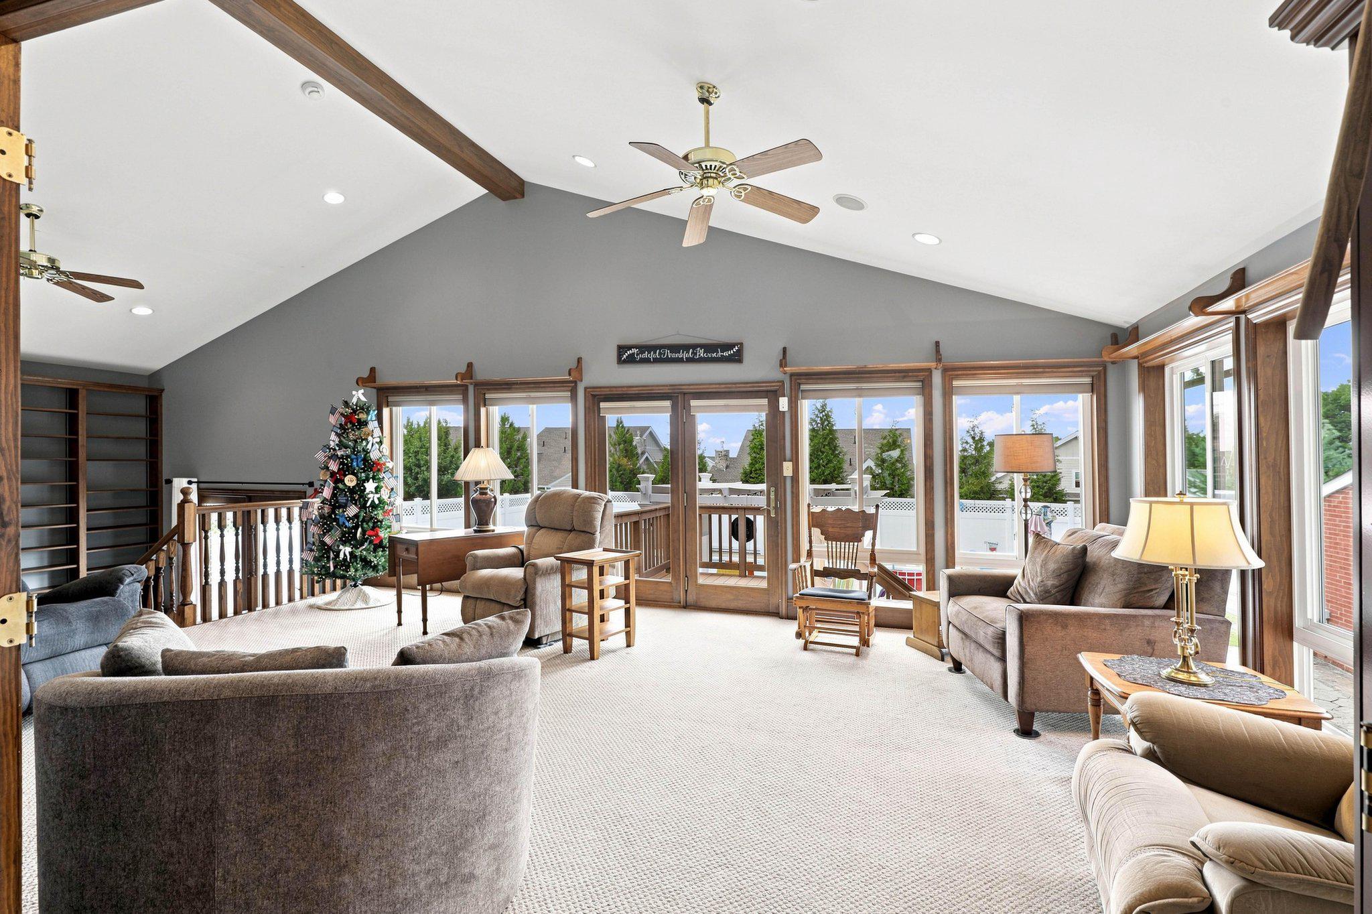
Discover luxurious main level floor living in the heart of Willow Street and Lampeter-Strasburg schools, where modern amenities meets timeless charm. This move-in ready ranch-style home, boasts an impressive blend of high-end features and thoughtful design. Step inside to find a warm and inviting interior, highlighted by vaulted ceiling in the sunroom and natural lighting that create a bright and open ambiance. The spacious layout includes four bedrooms, including a grand primary bedroom and two full bathrooms, featuring a lavish primary bath featuring radiant heat tiled flooring, soaking tub and walk-in tile shower. The heart of the home is the galley kitchen, equipped with stainless steel appliances, upgraded granite countertops, tile backsplash and additional built in stove perfect for culinary enthusiasts. Enjoy the comfort of three fireplaces, including one in the library area, one in the living room and a free-standing gas stove in the basement. The main floor laundry adds to the convenience, while the spacious closets and built-ins provide ample storage. Outside, the property shines with extensive hardscaped patio, a personal heated pool, and multiple outdoor living spaces, including decks and patios, perfect for entertaining or relaxing. The secure storage and beautifully landscaped yard enhance the outdoor experience. With a full, partially finished basement and a workshop, this home offers endless possibilities. The attached garage and generous driveway provide ample parking for guests. Experience the exclusive lifestyle this exceptional property offers, where luxury and main floor living comfort come together.

Save
Ask
Tour
Hide
Share
Listing Snapshot
Price 
$619,900
Days On Site 
26 Days
Bedrooms 
4
Inside Area (SqFt) 
4,624 sqft
Total Baths 
2
Full Baths 
2
Partial Baths 
N/A
Lot Size 
0.33 Acres
Year Built 
1958
MLS® Number 
PALA2093880
Status 
Active
Property Tax 
$7,365
HOA/Condo/Coop Fees 
N/A
Sq Ft Source 
Assessor
Friends & Family
Recent Activity
4 days agoPrice changed to $619,900
4 days agoListing updated with changes from the MLS®
3 weeks agoStatus changed to Active
4 weeks agoListing first seen on site
General Features
Acres 
0.33
Attached Garage 
Yes
Direction Faces 
South
Foundation 
Block
Garage 
Yes
Garage Spaces 
2
Levels 
One
Parking 
Garage Door OpenerOff StreetOn StreetGarageDrivewayInside EntranceAttached
Parking Spaces 
8
Property Sub Type 
Single Family Residence
Security 
Security System
Sewer 
Public Sewer
Special Circumstances 
Standard
SqFt Above 
2804
SqFt Below 
1820
SqFt Total 
4624
Style 
Ranch/Rambler
Utilities 
Natural Gas AvailablePropane
Water Source 
Public
Zoning 
RESIDENTIAL
Interior Features
Appliances 
RangeOvenWater PurifierBuilt-In RangeDishwasherDisposalDryerStainless Steel Appliance(s)WasherMicrowave
Basement 
Walk-Out AccessCrawl SpaceFullPartially Finished
Cooling 
Central AirCeiling Fan(s)Electric
Electric 
200+ Amp Service
Fireplace 
Yes
Fireplace Features 
MasonryGasFree StandingInsert
Fireplaces 
3
Flooring 
CarpetHardwood
Heating 
Fireplace InsertElectricOilForced AirRadiantBaseboardHeat Pump
Interior 
Ceiling Fan(s)Recessed LightingWalk-In Closet(s)Built-in FeaturesBeamed CeilingsSoaking Tub
Laundry Features 
Laundry RoomMain Level
Main Level Bedrooms 
4
Window Features 
Window CoveringsInsulated WindowsDouble Pane WindowsScreensWindow Treatments
Bathroom 1 
Level - Main
Bedroom 1 
Level - MainFeatures - Ceiling Fan(s)
Bedroom 2 
Level - MainFeatures - Ceiling Fan(s)
Bedroom 3 
Level - MainFeatures - Ceiling Fan(s)
Kitchen 
Level - MainFeatures - Ceiling Fan(s)
Laundry 
Level - Main
Library 
Level - Main
Living Room 
Level - Main
Primary Bathroom 
Level - Main
Primary Bedroom 
Level - MainFeatures - Ceiling Fan(s), Walk-In Closet(s)
Recreation Room 
Storage Room 
Level - Main
Sun/Florida Room 
Level - MainFeatures - Ceiling Fan(s)
Utility Room 
Workshop 
Save
Ask
Tour
Hide
Share
Exterior Features
Construction Details 
BlockBrick
Exterior 
Storage
Fencing 
FencedInvisibleVinyl
Other Structures 
Workshop
Patio And Porch 
DeckPatioPorch
Pool Features 
FencedHeatedIn GroundVinylPrivate
Private Pool 
Yes
Roof 
Shingle
Windows/Doors 
Window CoveringsInsulated WindowsDouble Pane WindowsScreensWindow Treatments
Community Features
Accessibility Features 
Accessible DoorsGrip-Accessible Features
MLS Area 
West Lampeter Twp (10532)
School District 
LAMPETER-STRASBURG
Schools
School District
LAMPETER-STRASBURG
Elementary School
LAMPETER
Middle School
MARTIN MEYLIN
High School
LAMPETER-STRASBURG
Listing courtesy of CENTURY 21 Home Advisors


The real estate listing information is provided by Bright MLS is for the consumer's personal, non-commercial use and may not be used for any purpose other than to identify prospective properties consumer may be interested in purchasing. Any information relating to real estate for sale or lease referenced on this web site comes from the Internet Data Exchange (IDX) program of the Bright MLS. This web site references real estate listing(s) held by a brokerage firm other than the broker and/or agent who owns this web site. The accuracy of all information is deemed reliable but not guaranteed and should be personally verified through personal inspection by and/or with the appropriate professionals. Properties in listings may have been sold or may no longer be available. The data contained herein is copyrighted by Bright MLS and is protected by all applicable copyright laws. Any unauthorized collection or dissemination of this information is in violation of copyright laws and is strictly prohibited. Copyright © 2020 Bright MLS. All rights reserved.

Neighborhood & Commute
Source: Walkscore
Disclosure: Community information and market data powered by Constellation Data Labs. Information is deemed reliable but not guaranteed.
Save
Ask
Tour
Hide
Share