
585 DOLLY DRIVELANCASTER, PA 17601
Mortgage Calculator
Monthly Payment (Est.)
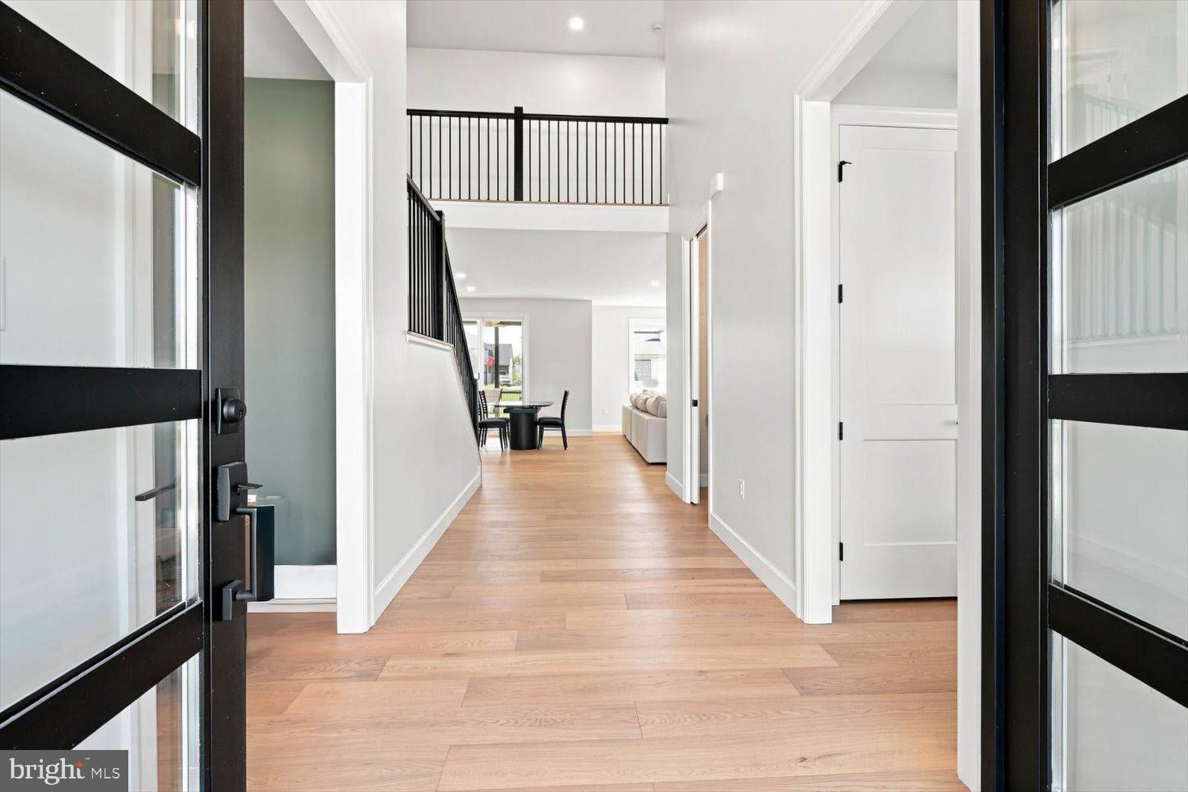
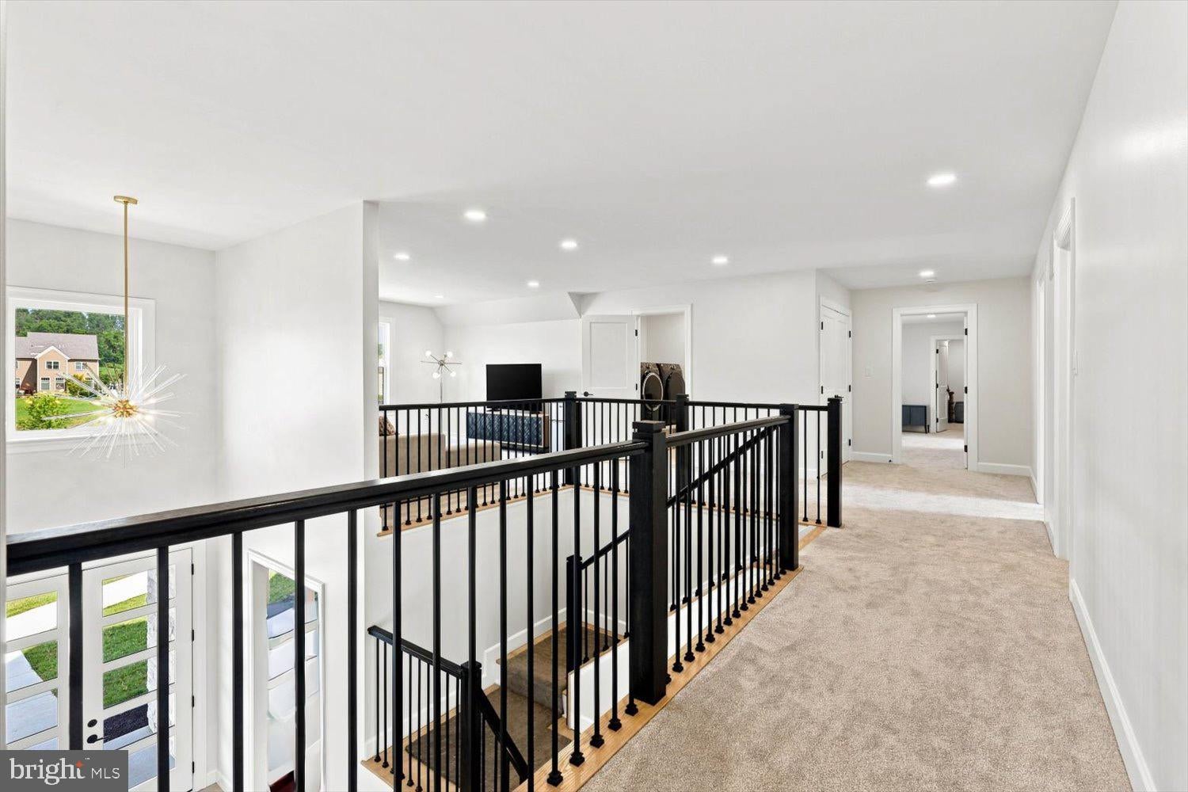
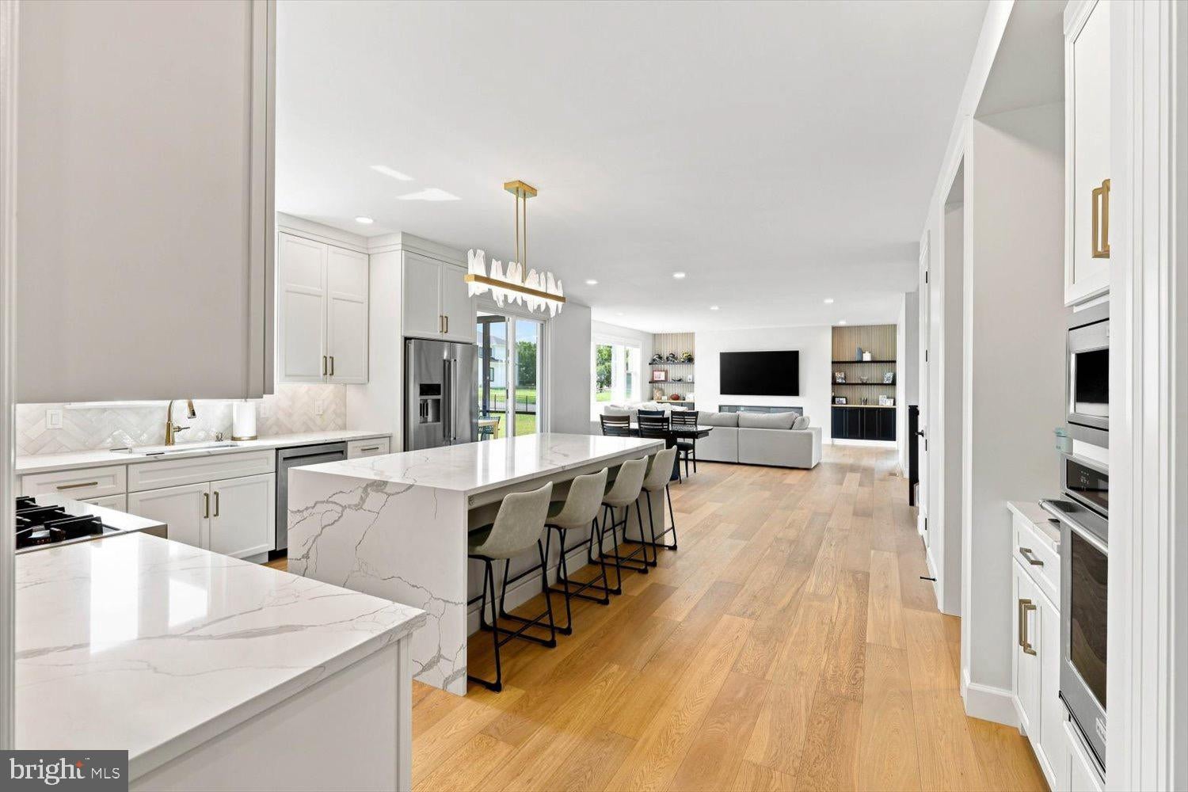
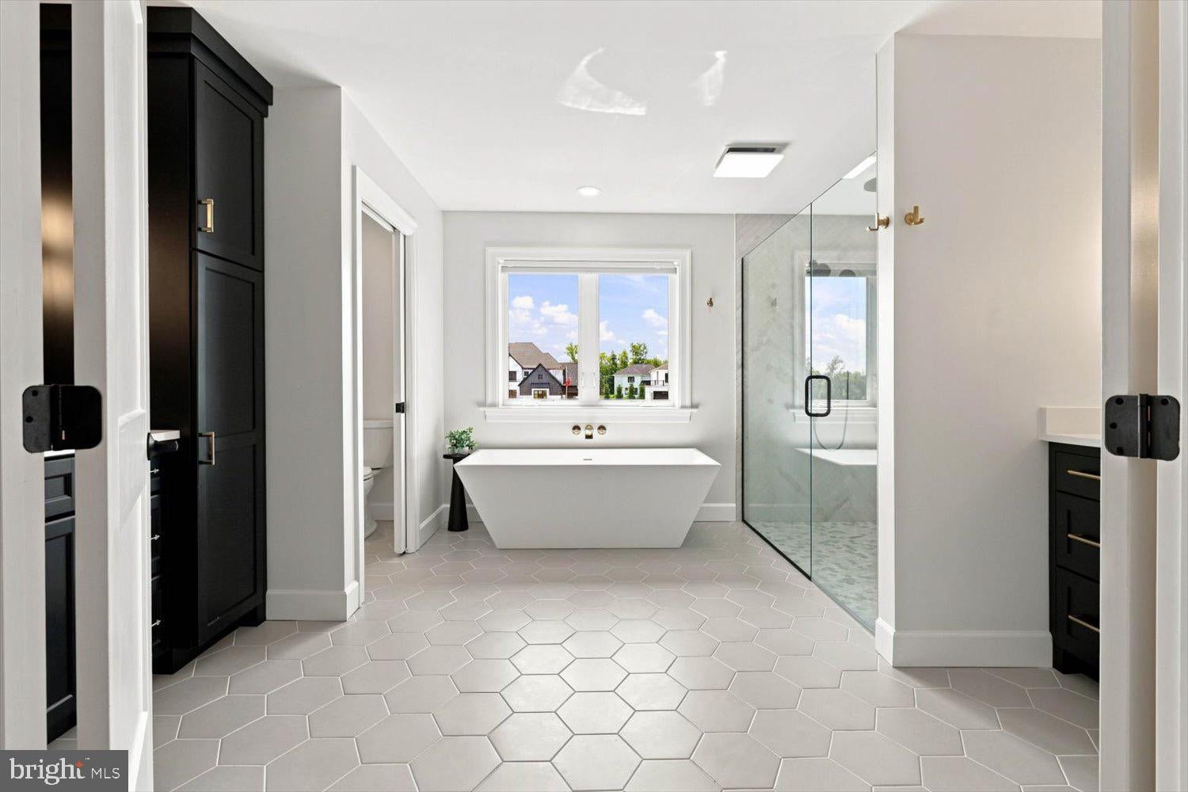
$5,452Move in tomorrow to this exceptional 2025 custom-built home in Manheim Township's coveted Brooklawn community. No renderings. No construction timeline, no delays. Offered exclusively due to relocation, this is a rare opportunity to step directly into one of Brooklawn's most exquisitely finished homes. Five homes have sold in this community over the past year, ranging from $1,222,328 to $1,393,548 — a clear testament to the lasting value this neighborhood commands. Set on one of the community's premier 1/2 acre homesites, this property offers a sense of space and privacy that's increasingly rare in new construction. The grounds are fully fenced, and a screened-in porch invites you to sit back and take in a setting with genuine room to breathe. Inside, more than 4,200 square feet above grade unfolds beneath soaring ceilings and expansive proportions. Extensive engineered hardwood flooring carries a clean, cohesive look throughout the main level, while carpet upstairs adds warmth and comfort to the private spaces. The floor plan is as thoughtful as it is impressive — designed for the way people actually live, from everyday flow to entertaining at scale. Every space feels intentional. A first-floor bedroom with its own full bath, currently appointed as a private office, offers an elegant option for guests, multigenerational living, or working from home. A generous mudroom and three-car garage add effortless functionality without compromising the home's refined aesthetic. What sets this home apart is everything that's happened since the original build. Custom fireplace built-ins, expanded outdoor living, upgraded lighting throughout, elevated paint and wallcovering selections, enhanced landscaping, custom window treatments, and a fully fenced yard — the details that distinguish a finished home from new construction. The result is a home that feels complete from the moment you arrive. The second level continues to impress. An expansive loft creates a true second living room — a private retreat removed from the main entertaining spaces below. The primary suite is substantial and beautifully appointed, complete with two walk-in closets, while five bedrooms in total provide exceptional flexibility throughout the home. Nearly 2,000 additional square feet below grade, constructed with Superior Walls, awaits its next chapter — space enough for a theater, fitness studio, wine room, bar, guest quarters, or additional entertaining area, all without sacrificing storage. Perhaps most compelling is what you don't have to do. There's no build process to navigate, no months of decisions and delays, no list of projects waiting after settlement. The upgrades have been selected, the outdoor spaces established, the finishing details completed — and the home is ready to be enjoyed from day one.
| 7 hours ago | Listing updated with changes from the MLS® | |
| 9 hours ago | Listing first seen on site |

The real estate listing information is provided by Bright MLS is for the consumer's personal, non-commercial use and may not be used for any purpose other than to identify prospective properties consumer may be interested in purchasing. Any information relating to real estate for sale or lease referenced on this web site comes from the Internet Data Exchange (IDX) program of the Bright MLS. This web site references real estate listing(s) held by a brokerage firm other than the broker and/or agent who owns this web site. The accuracy of all information is deemed reliable but not guaranteed and should be personally verified through personal inspection by and/or with the appropriate professionals. Properties in listings may have been sold or may no longer be available. The data contained herein is copyrighted by Bright MLS and is protected by all applicable copyright laws. Any unauthorized collection or dissemination of this information is in violation of copyright laws and is strictly prohibited. Copyright © 2020 Bright MLS. All rights reserved.
Did you know? You can invite friends and family to your search. They can join your search, rate and discuss listings with you.