
4533 MILLER DRIVEMOUNT JOY, PA 17552
Mortgage Calculator
Monthly Payment (Est.)
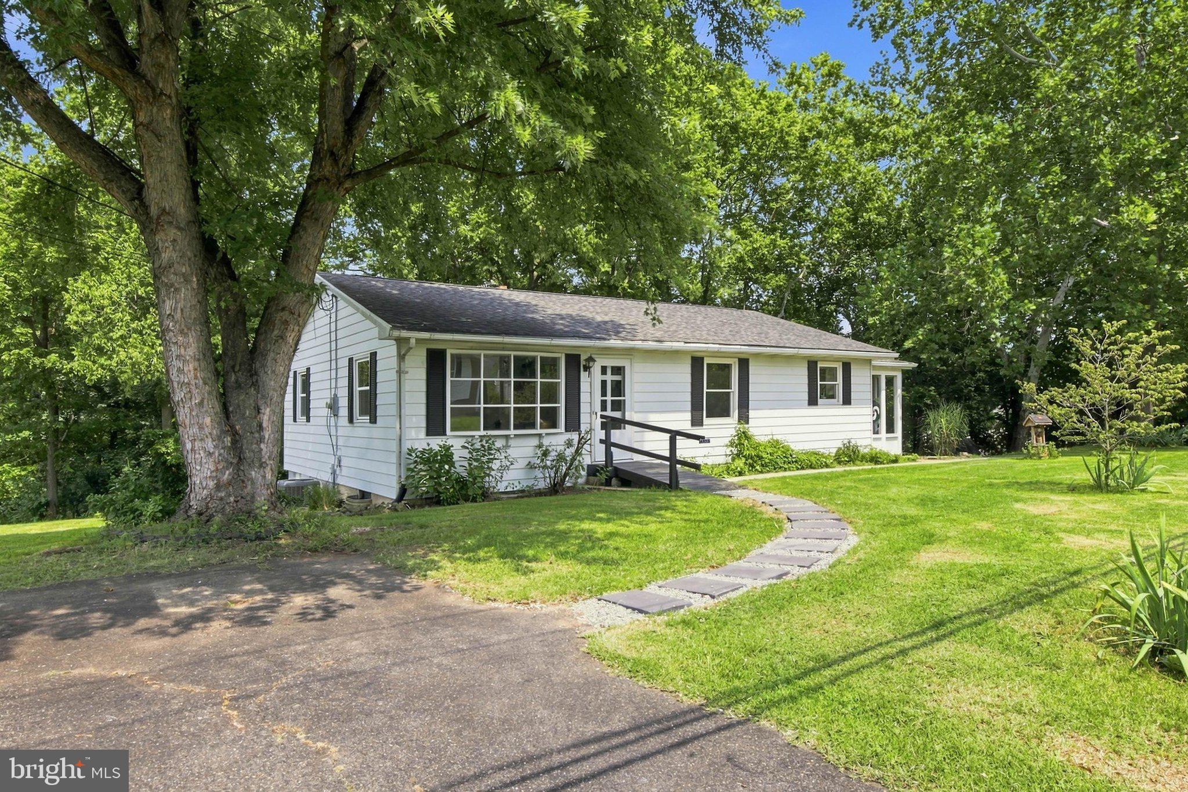
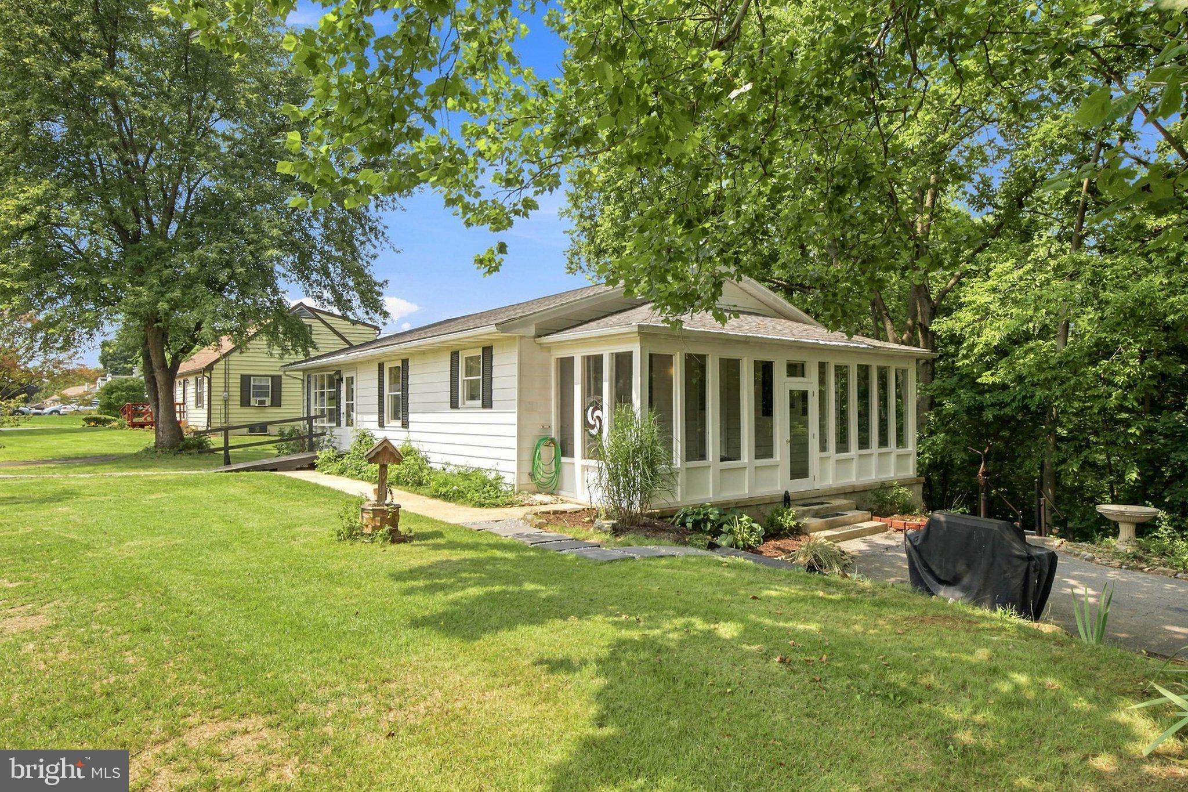
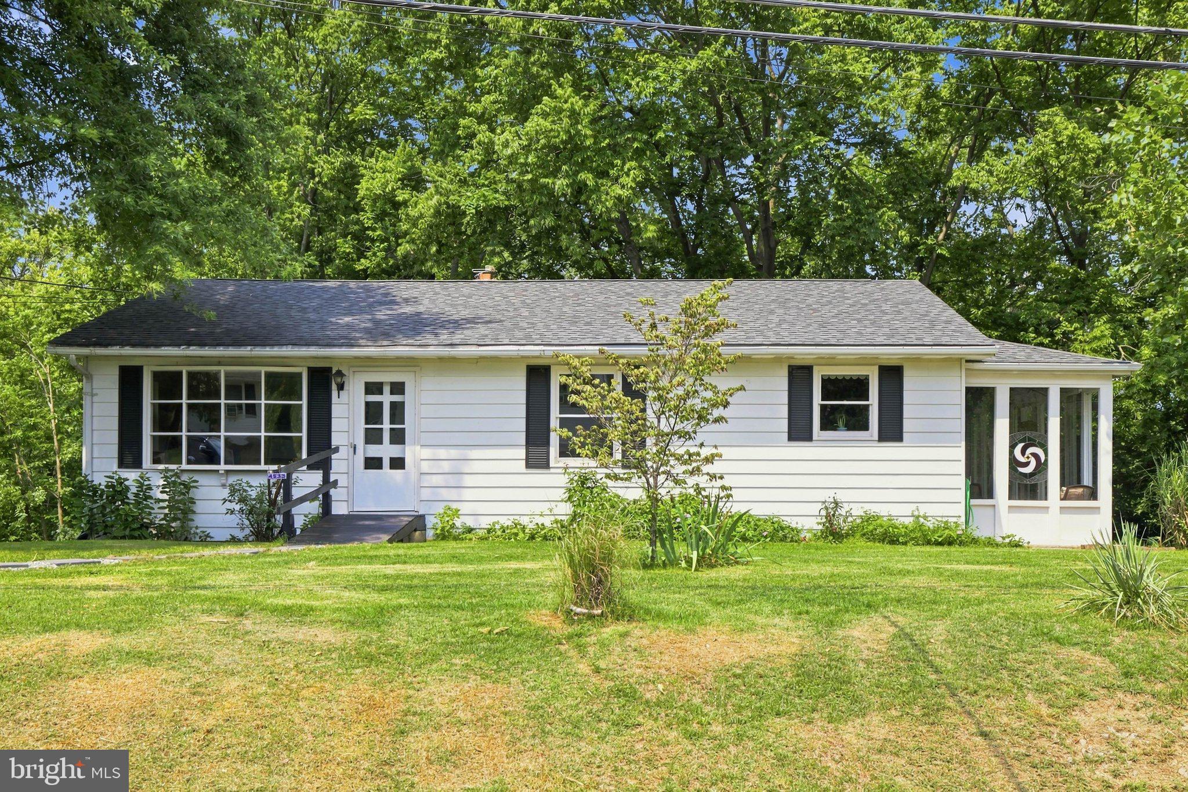
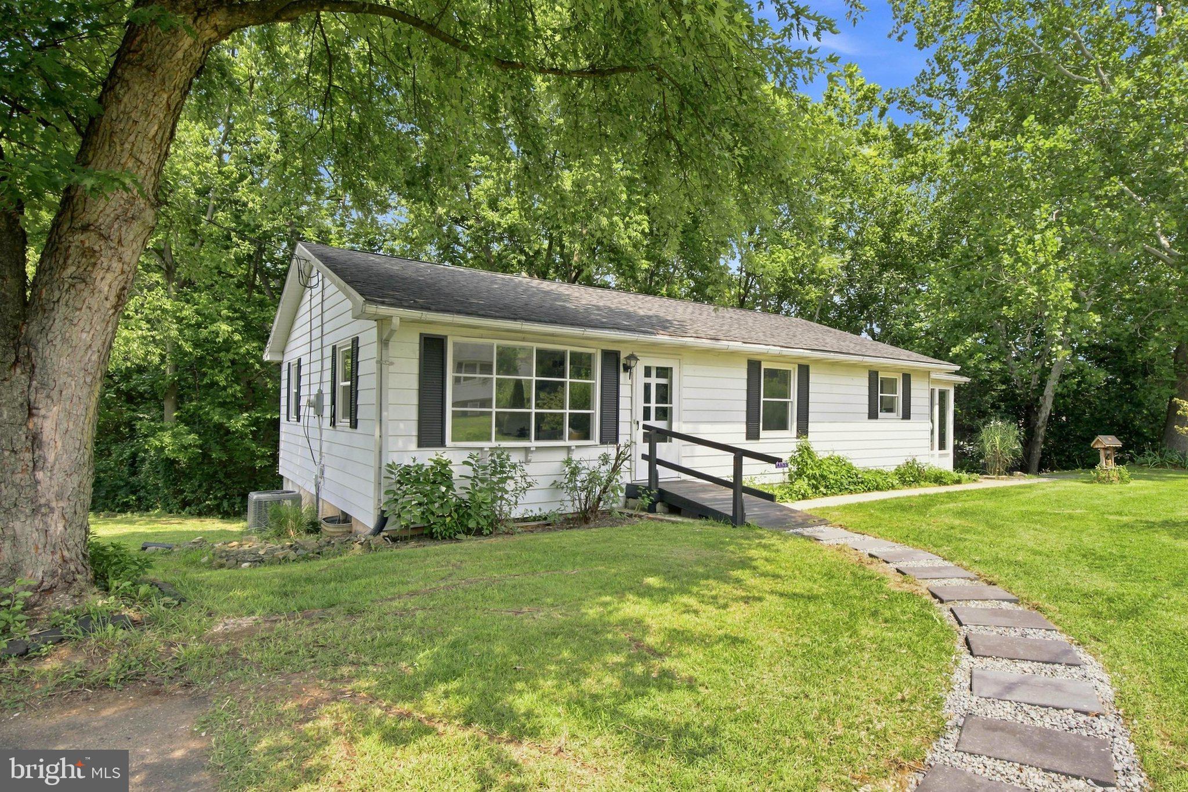
$1,323Welcome to 4533 Miller Rd, a charming 3-bedroom, 1.5-bath ranch in the Hempfield School District with a peaceful neighborhood setting and plenty of space to enjoy both inside and out. The main level offers a comfortable, easy-flowing layout with a welcoming living room, dining area, kitchen, two bedrooms, and a full bath. Just beyond the main living space, the three-season room and covered patio create an inviting place for morning coffee or unwinding in the evening. Downstairs, the full basement offers additional living space, including the third bedroom with a stone, wood-burning fireplace, a half bath, and laundry area. One of the property's standout features is its outdoor setting. Spacious front and side yards provide room to spread out, while a stream meandering along the back of the property adds a scenic, peaceful touch. Ample off-street parking for up to six vehicles and central air add everyday convenience. Whether you're purchasing your first home, looking to downsize, or adding to an investment portfolio, 4533 Miller Rd offers the charm of a classic ranch with a setting that's easy to appreciate.
| 4 hours ago | Listing updated with changes from the MLS® | |
| 5 hours ago | Listing first seen on site |

The real estate listing information is provided by Bright MLS is for the consumer's personal, non-commercial use and may not be used for any purpose other than to identify prospective properties consumer may be interested in purchasing. Any information relating to real estate for sale or lease referenced on this web site comes from the Internet Data Exchange (IDX) program of the Bright MLS. This web site references real estate listing(s) held by a brokerage firm other than the broker and/or agent who owns this web site. The accuracy of all information is deemed reliable but not guaranteed and should be personally verified through personal inspection by and/or with the appropriate professionals. Properties in listings may have been sold or may no longer be available. The data contained herein is copyrighted by Bright MLS and is protected by all applicable copyright laws. Any unauthorized collection or dissemination of this information is in violation of copyright laws and is strictly prohibited. Copyright © 2020 Bright MLS. All rights reserved.
Did you know? You can invite friends and family to your search. They can join your search, rate and discuss listings with you.