
527 BAUMGARDNER ROADWILLOW STREET, PA 17584
Mortgage Calculator
Monthly Payment (Est.)
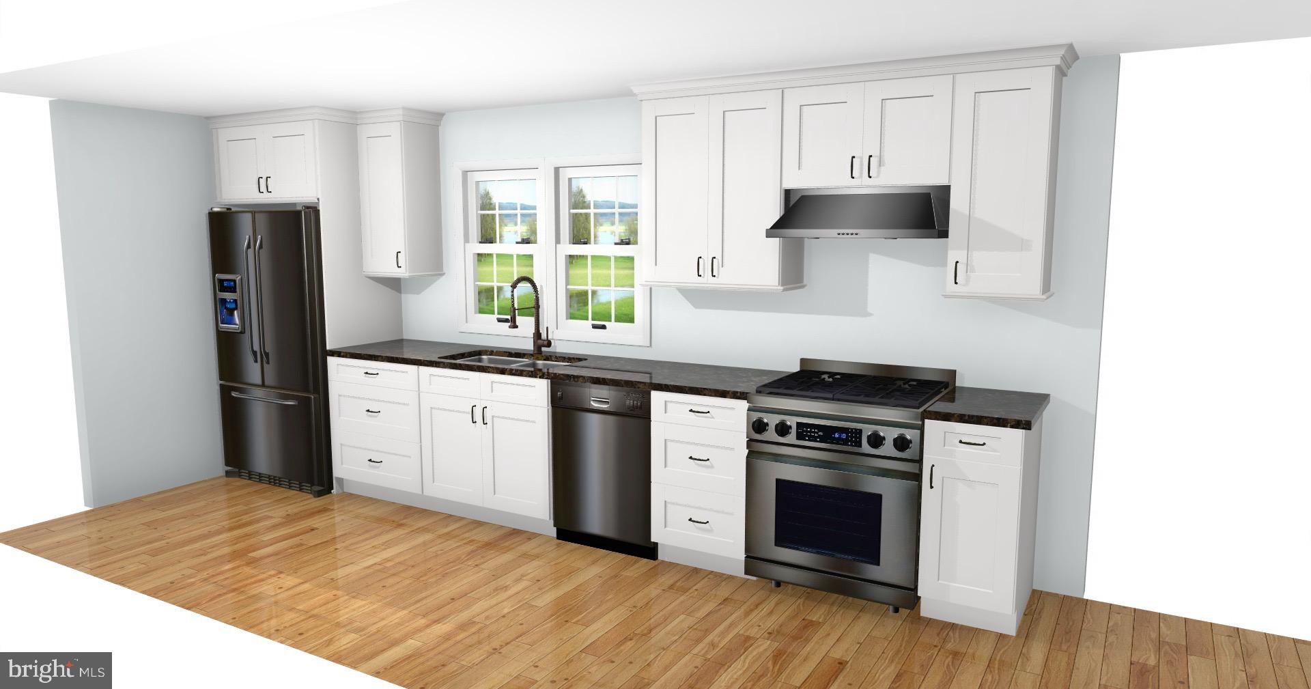
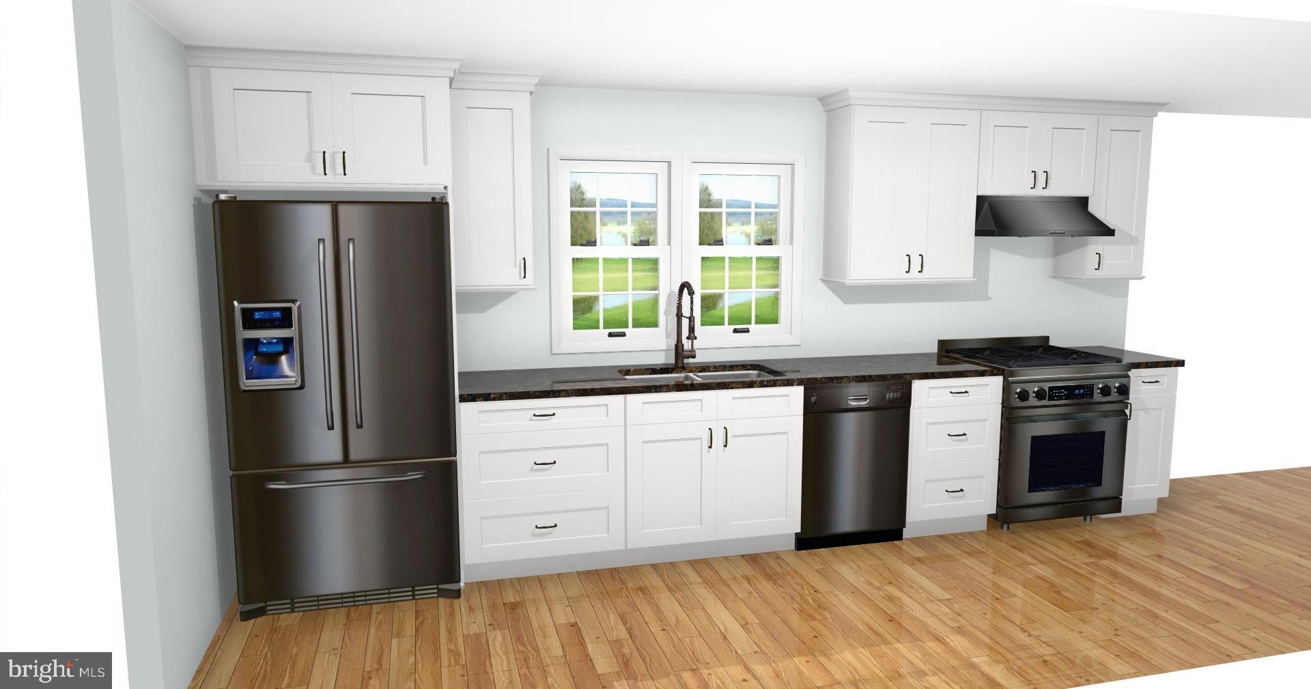
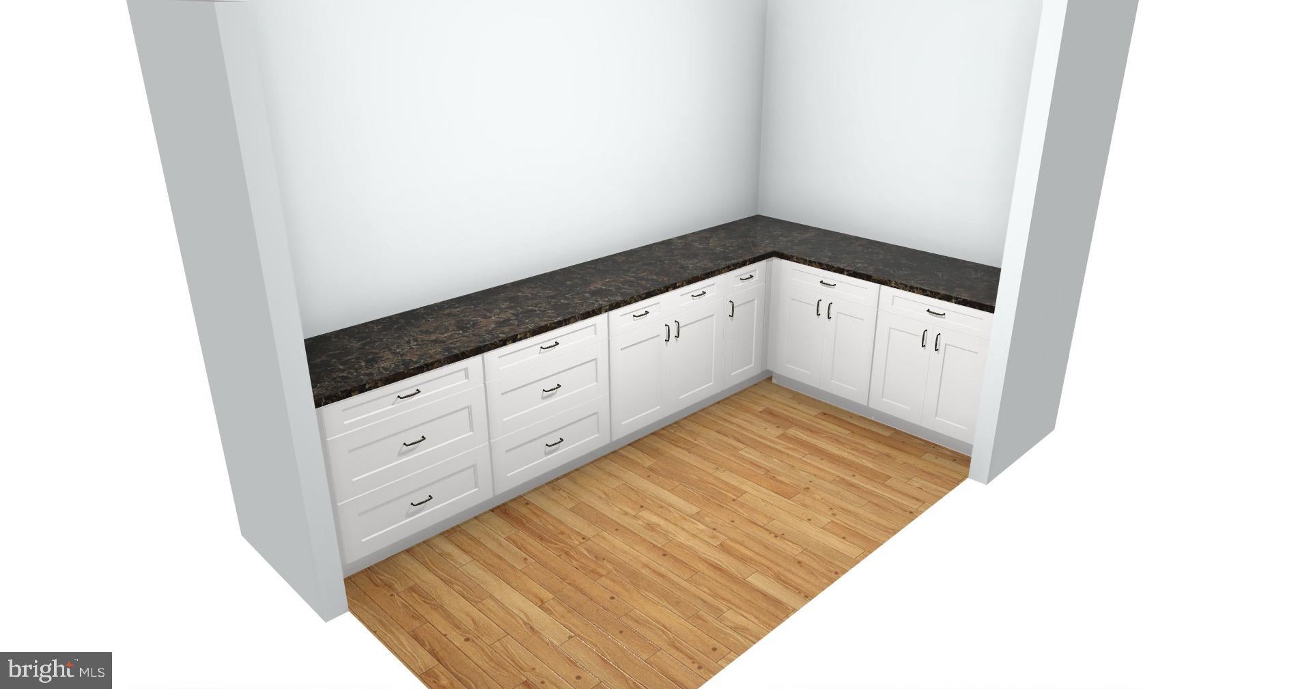
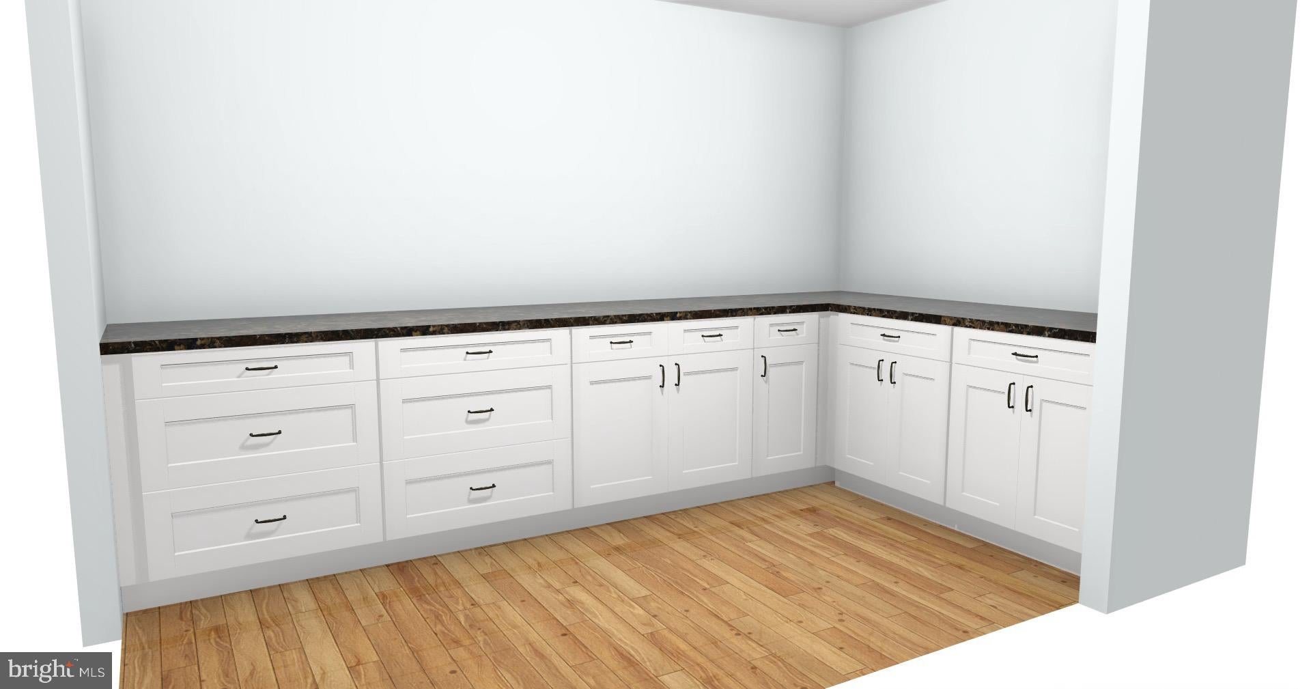
Enter an interest rate to see your estimated monthly payment.Home is in the process of being remodeled. Permits were obtained. Professional photos are forthcoming. Exterior tours are permitted. Property is in the drywall stage. Buyer has the option to choose finishing touches. Be sure to inquire. Welcome to 527 Baumgardner Road. A single-family home with panoramic views of nature. This beauty sits on 0.56 acres. With a full renovation on every floor, your new home awaits your gentle touch. The first floor is separated by a middle stairway. Living room and dining room sit one each side. The galley kitchen sits in the rear along with an enlarged walk-in pantry, laundry area (washer and dryer included), half bathroom and access into the 2-car garage. The kitchen includes stainless steel appliances, granite countertops, natural sunlight and much more! Ascend to the second floor where four bedrooms and a hallway bathroom are positioned. The owner's suite is equipped with walk-in closets and an owner's bathroom. Flooring throughout the home includes: 3/4-inch hardwood floors, carpet and ceramic tiles. AV opportunities are located for your convenience in the living room and owners suit. An abundance of recessed lighting are present too. The basement is unfinished but prepared to host your storage. The rear of the property accommodates 2 additional off-street parking spaces. Take a few steps up into your private oasis. The developer created a private deck and entertainment space for your future events. The rear year extends into the trees. Be prepared to fall in love!
| a month ago | Listing updated with changes from the MLS | |
| 2 months ago | Price changed to $395,000 | |
| 2 months ago | Listing first seen on site |

The real estate listing information is provided by Bright MLS is for the consumer's personal, non-commercial use and may not be used for any purpose other than to identify prospective properties consumer may be interested in purchasing. Any information relating to real estate for sale or lease referenced on this web site comes from the Internet Data Exchange (IDX) program of the Bright MLS. This web site references real estate listing(s) held by a brokerage firm other than the broker and/or agent who owns this web site. The accuracy of all information is deemed reliable but not guaranteed and should be personally verified through personal inspection by and/or with the appropriate professionals. Properties in listings may have been sold or may no longer be available. The data contained herein is copyrighted by Bright MLS and is protected by all applicable copyright laws. Any unauthorized collection or dissemination of this information is in violation of copyright laws and is strictly prohibited. Copyright © 2020 Bright MLS. All rights reserved.
Did you know? You can invite friends and family to your search. They can join your search, rate and discuss listings with you.