Properties

Save
Ask
Tour
Hide
Share
$350,000
1 Day On Site

122 RIVER BEND PARK
LANCASTER, PA 17602

Condominium|Coming Soon
2
Beds
2
Total Baths
1
Full Bath
1
Partial Bath
1,661
SqFt
$211
/SqFt
1997
Built
Subdivision:
RIVER BEND PARK
County:
LANCASTER
Listing courtesy of Lusk & Associates Sotheby's International Realty
Call Now: 717.584.8547
Is this the listing for you? We can help make it yours.
717.584.8547
Upcoming Open Houses
Thu, Sep 10, 4:30 PM - 6:00 PM
Sun, Sep 13, 1:00 PM - 3:00 PM
122 RIVER BEND PARK122 RIVER BEND PARK122 RIVER BEND PARK122 RIVER BEND PARK
Save
Ask
Tour
Hide
Share

Mortgage Calculator

Monthly Payment (Est.)

$1,597
Calculator powered by Showcase IDX, a Constellation1 Company. Copyright ©2026 Information is deemed reliable but not guaranteed.

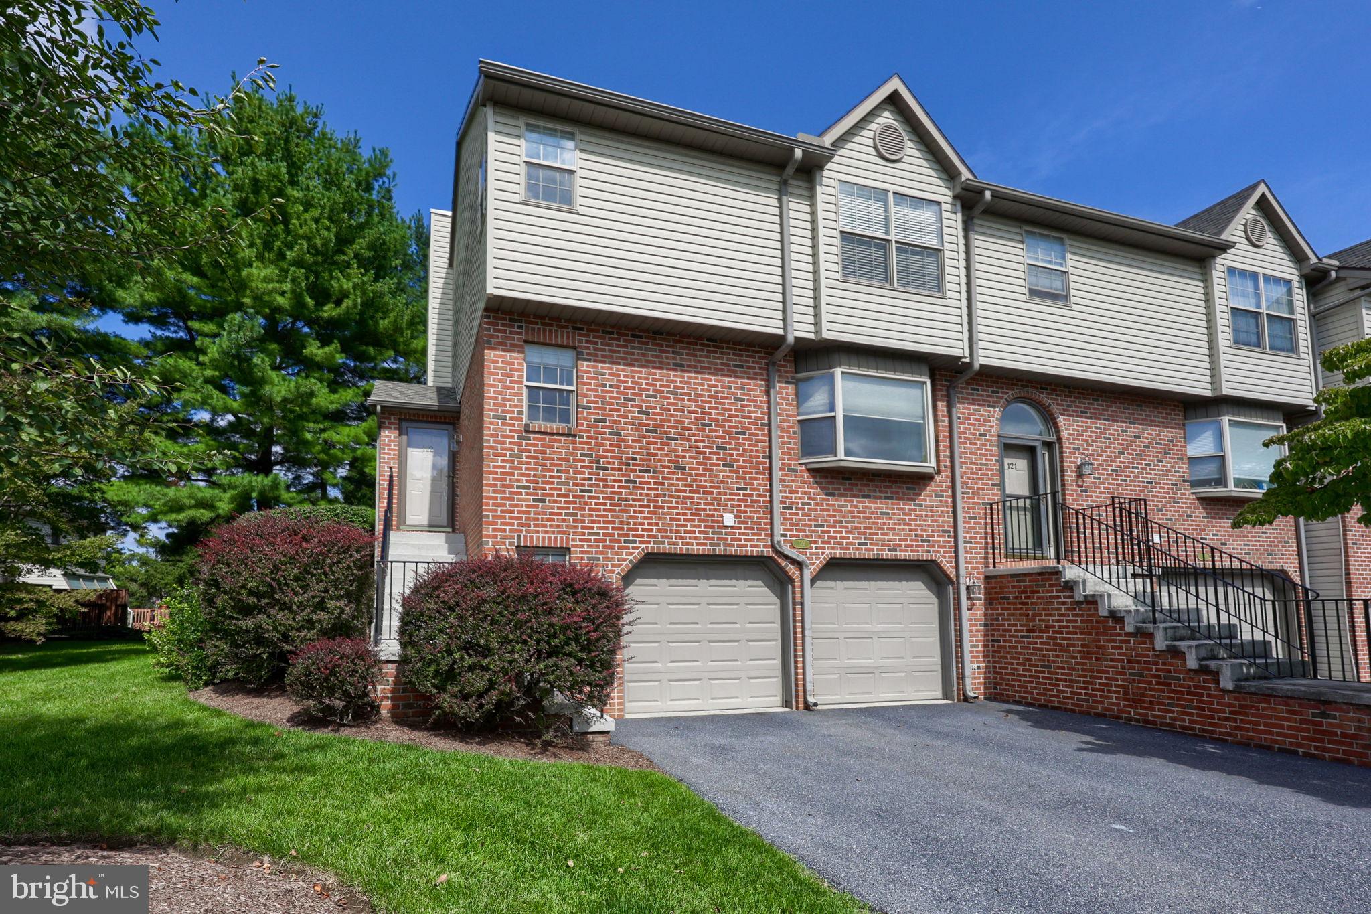
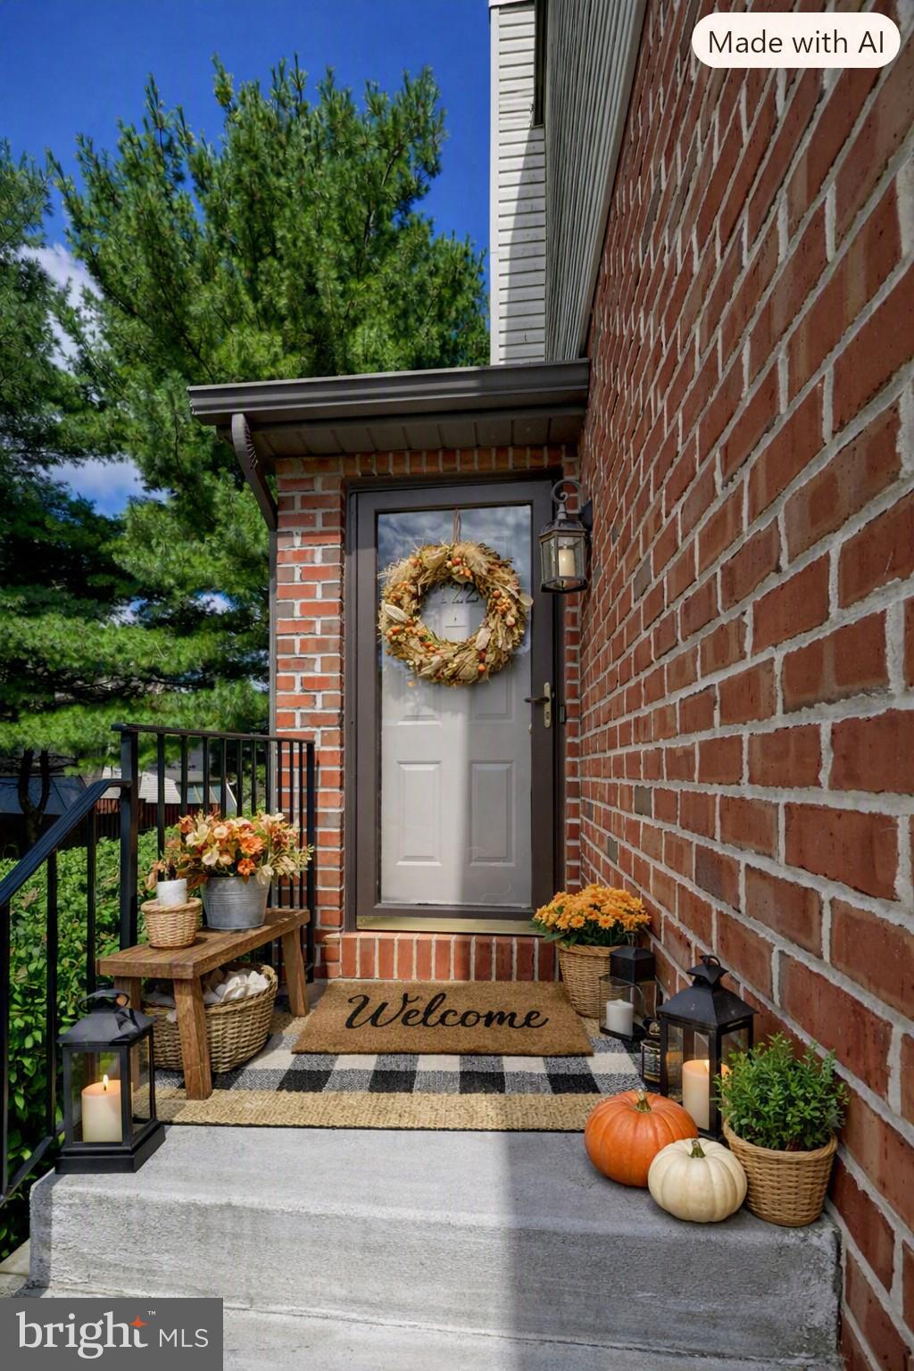
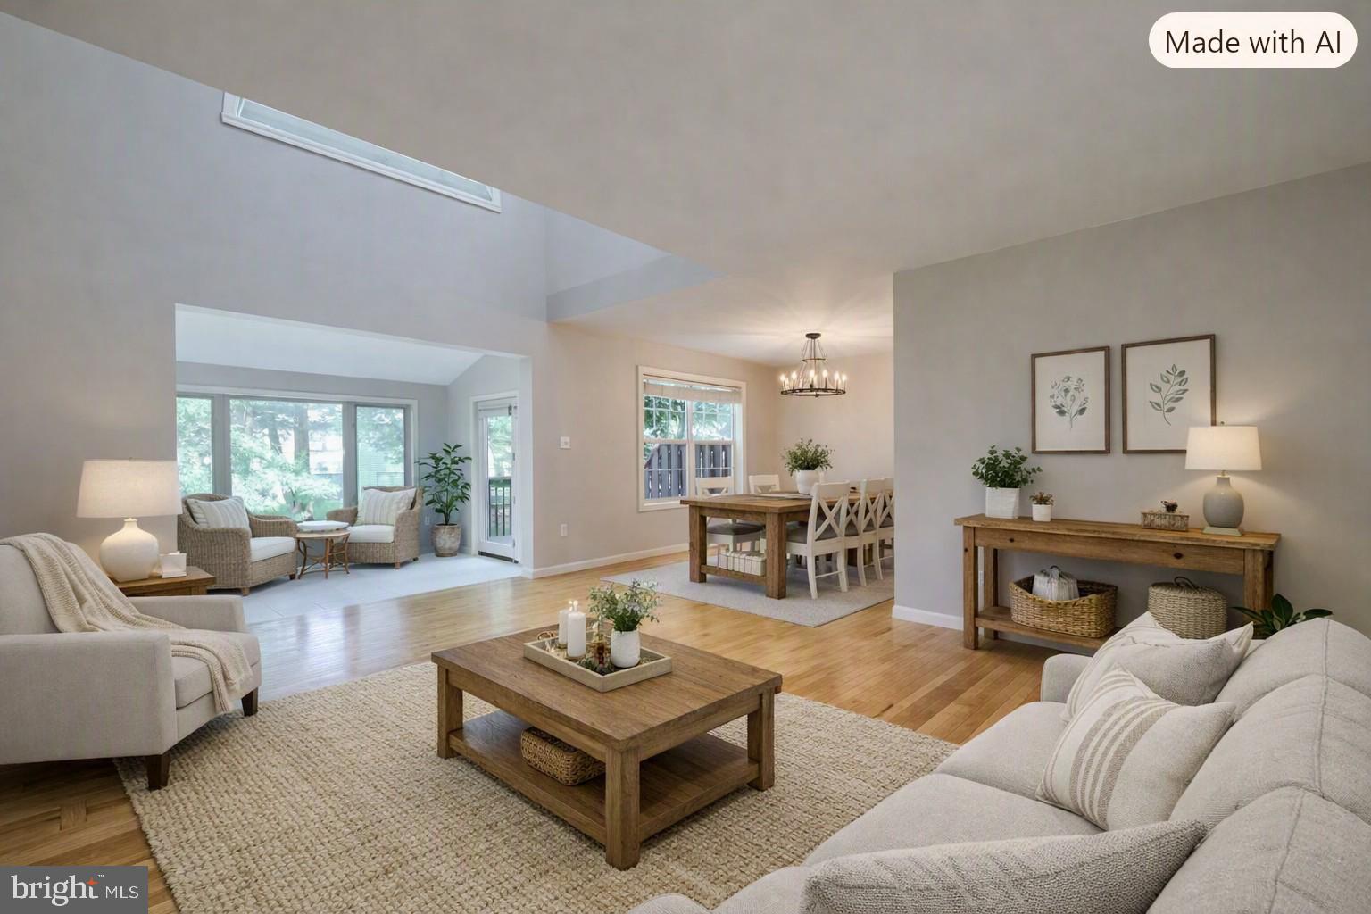
Nestled in the serene River Bend Park community, this charming colonial townhouse offers a perfect blend of comfort and style. With 1,661 sq. ft. of thoughtfully designed living space, this home features two spacious bedrooms and one and a half bathrooms. The open floor plan invites natural light, showcasing beautiful hardwood floors. The heart of the home is the inviting kitchen, complete with appliances including a built-in microwave, gas range, refrigerator and Washer/Dryer. Unwind in the living room by the gas fireplace or retreat to the soaking tub in the bathroom. The property also boasts an attached two-car garage, ample driveway parking and an unfinished basement storage room. Living in River Bend Park means enjoying well-maintained common areas, security features, and a welcoming community atmosphere. Located in top ranked Lampeter-Strasburg school district, and within a 5-minute drive to downtown Lancaster. Nearby parks and recreational facilities offer outdoor activities, like golf, tennis and bowling. HOA covers all exterior building maintenance including the roof. New Gas furnace and Central Air installed in 2024. Schedule your showing today!

Save
Ask
Tour
Hide
Share
Listing Snapshot
Price 
$350,000
Days On Site 
1 Day
Bedrooms 
2
Inside Area (SqFt) 
1,661 sqft
Total Baths 
2
Full Baths 
1
Partial Baths 
1
Lot Size 
N/A
Year Built 
1997
MLS® Number 
PALA2092442
Status 
Coming Soon
Property Tax 
$4,536
HOA/Condo/Coop Fees 
$280 monthly
Sq Ft Source 
Assessor
Friends & Family
Recent Activity
24 hours agoListing updated with changes from the MLS®
yesterdayListing first seen on site
General Features
Attached Garage 
Yes
Direction Faces 
Southeast
Foundation 
Concrete Perimeter
Garage 
Yes
Garage Spaces 
2
Levels 
Two
Number Of Stories 
3
Parking 
Garage Door OpenerAsphaltGarageDrivewayAttached
Parking Spaces 
4
Pets 
Yes
Property Sub Type 
Condominium
Security 
Smoke Detector(s)Security Gate
Sewer 
Public Sewer
Special Circumstances 
Standard
SqFt Above 
1661
SqFt Total 
1661
Style 
Colonial
Utilities 
Cable AvailableNatural Gas Available
Water Source 
Public
Zoning 
RESIDENTIAL
Interior Features
Appliances 
RangeGas RangeGas OvenGas Water HeaterWasherBuilt-In RangeDishwasherDisposalRefrigeratorDryerWater HeaterMicrowave
Basement 
Partial
Cooling 
Central AirCeiling Fan(s)Electric
Electric 
200+ Amp Service
Fireplace 
Yes
Fireplace Features 
Gas
Fireplaces 
1
Flooring 
WoodCarpetHardwoodCeramic Tile
Furnished 
Unfurnished
Heating 
Natural GasForced Air
Interior 
Eat-in KitchenCeiling Fan(s)Recessed LightingWalk-In Closet(s)Vaulted Ceiling(s)Cathedral Ceiling(s)Open FloorplanSoaking Tub
Laundry Features 
Laundry RoomMain Level
Window Features 
Skylight(s)Window CoveringsDouble Pane WindowsScreensBay Window(s)Window Treatments
Bedroom 2 
Dining Room 
Level - Main
Full Bath 
Kitchen 
Level - Main
Laundry 
Level - Main
Loft 
Primary Bedroom 
Sun/Florida Room 
Level - Main
Save
Ask
Tour
Hide
Share
Exterior Features
Construction Details 
BrickVinyl Siding
Exterior 
Rain Gutters
Lot Features 
LevelCleared
Patio And Porch 
Deck
Pool Features 
None
Roof 
Shingle
View 
Trees/Woods
Waterview 
Trees/Woods
Windows/Doors 
Skylight(s)Window CoveringsDouble Pane WindowsScreensBay Window(s)Window Treatments
Community Features
Association Amenities 
Gated
Additional Association Fee 
$280.0
Additional Association Fee Frequency 
Monthly
Community Features 
SidewalksStreet Lights
MLS Area 
West Lampeter Twp (10532)
School District 
LAMPETER-STRASBURG
Schools
School District
LAMPETER-STRASBURG
Elementary School
Unknown
Middle School
Unknown
High School
LAMPETER-STRASBURG
Listing courtesy of Lusk & Associates Sotheby's International Realty


The real estate listing information is provided by Bright MLS is for the consumer's personal, non-commercial use and may not be used for any purpose other than to identify prospective properties consumer may be interested in purchasing. Any information relating to real estate for sale or lease referenced on this web site comes from the Internet Data Exchange (IDX) program of the Bright MLS. This web site references real estate listing(s) held by a brokerage firm other than the broker and/or agent who owns this web site. The accuracy of all information is deemed reliable but not guaranteed and should be personally verified through personal inspection by and/or with the appropriate professionals. Properties in listings may have been sold or may no longer be available. The data contained herein is copyrighted by Bright MLS and is protected by all applicable copyright laws. Any unauthorized collection or dissemination of this information is in violation of copyright laws and is strictly prohibited. Copyright © 2020 Bright MLS. All rights reserved.

Neighborhood & Commute
Source: Walkscore
Disclosure: Community information and market data powered by Constellation Data Labs. Information is deemed reliable but not guaranteed.
Save
Ask
Tour
Hide
Share