
206 SADDLEFORD COURT NLANCASTER, PA 17603
Mortgage Calculator
Monthly Payment (Est.)
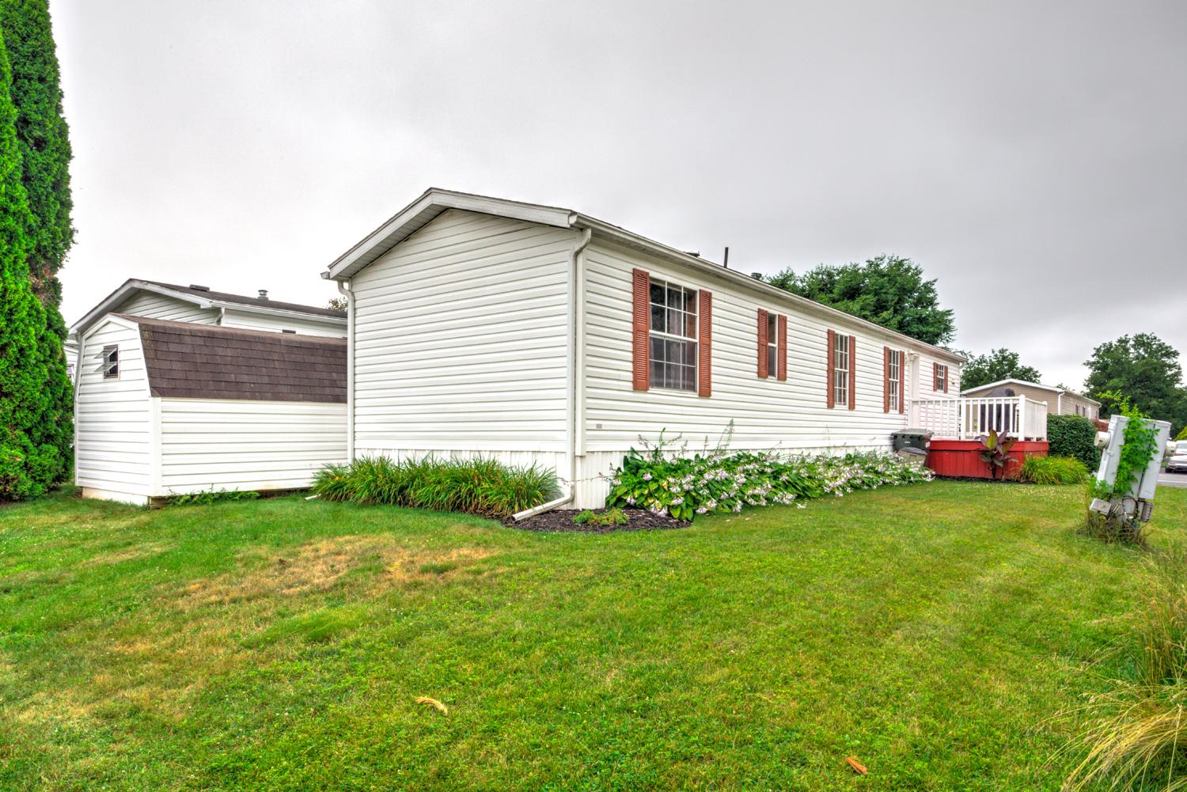
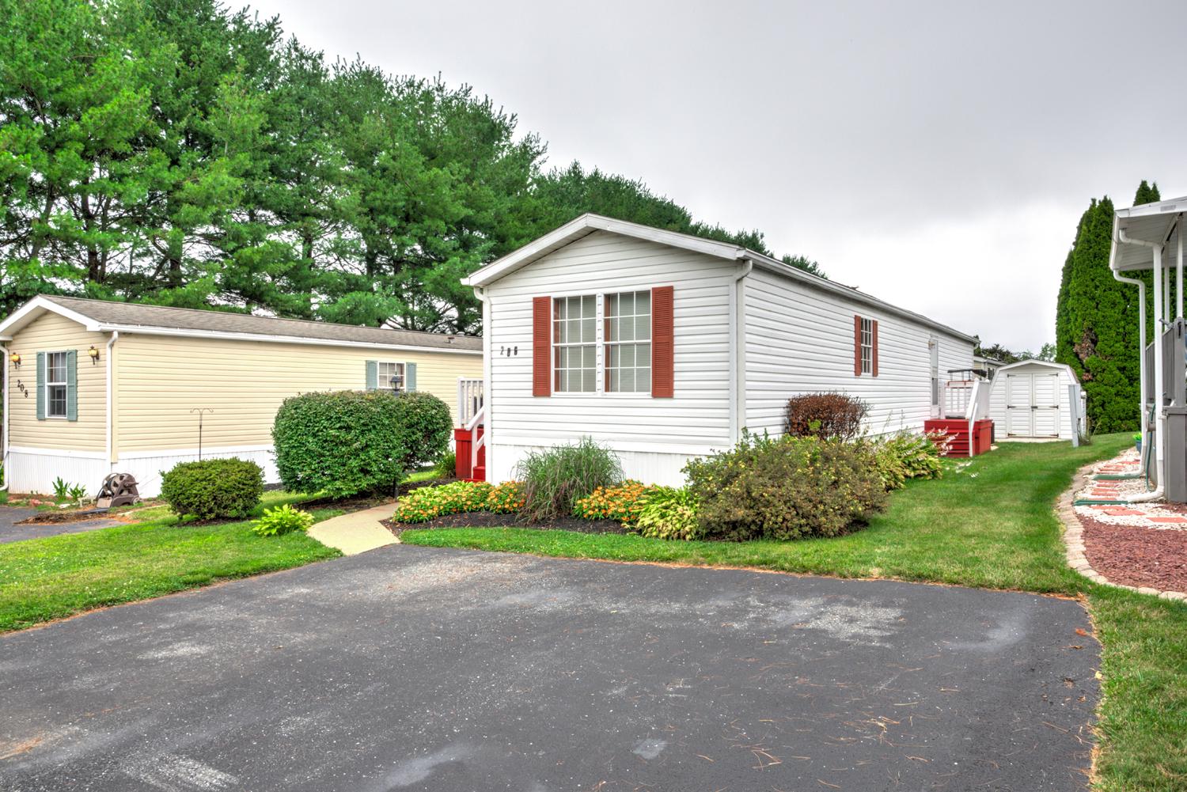
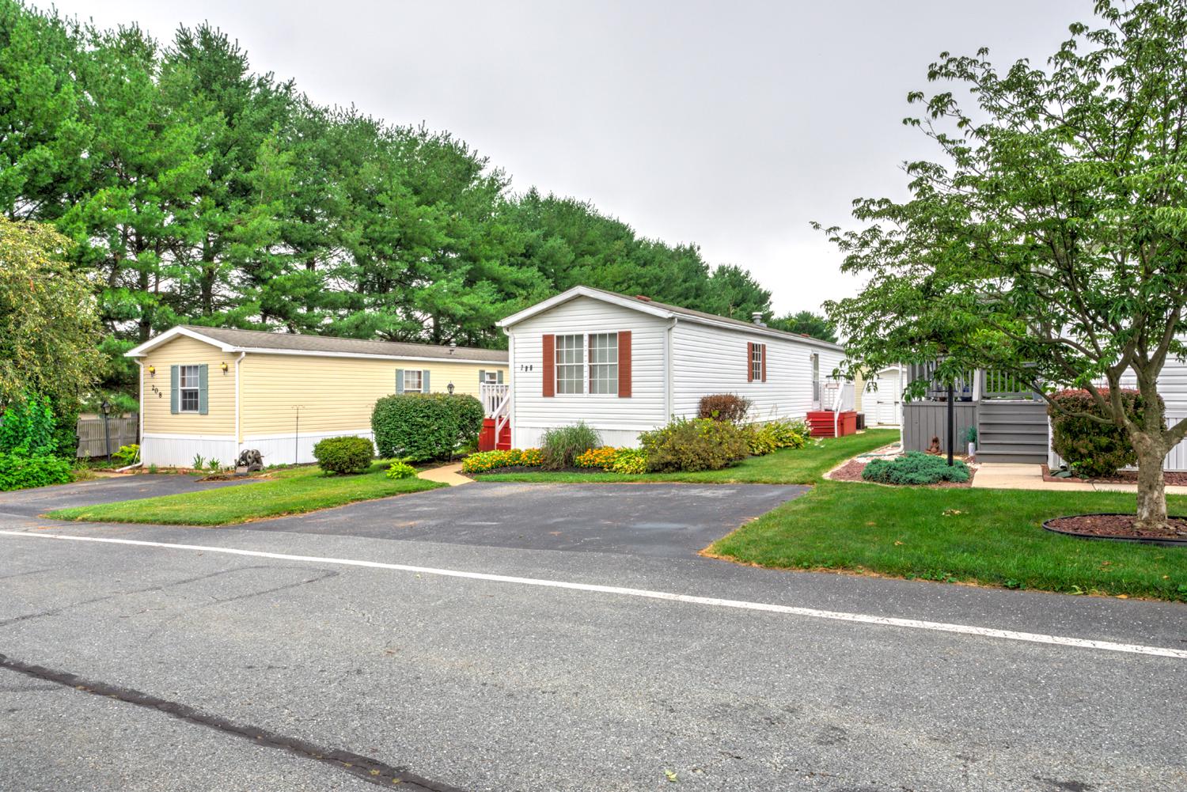
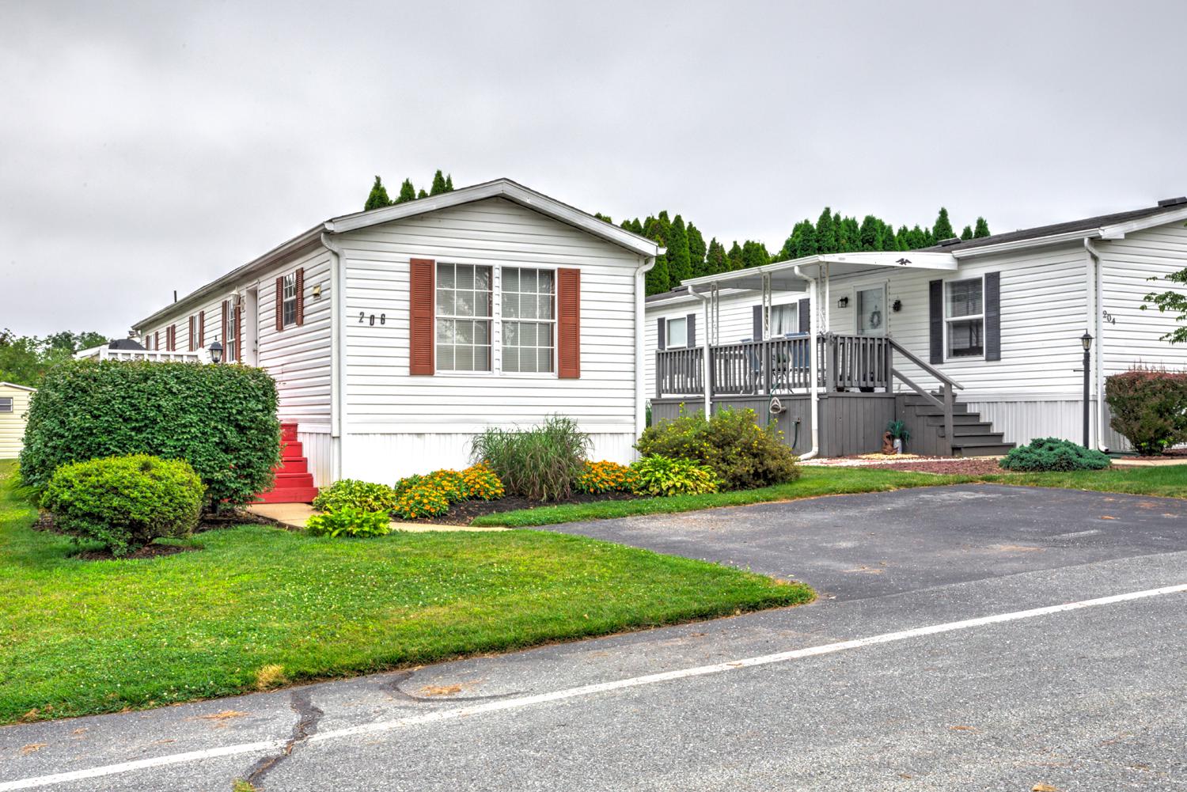
Enter an interest rate to see your estimated monthly payment.Don't miss the opportunity to make this delightful property your own and experience all that Pheasant Ridge has to offer! Less expensive than paying rent for an apartment. You don't have to pay for a pool membership that is included with the HOA fee, plus a workout room, children's tot play ground and basketball court. Walking paths throughout the community and a community center is offered as you discover the charm of this beautifully renovated manufactured home nestled in the desirable Pheasant Ridge community. Built in 1998 and thoughtfully updated in 2017, this single-wide Fleetwood model offers a perfect blend of modern comfort and classic appeal, making it an ideal retreat for those seeking a cozy yet stylish living space. Step inside to find an inviting open floor plan that seamlessly connects the living, dining, and kitchen areas. The spacious family room, adorned with plush carpet that creates a warm atmosphere for relaxation and gatherings. The eat-in kitchen is a culinary delight, featuring essential appliances including a gas oven/range, refrigerator, and convenient main floor laundry facilities. The bathroom boasts a tub shower combination, providing a perfect spot to unwind after a long day. Natural light pours in through storm windows, enhancing the inviting ambiance throughout. The outdoor deck invites you to enjoy morning coffee or evening sunsets, while the additional shed provides extra storage for your outdoor essentials. The dead-end street give you quiet living. Living in Pheasant Ridge means embracing a vibrant community lifestyle. The association amenities are truly exceptional, featuring a refreshing swimming pool, exercise room, party room, and tot lots/playgrounds for endless fun and recreation. Snow removal and trash/ recycling services are included in the association fee, ensuring a hassle-free living experience. The neighborhood is surrounded by lush parks and green spaces, perfect for leisurely strolls or picnics with friends. This home is not just a place to live; it's a lifestyle choice that offers comfort, community, and convenience.
| 21 hours ago | Price changed to $57,400 | |
| 21 hours ago | Listing updated with changes from the MLS® | |
| 2 months ago | Listing first seen on site |

The real estate listing information is provided by Bright MLS is for the consumer's personal, non-commercial use and may not be used for any purpose other than to identify prospective properties consumer may be interested in purchasing. Any information relating to real estate for sale or lease referenced on this web site comes from the Internet Data Exchange (IDX) program of the Bright MLS. This web site references real estate listing(s) held by a brokerage firm other than the broker and/or agent who owns this web site. The accuracy of all information is deemed reliable but not guaranteed and should be personally verified through personal inspection by and/or with the appropriate professionals. Properties in listings may have been sold or may no longer be available. The data contained herein is copyrighted by Bright MLS and is protected by all applicable copyright laws. Any unauthorized collection or dissemination of this information is in violation of copyright laws and is strictly prohibited. Copyright © 2020 Bright MLS. All rights reserved.
Did you know? You can invite friends and family to your search. They can join your search, rate and discuss listings with you.