
331 CARDINAL COURTEAST EARL, PA 17519
Mortgage Calculator
Monthly Payment (Est.)
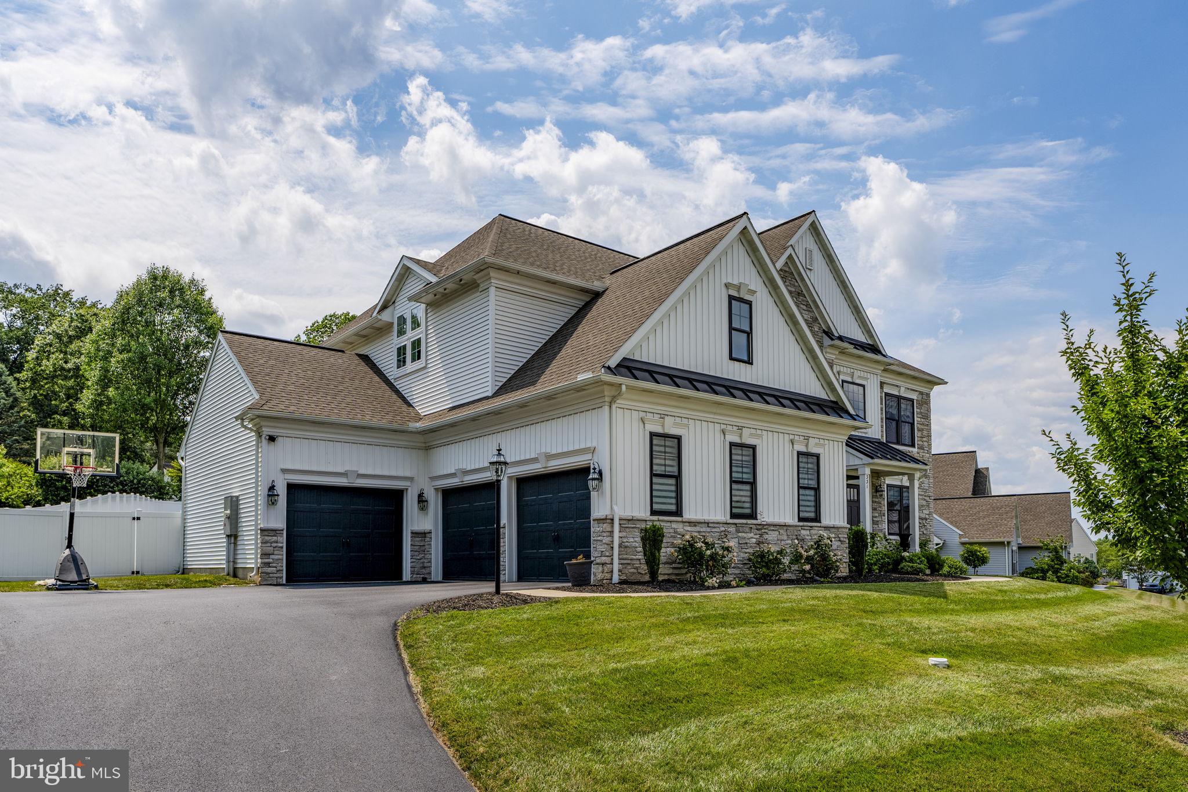
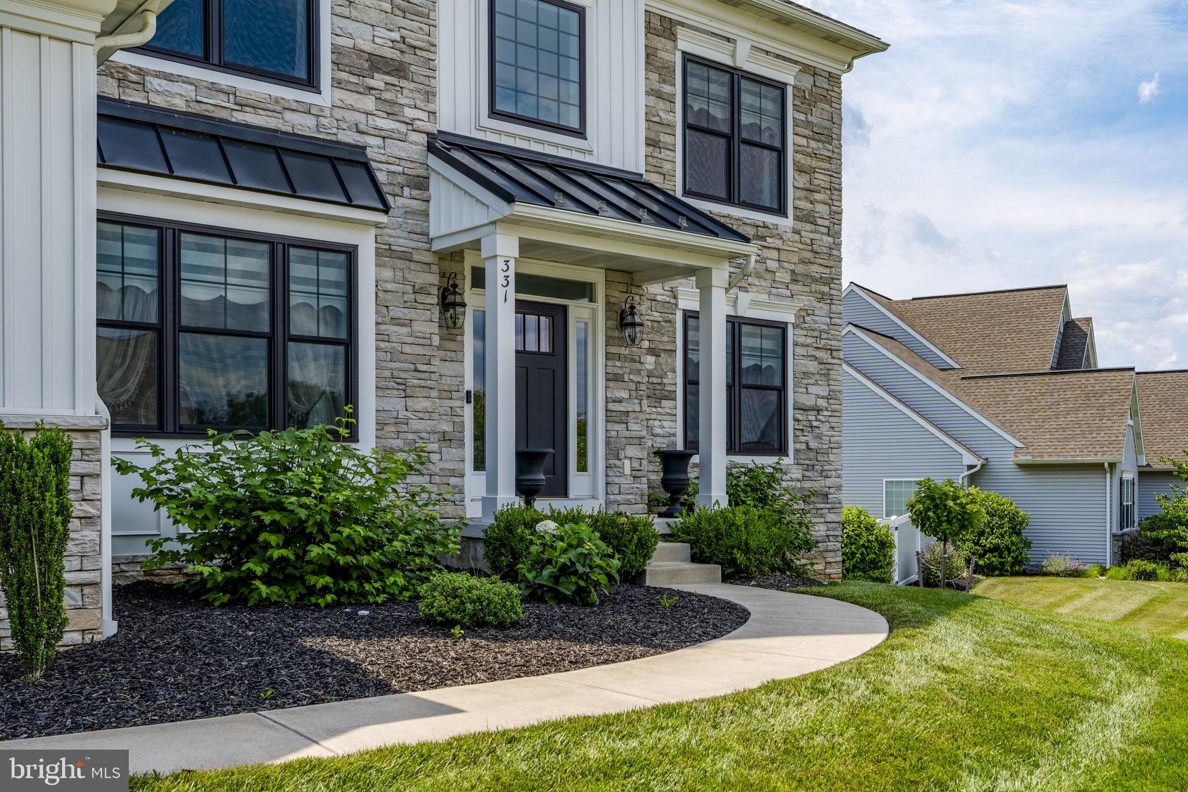
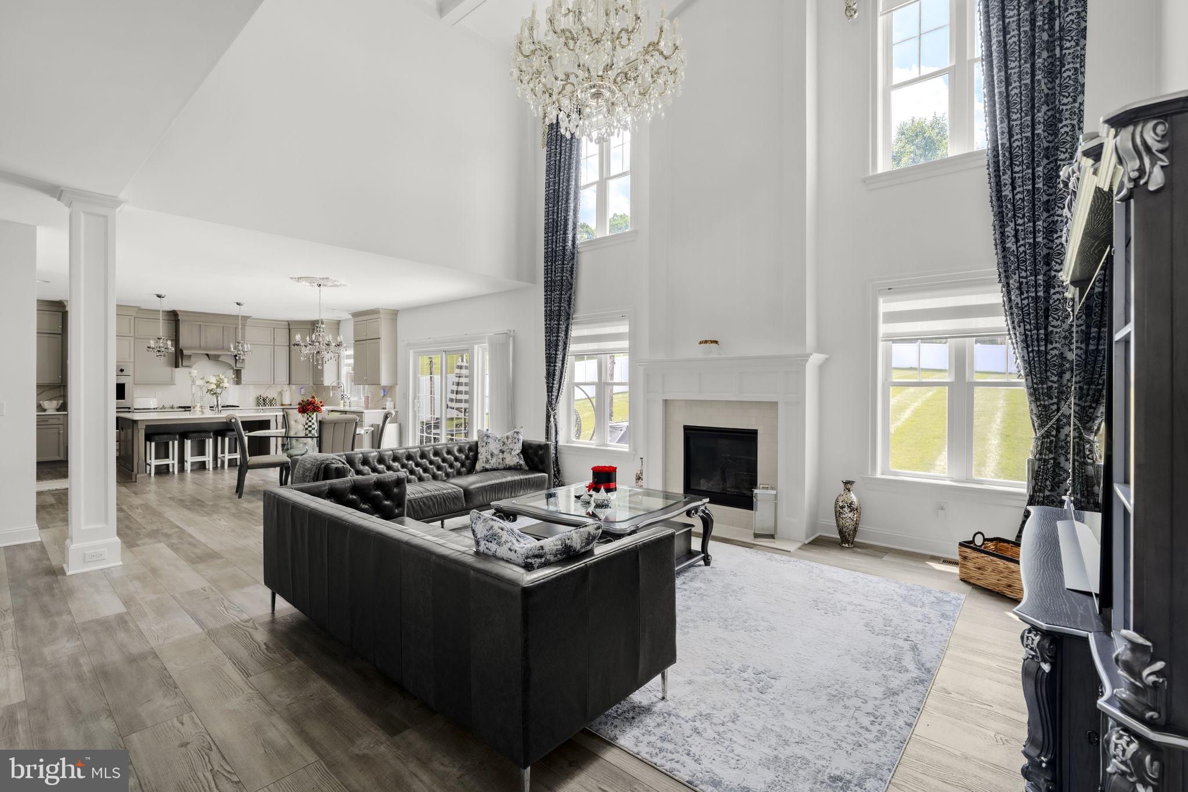
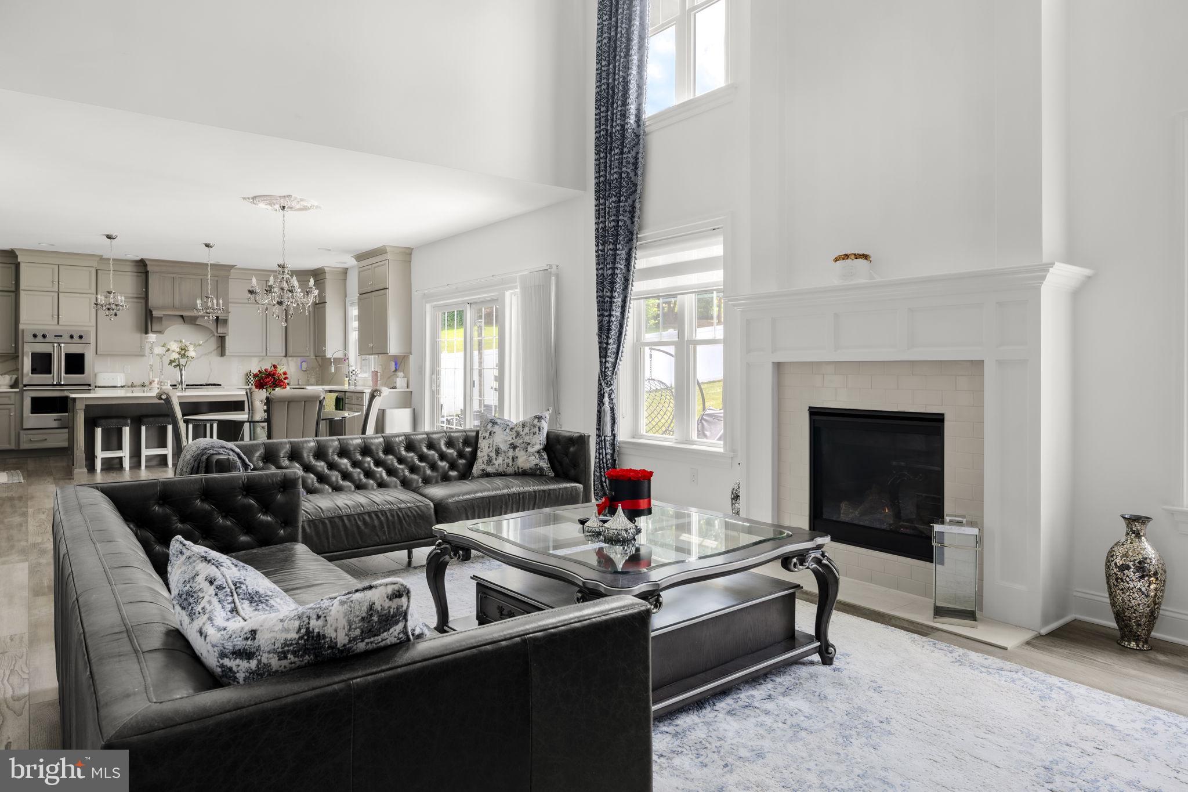
Enter an interest rate to see your estimated monthly payment.Welcome to this stunning Garman-built home located in Deerfield Estates, only five years old. Luxury, elegance, and exceptional craftsmanship define this 2-story home offering 5 bdrms and 4 full baths and an impressive floor plan for both everyday living and entertaining. A grand two-story foyer welcomes you with a dramatic open staircase that splits into dual stairways leading to the second floor. Ten-foot ceilings thru-out the house and abundant natural light create an open, airy atmosphere. The gourmet kitchen is truly the heart of the home, featuring quartz countertops, farmhouse sink, a large center island, professional-grade Viking appliances, a six-burner gas cooktop, double ovens - including one with elegant French doors, expansive walk-in pantry complete with built-in cabinetry and shelving. The spectacular two-story great room showcases a wall of windows, a gas fireplace, and an open view of the second-floor hallway. A formal dining room with a tray ceiling provides the perfect setting for special occasions, while the main-floor office with double-door entry offers an ideal work-from-home space. The entry area from the garage includes cubbies to store coats, backpacks, etc. The main level also includes a bedroom and full bath, perfect for guests or multigenerational living. Upstairs, the luxurious primary suite features a tray ceiling, two walk-in closets, and a spa-inspired bath with double vanities, a dedicated makeup area, an elegant soaking tub, a glass walk-in shower, and a private water closet. A second bdrm enjoys its own private full bath, while the third and fourth bdrms share a convenient Jack and Jill bath. A laundry room completes the 2nd floor. The full basement, constructed with Superior Walls, is plumbed for a future bathroom and offers possibilities for additional finished living space, complete with egress window. Outside enjoy the spacious .46 acre lot with a fenced backyard and concrete patio ideal for relaxing or entertaining. Completing this exceptional home is a three-car garage, economical propane heat and central air. This remarkable home offers luxury finishes, thoughtful design, and exceptional space for today's lifestyle- truly a place you'll be proud to call home.
| 3 weeks ago | Price changed to $934,900 | |
| 3 weeks ago | Listing updated with changes from the MLS | |
| 4 months ago | Listing first seen on site |

The real estate listing information is provided by Bright MLS is for the consumer's personal, non-commercial use and may not be used for any purpose other than to identify prospective properties consumer may be interested in purchasing. Any information relating to real estate for sale or lease referenced on this web site comes from the Internet Data Exchange (IDX) program of the Bright MLS. This web site references real estate listing(s) held by a brokerage firm other than the broker and/or agent who owns this web site. The accuracy of all information is deemed reliable but not guaranteed and should be personally verified through personal inspection by and/or with the appropriate professionals. Properties in listings may have been sold or may no longer be available. The data contained herein is copyrighted by Bright MLS and is protected by all applicable copyright laws. Any unauthorized collection or dissemination of this information is in violation of copyright laws and is strictly prohibited. Copyright © 2020 Bright MLS. All rights reserved.