Properties

Save
Ask
Tour
Hide
Share
$340,000
2 Days On Site

1274 CRESTVIEW DRIVE
DENVER, PA 17517

Townhouse|Coming Soon
3
Beds
3
Total Baths
2
Full Baths
1
Partial Bath
2,238
SqFt
$152
/SqFt
1995
Built
Subdivision:
GREENS AT HAWK VALLEY
County:
LANCASTER
Listing courtesy of Coldwell Banker Realty
Call Now: 717.584.8547
Is this the listing for you? We can help make it yours.
717.584.8547
1274 CRESTVIEW DRIVE1274 CRESTVIEW DRIVE
Save
Ask
Tour
Hide
Share

Mortgage Calculator

Monthly Payment (Est.)

Enter an interest rate to see your estimated monthly payment.
Calculator powered by Showcase IDX, a Constellation1 Company. Copyright ©2026 Information is deemed reliable but not guaranteed.

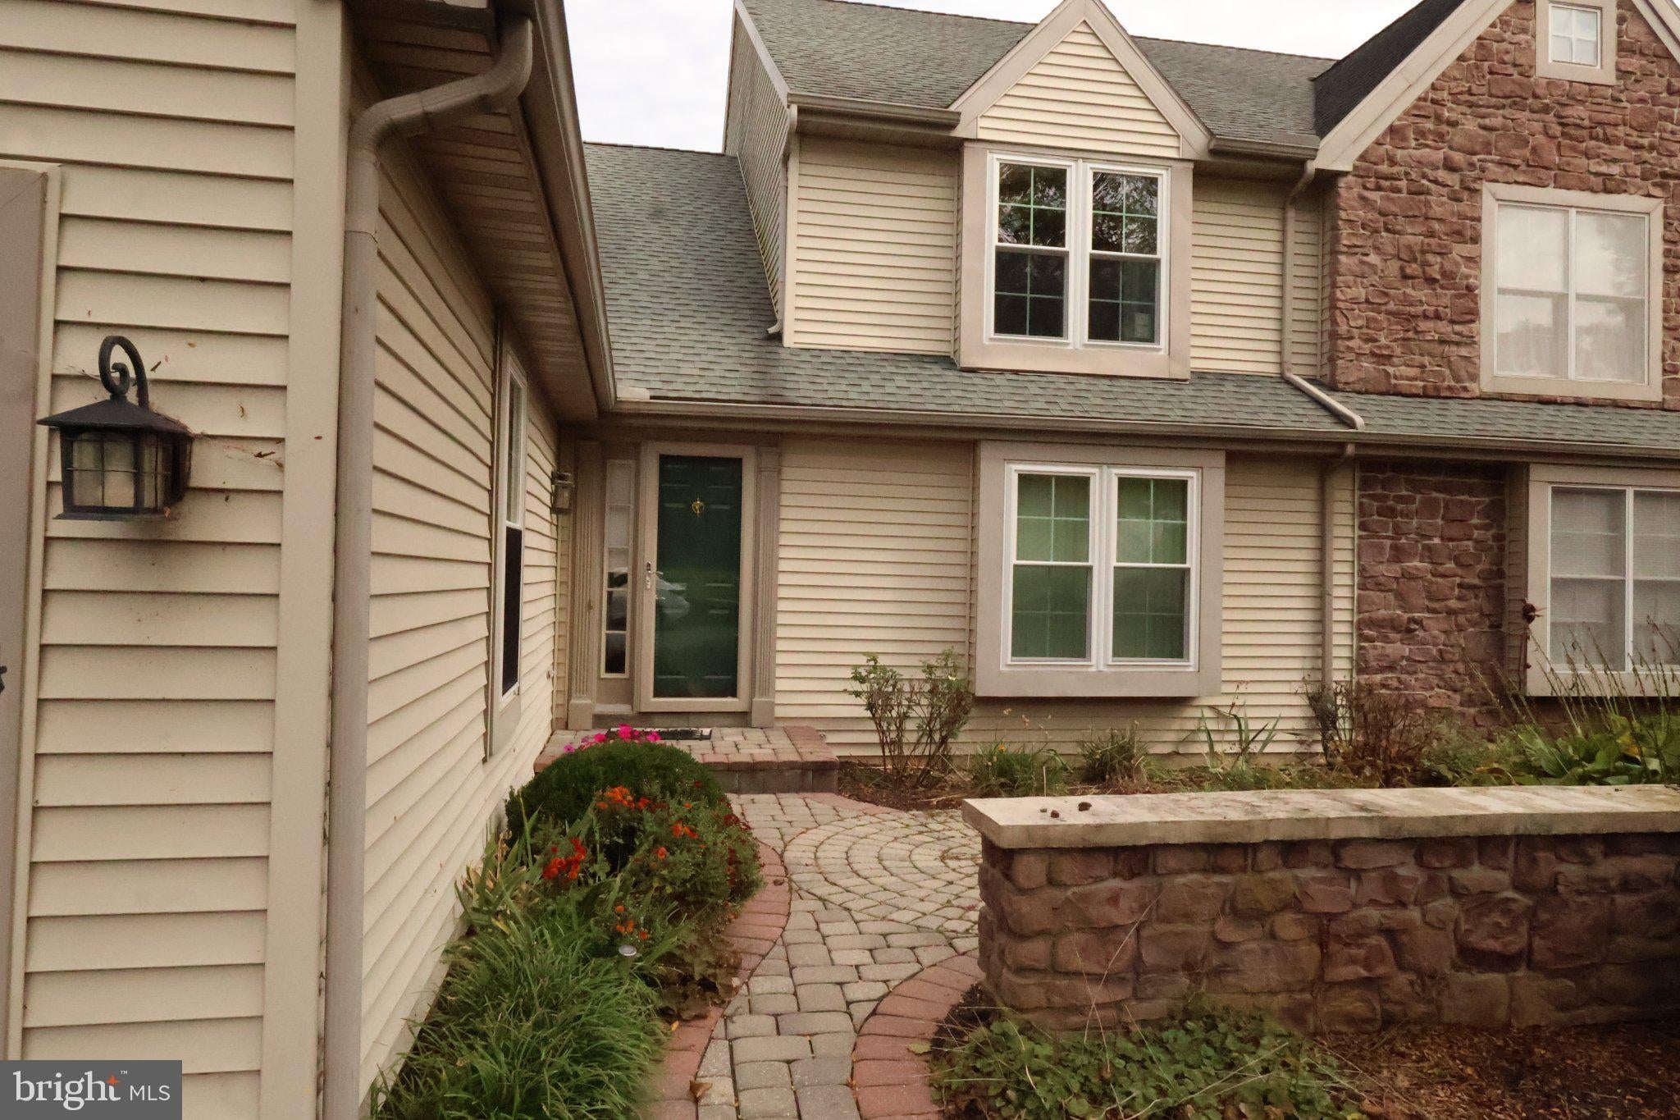
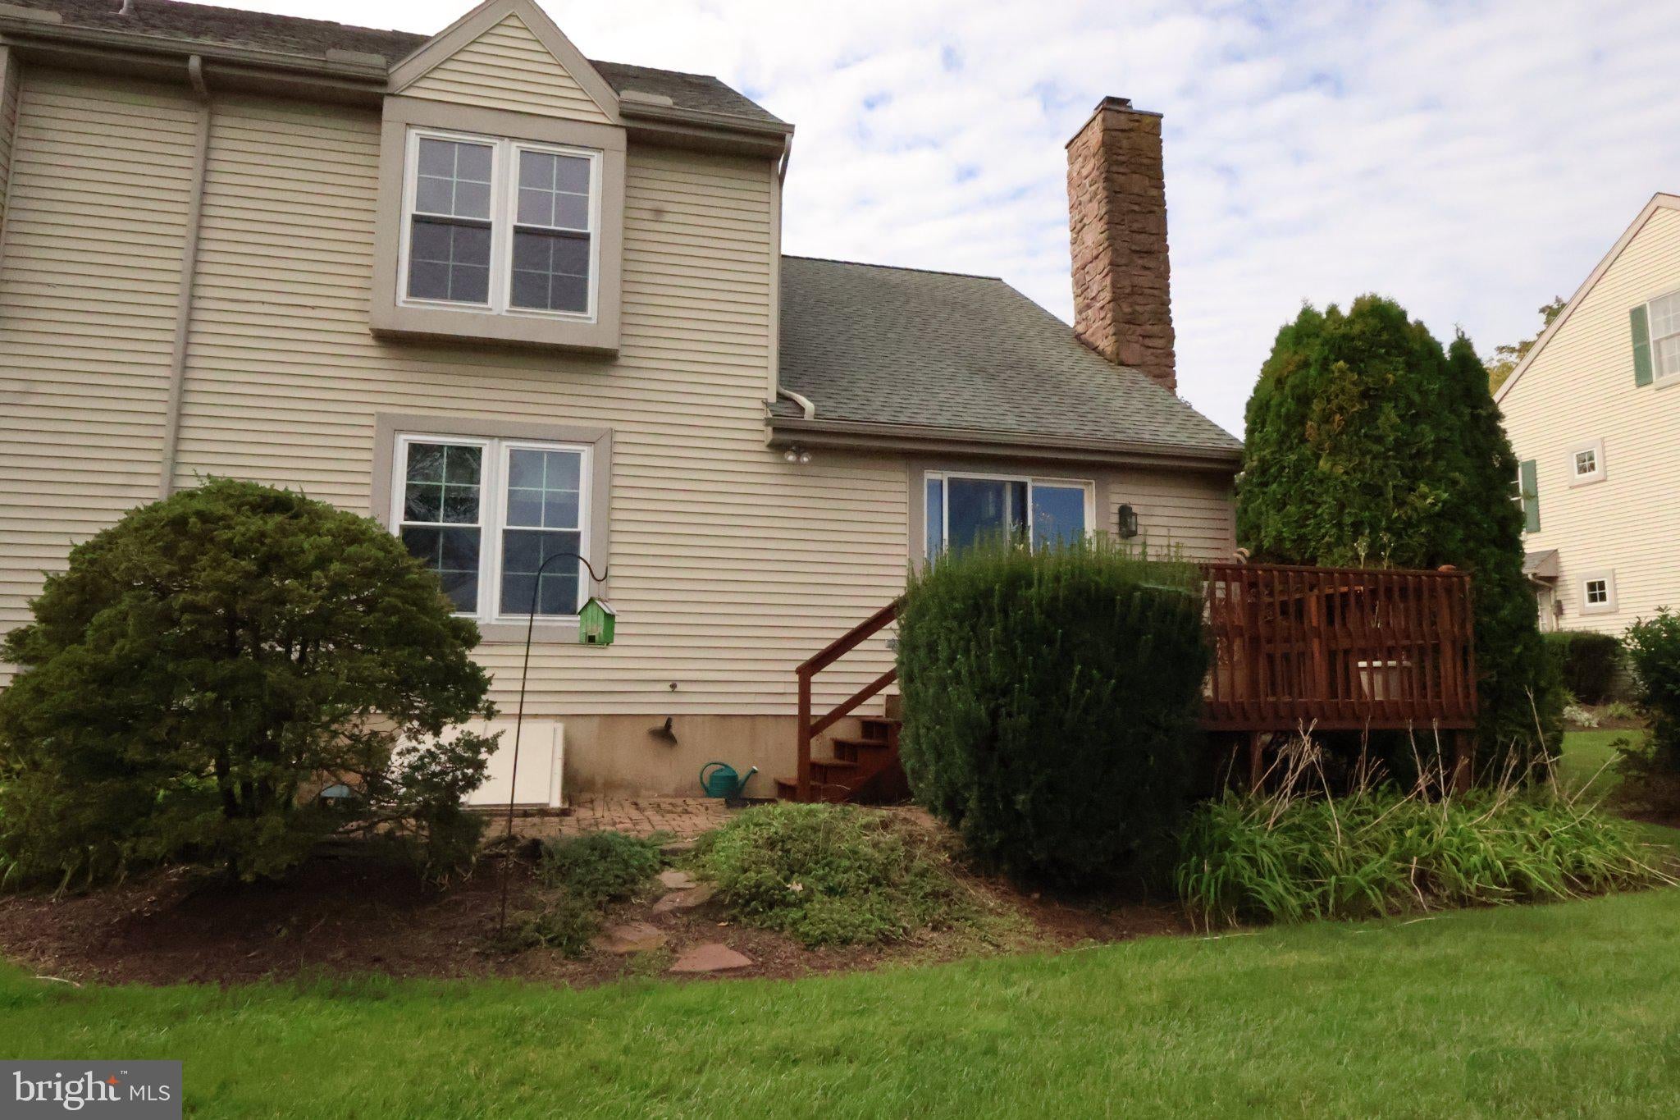
Welcome to easy, low-maintenance living at 1274 Crestview Drive, tucked into the rolling countryside of Hawk Valley in Brecknock Township. Step inside and the open floor plan draws your eye straight up to soaring cathedral ceilings that flood the main living area with natural light and give the home a bright, airy feel. The living, dining, and kitchen spaces flow together, so it's easy to entertain or just enjoy a relaxed evening at home. The first-floor primary suite lets you live on one level, with a private bath and walk-in shower steps from the main living space. Two additional bedrooms upstairs, total of 2.5 baths, and an attached 2-car garage round out the home. The association handles lawn care, snow removal, trash/water, and exterior maintenance, so your weekends stay free. The setting is quiet and scenic, among the farmland and open views of a pond and golf course, yet minutes from PA Turnpike Exit 286 and Route 222 for an easy drive to Lancaster, Reading, and beyond. You're also close to Denver's shops and dining, Ephrata, and everything Lancaster County offers. Schedule your showing today.

Save
Ask
Tour
Hide
Share
Listing Snapshot
Price 
$340,000
Days On Site 
2 Days
Bedrooms 
3
Inside Area (SqFt) 
2,238 sqft
Total Baths 
3
Full Baths 
2
Partial Baths 
1
Lot Size 
N/A
Year Built 
1995
MLS® Number 
PALA2090816
Status 
Coming Soon
Property Tax 
$3,489
HOA/Condo/Coop Fees 
$394 monthly
Sq Ft Source 
Assessor
Friends & Family
Recent Activity
2 days agoListing updated with changes from the MLS®
2 days agoListing first seen on site
General Features
Attached Garage 
Yes
Foundation 
Concrete Perimeter
Garage 
Yes
Garage Spaces 
2
Levels 
Two
Parking 
Garage Door OpenerGarageAttached
Parking Spaces 
2
Pets 
Yes
Property Sub Type 
Townhouse
Sewer 
Public Sewer
Special Circumstances 
Standard
SqFt Above 
2238
SqFt Total 
2238
Style 
Contemporary
Zoning 
RESIDENTIAL
Interior Features
Appliances 
Electric RangeElectric OvenElectric Water HeaterDishwasherDisposalMicrowave
Basement 
Exterior EntryFullUnfinished
Cooling 
Central AirElectric
Electric 
200+ Amp Service
Fireplace 
Yes
Fireplace Features 
Wood Burning
Fireplaces 
1
Heating 
GeothermalForced Air
Interior 
Eat-in KitchenKitchen IslandWalk-In Closet(s)Cathedral Ceiling(s)Soaking Tub
Laundry Features 
Laundry RoomMain Level
Main Level Bedrooms 
1
Bedroom 2 
Dimensions - 13 X 13
Bedroom 3 
Dining Room 
Dimensions - 15 X 10Level - Main
Full Bath 
Half Bath 
Level - Main
Kitchen 
Dimensions - 16 X 16Level - Main
Laundry 
Level - Main
Living Room 
Dimensions - 19 X 15Level - Main
Primary Bathroom 
Level - Main
Primary Bedroom 
Dimensions - 17 X 15Level - MainFeatures - Walk-In Closet(s)
Save
Ask
Tour
Hide
Share
Exterior Features
Construction Details 
FrameVinyl Siding
Patio And Porch 
DeckPatio
Pool Features 
None
Roof 
Composition
View 
WaterGolf CoursePond
Waterview 
WaterGolf CoursePond
Community Features
Additional Association Fee 
$394.0
Additional Association Fee Frequency 
Monthly
MLS Area 
Brecknock Twp (10504)
School District 
EASTERN LANCASTER COUNTY
Schools
School District
EASTERN LANCASTER COUNTY
Elementary School
Unknown
Middle School
Unknown
High School
Unknown
Listing courtesy of Coldwell Banker Realty


The real estate listing information is provided by Bright MLS is for the consumer's personal, non-commercial use and may not be used for any purpose other than to identify prospective properties consumer may be interested in purchasing. Any information relating to real estate for sale or lease referenced on this web site comes from the Internet Data Exchange (IDX) program of the Bright MLS. This web site references real estate listing(s) held by a brokerage firm other than the broker and/or agent who owns this web site. The accuracy of all information is deemed reliable but not guaranteed and should be personally verified through personal inspection by and/or with the appropriate professionals. Properties in listings may have been sold or may no longer be available. The data contained herein is copyrighted by Bright MLS and is protected by all applicable copyright laws. Any unauthorized collection or dissemination of this information is in violation of copyright laws and is strictly prohibited. Copyright © 2020 Bright MLS. All rights reserved.

Neighborhood & Commute
Source: Walkscore
Disclosure: Community information and market data powered by Constellation Data Labs. Information is deemed reliable but not guaranteed.
Save
Ask
Tour
Hide
Share