
137 GOLDENFIELD DRIVELANCASTER, PA 17603
Mortgage Calculator
Monthly Payment (Est.)
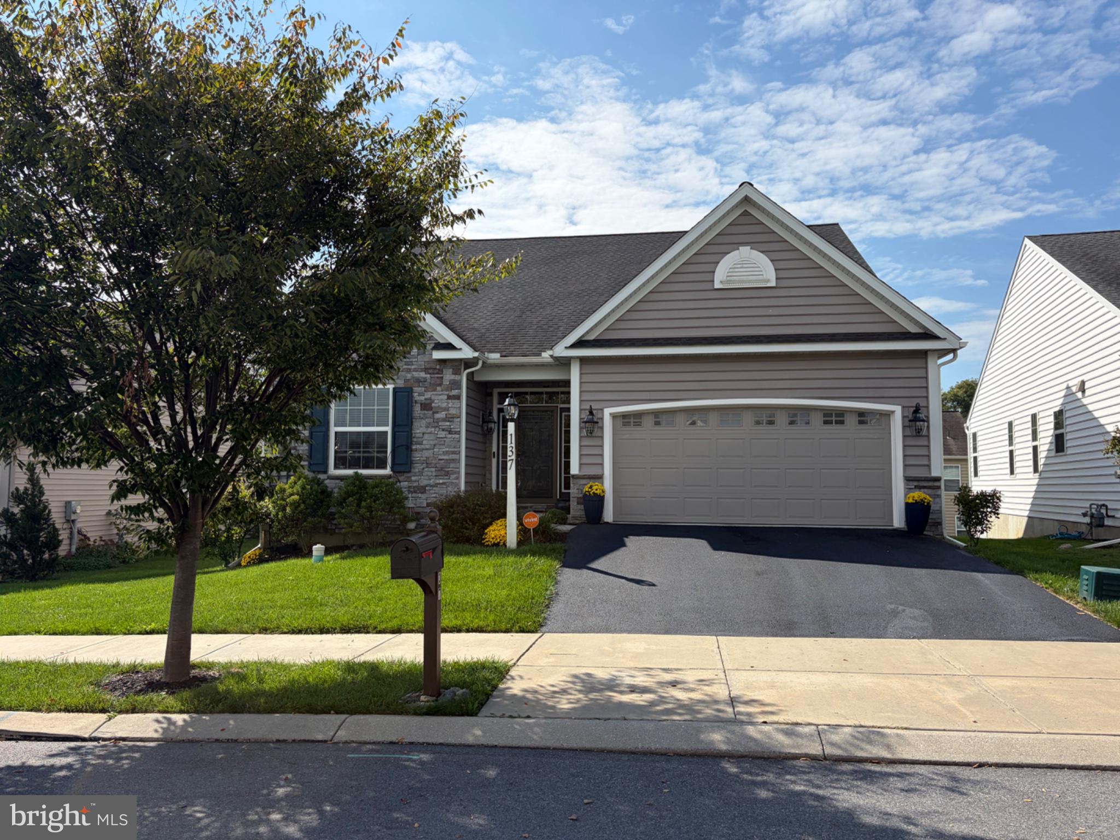
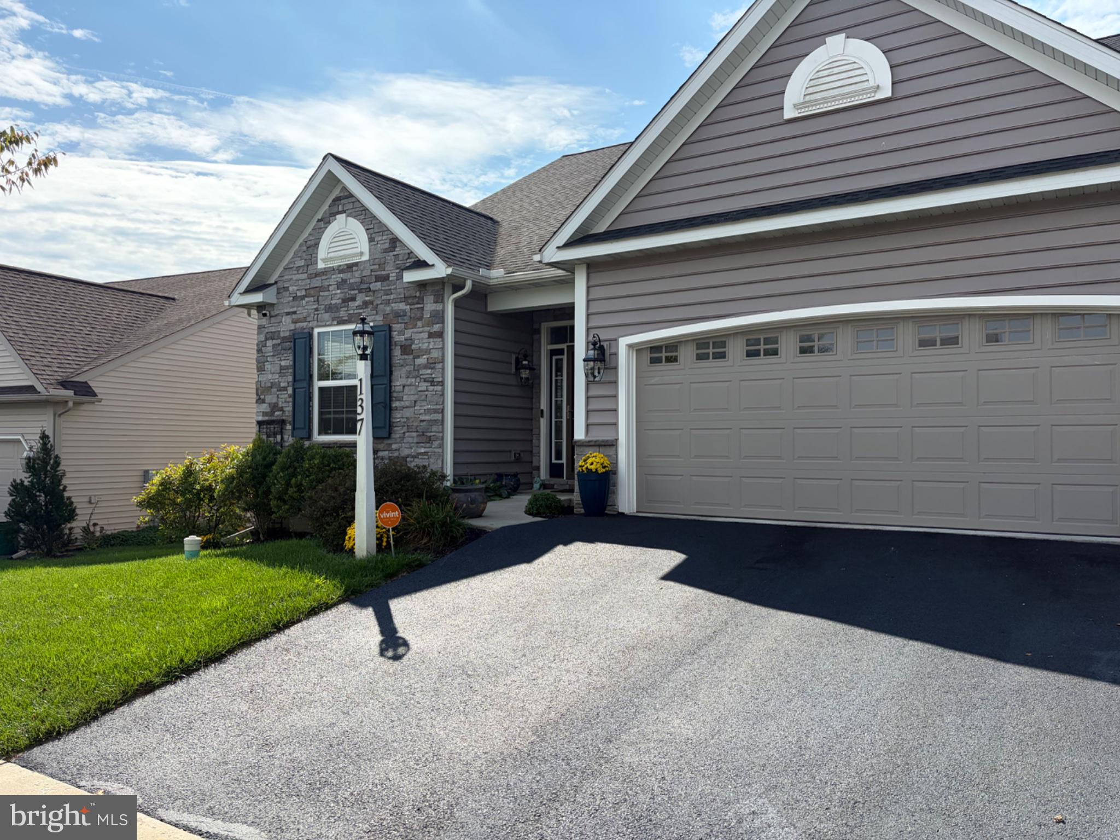
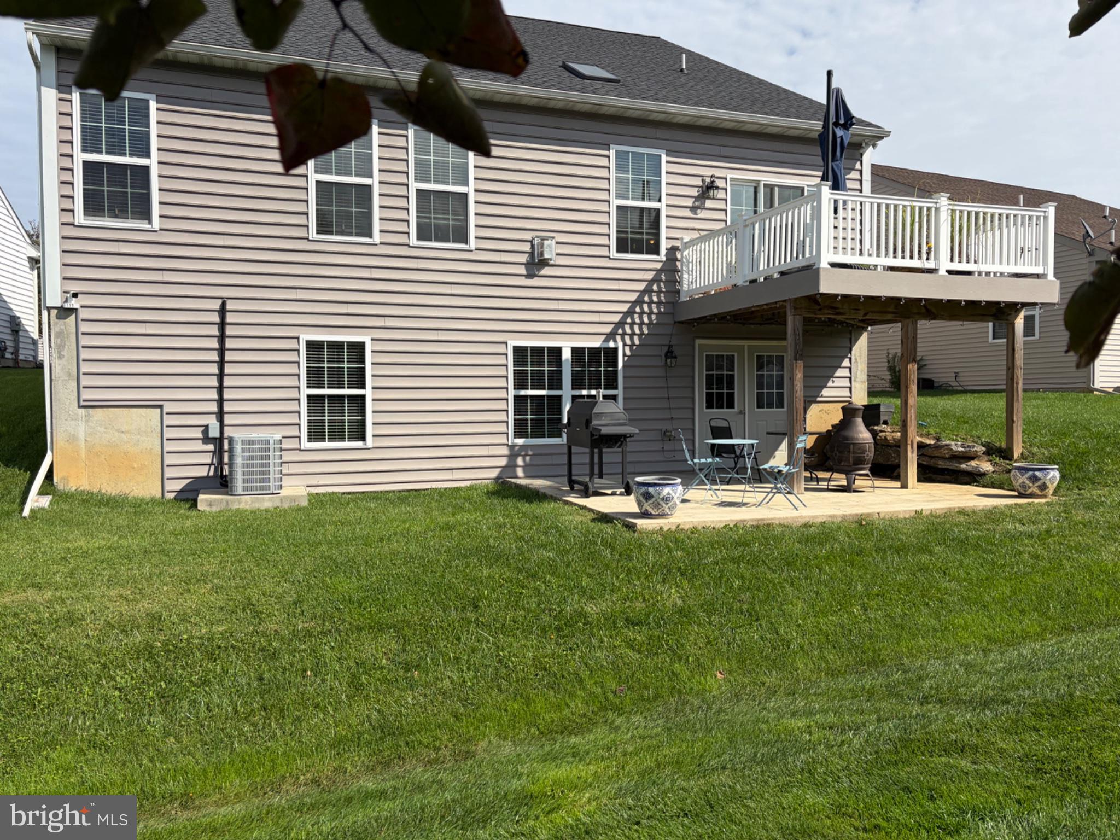
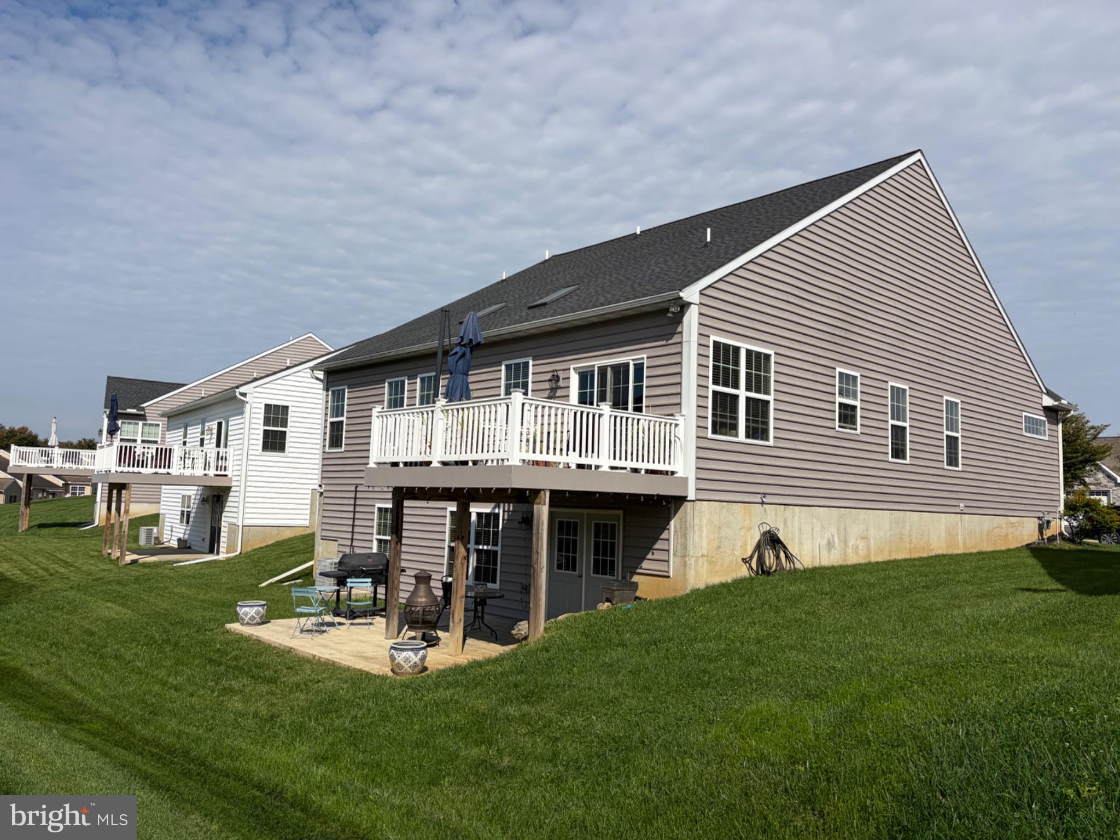
Enter an interest rate to see your estimated monthly payment.Like new, exceptionally well maintained, and truly move-in ready in the peaceful Southern Village community! Perfectly situated between Millersville and Lancaster, this home offers a convenient location with easy access to Lancaster City, Millersville, and the Southern End. Step inside to an impressive open layout featuring 9-foot ceilings and beautiful hardwood floors throughout the main living areas. The spacious family room features a vaulted ceiling, natural gas fireplace, and an abundance of natural light. The main floor also offers a highly desirable primary suite, convenient laundry, dedicated office space, and a separate dining area. The spacious kitchen is designed for both everyday living and entertaining, featuring granite countertops, a large center island, plenty of cabinetry, and an open flow into the family room. Just outside, a large Trex deck overlooks the backyard and provides the perfect space for relaxing or entertaining. Upstairs, you’ll find two additional bedrooms along with a loft area overlooking the family room, creating a bright and open feel throughout the home. The finished walkout lower level adds an incredible amount of additional living space and features a second kitchen area, plenty of room for entertaining, and excellent storage. Walk directly outside to the stamped concrete patio and backyard. Complete with a two-car garage, first-floor primary suite, finished walkout basement, and multiple outdoor living spaces, this home offers exceptional value in a quiet and convenient community. Meticulously maintained and ready for its next owner—simply move right in and enjoy!
| 11 hours ago | Listing updated with changes from the MLS® | |
| 11 hours ago | Listing first seen on site |

The real estate listing information is provided by Bright MLS is for the consumer's personal, non-commercial use and may not be used for any purpose other than to identify prospective properties consumer may be interested in purchasing. Any information relating to real estate for sale or lease referenced on this web site comes from the Internet Data Exchange (IDX) program of the Bright MLS. This web site references real estate listing(s) held by a brokerage firm other than the broker and/or agent who owns this web site. The accuracy of all information is deemed reliable but not guaranteed and should be personally verified through personal inspection by and/or with the appropriate professionals. Properties in listings may have been sold or may no longer be available. The data contained herein is copyrighted by Bright MLS and is protected by all applicable copyright laws. Any unauthorized collection or dissemination of this information is in violation of copyright laws and is strictly prohibited. Copyright © 2020 Bright MLS. All rights reserved.
Did you know? You can invite friends and family to your search. They can join your search, rate and discuss listings with you.