
216 JUNIPER DRIVELANCASTER, PA 17602
Mortgage Calculator
Monthly Payment (Est.)
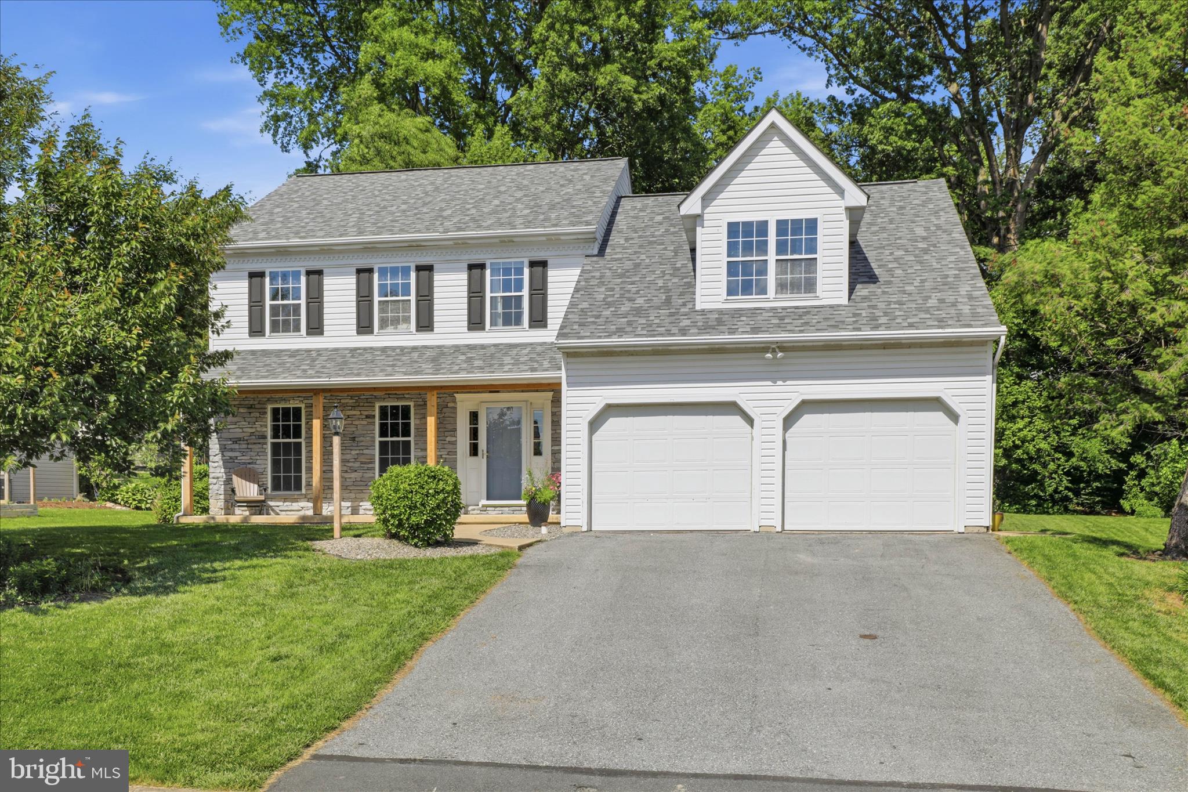
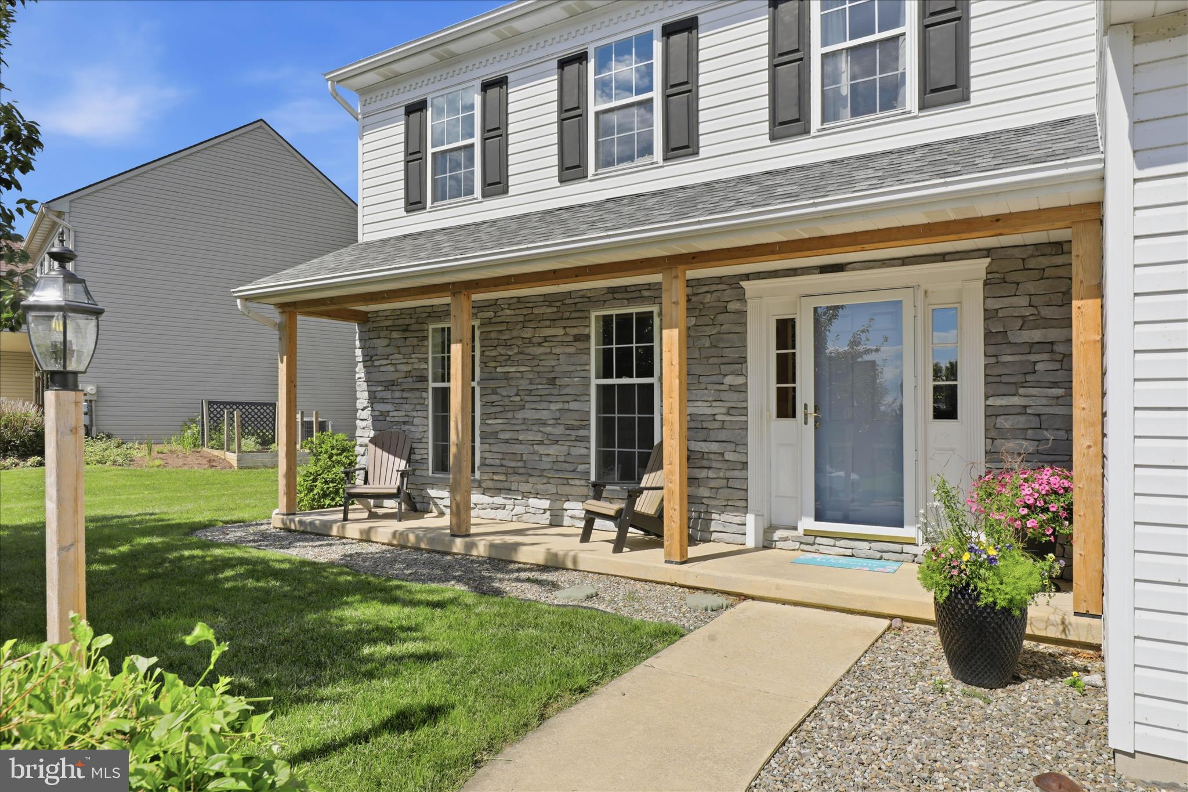
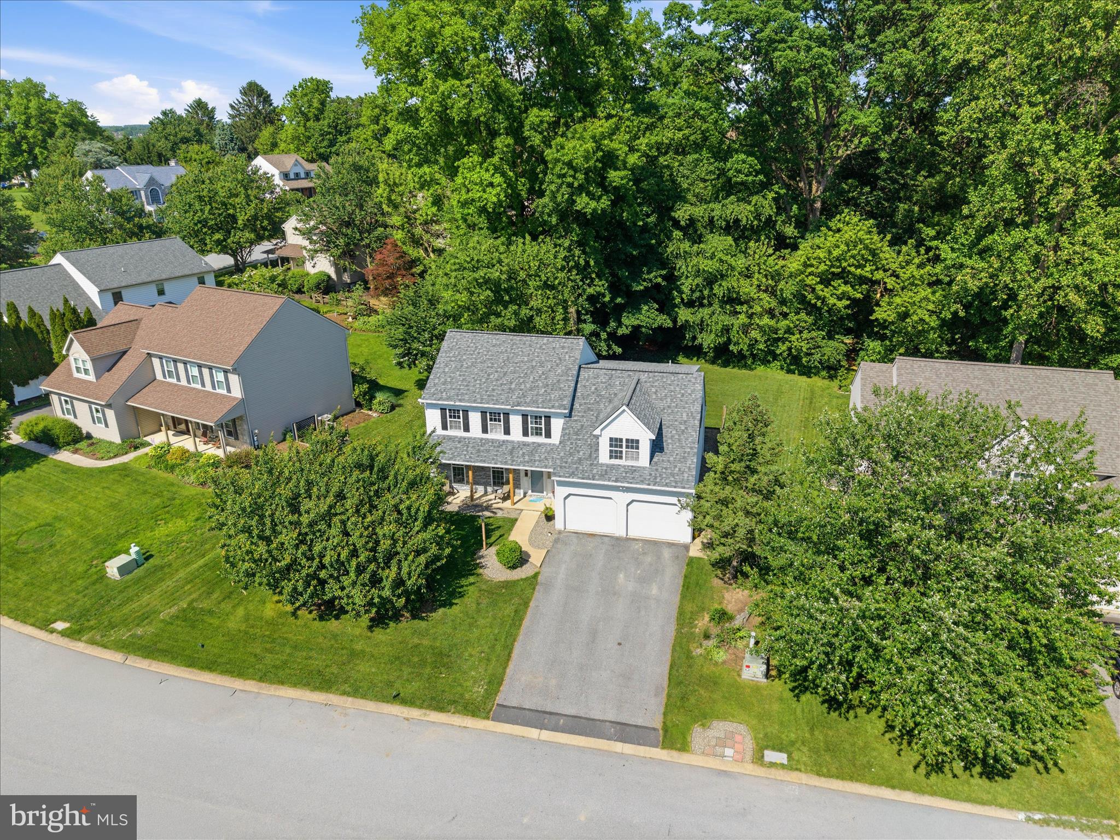
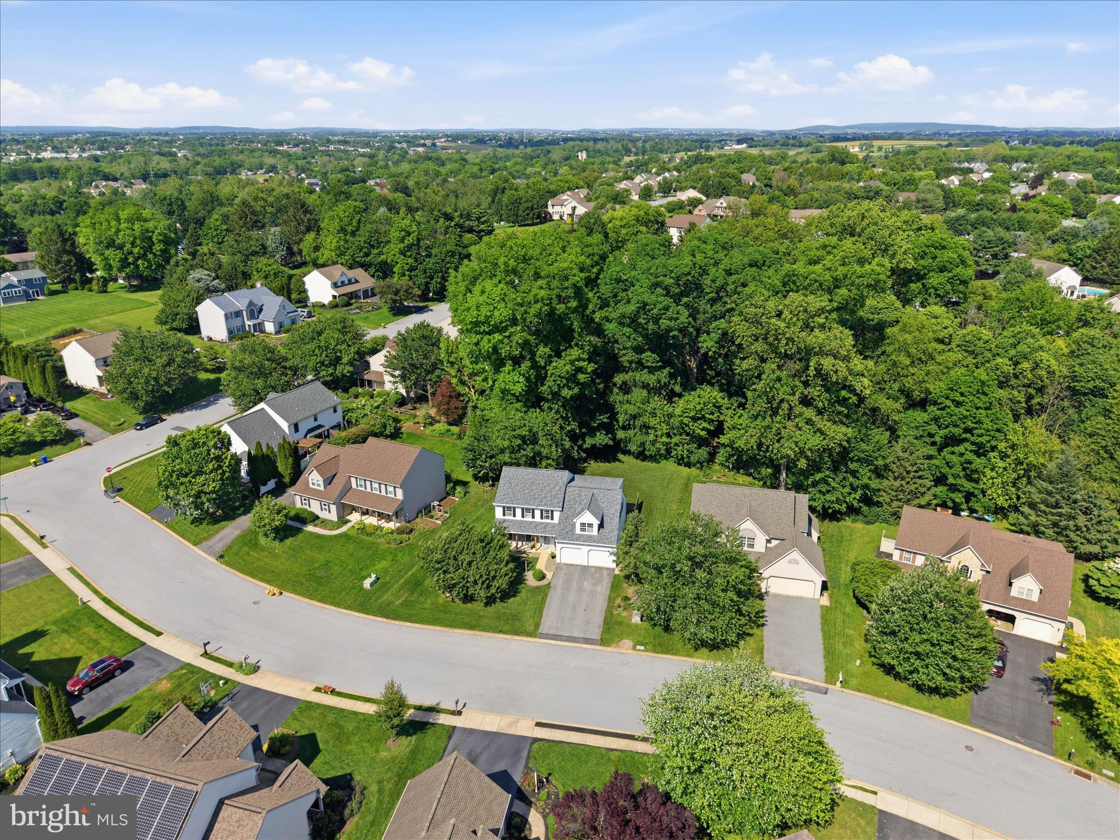
$2,737Welcome to Juniper Drive, where there's room for everyone and a few surprises along the way!............... This spacious home offers 5 generously sized bedrooms, including a primary suite that feels like a retreat with two walk-in closets and plenty of room to unwind. Upper level laundry for convenience and efficiecy. One of the secondary bedrooms features a fun hidden surprise—a secret hideaway, find the hidden lever and open the hideaway door . Whether it's a reading nook, play area, or the ultimate hideout, it's sure to be a favorite conversation piece........................ The open-concept main level was designed for everyday living and entertaining. A dedicated home office with beautiful built-ins provides the perfect work-from-home setup, where you will have your choice of GloFiber or Comcast, Additionally there is internet cabling throughout the home. No need to worry about losing a signal here! The formal living room has been transformed into a music room complete with guitar mounts that will remain with the home. The clean-lined, timeless kitchen features an eat-in area and flows seamlessly into the family room and sunroom, creating spaces that are connected yet comfortable................................... Head downstairs and you'll discover the ultimate fun zone! Enjoy movie nights on the oversized wall screen with projector and sound system, or grab a friend and swing on the ceiling-mounted swings. This lower level was made for making memories................................. Outside, you'll find a private backyard framed by mature trees, a patio for relaxing or entertaining, and a winding path that leads into a wooded hideaway. Continue along the trail and you'll connect with neighboring paths that eventually open to a large common area where residents gather for football, soccer, tag, and countless outdoor adventures....................... Additional updates include a new roof (2018), HVAC system (2022), and water heater (2017). Natural gas heat serves the main living areas, while baseboard heat keeps the lower level comfortable year-round. Located in a neighborhood where homes rarely become available, you'll appreciate the minimal traffic, friendly neighbors, and access to a grade A school district. This isn't just a house—it's the kind of place where memories are made, adventures begin, and everyone has a favorite spot to call their own.
| 11 hours ago | Listing first seen on site | |
| 11 hours ago | Listing updated with changes from the MLS® |

The real estate listing information is provided by Bright MLS is for the consumer's personal, non-commercial use and may not be used for any purpose other than to identify prospective properties consumer may be interested in purchasing. Any information relating to real estate for sale or lease referenced on this web site comes from the Internet Data Exchange (IDX) program of the Bright MLS. This web site references real estate listing(s) held by a brokerage firm other than the broker and/or agent who owns this web site. The accuracy of all information is deemed reliable but not guaranteed and should be personally verified through personal inspection by and/or with the appropriate professionals. Properties in listings may have been sold or may no longer be available. The data contained herein is copyrighted by Bright MLS and is protected by all applicable copyright laws. Any unauthorized collection or dissemination of this information is in violation of copyright laws and is strictly prohibited. Copyright © 2020 Bright MLS. All rights reserved.
Did you know? You can invite friends and family to your search. They can join your search, rate and discuss listings with you.