
3633 ORKNEY ROADMOUNTVILLE, PA 17554
Mortgage Calculator
Monthly Payment (Est.)
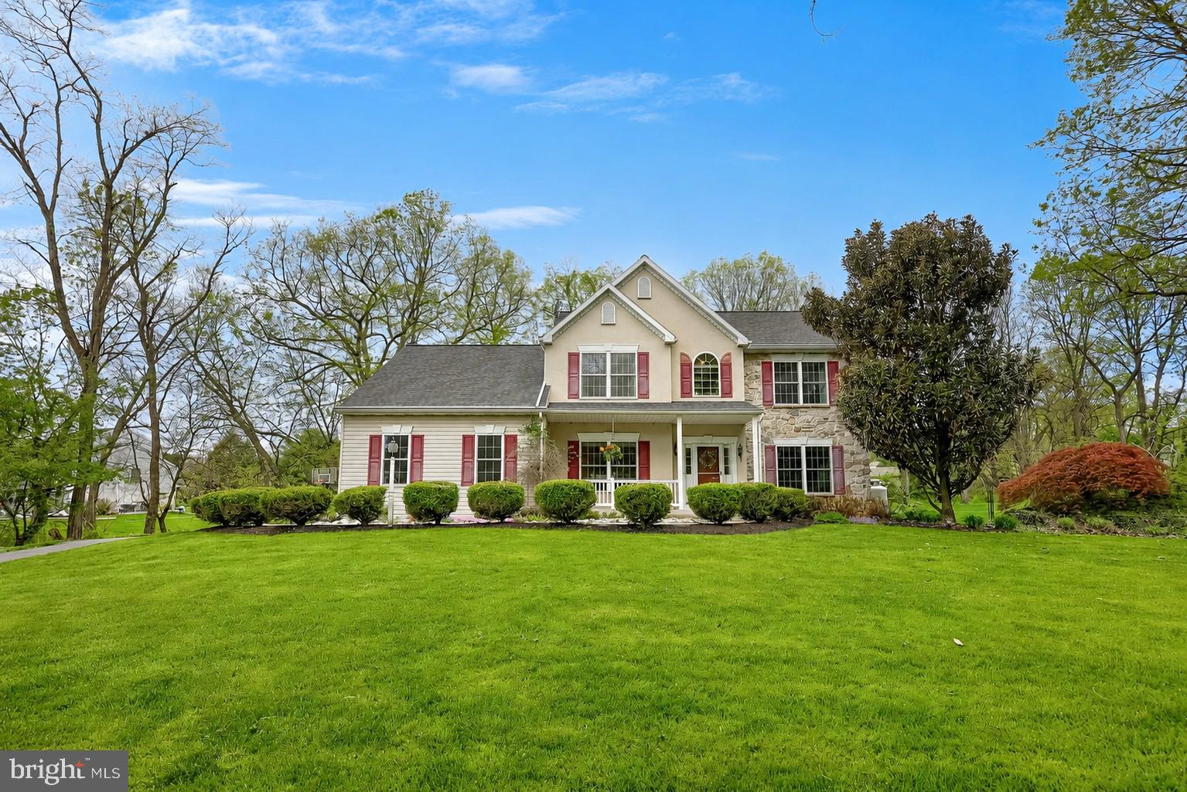
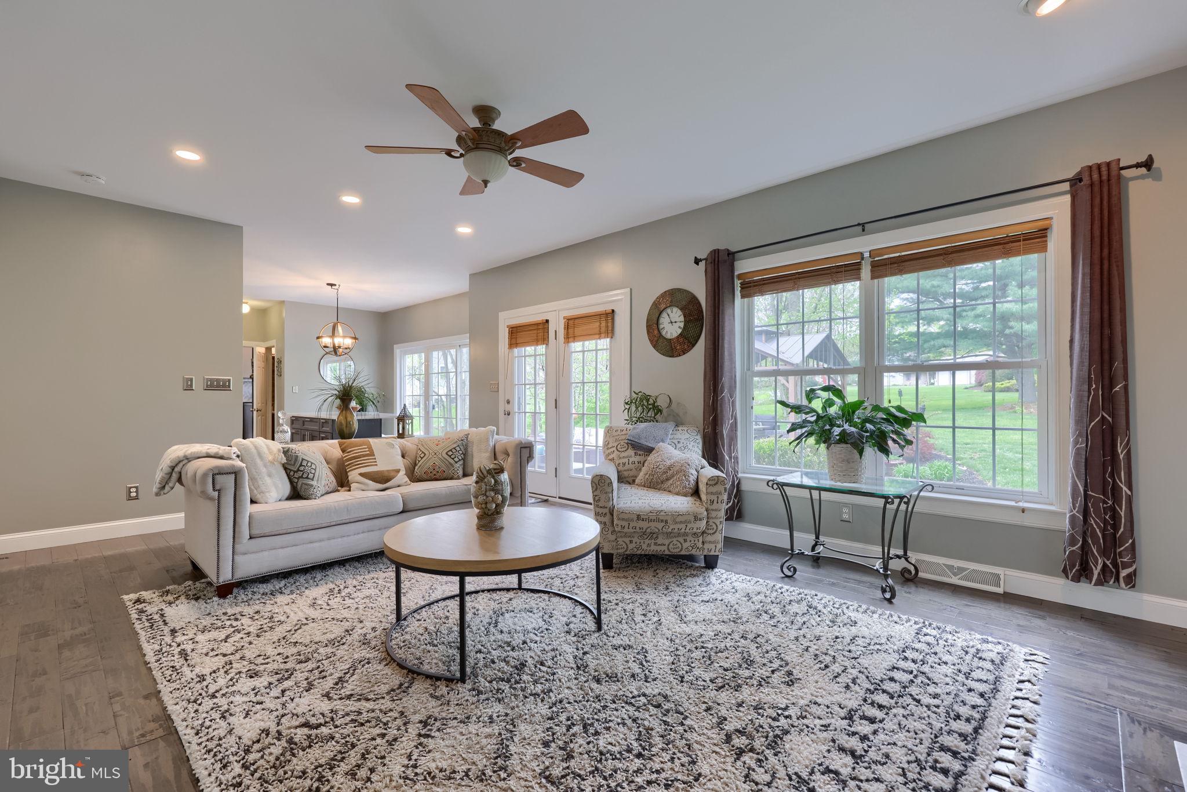
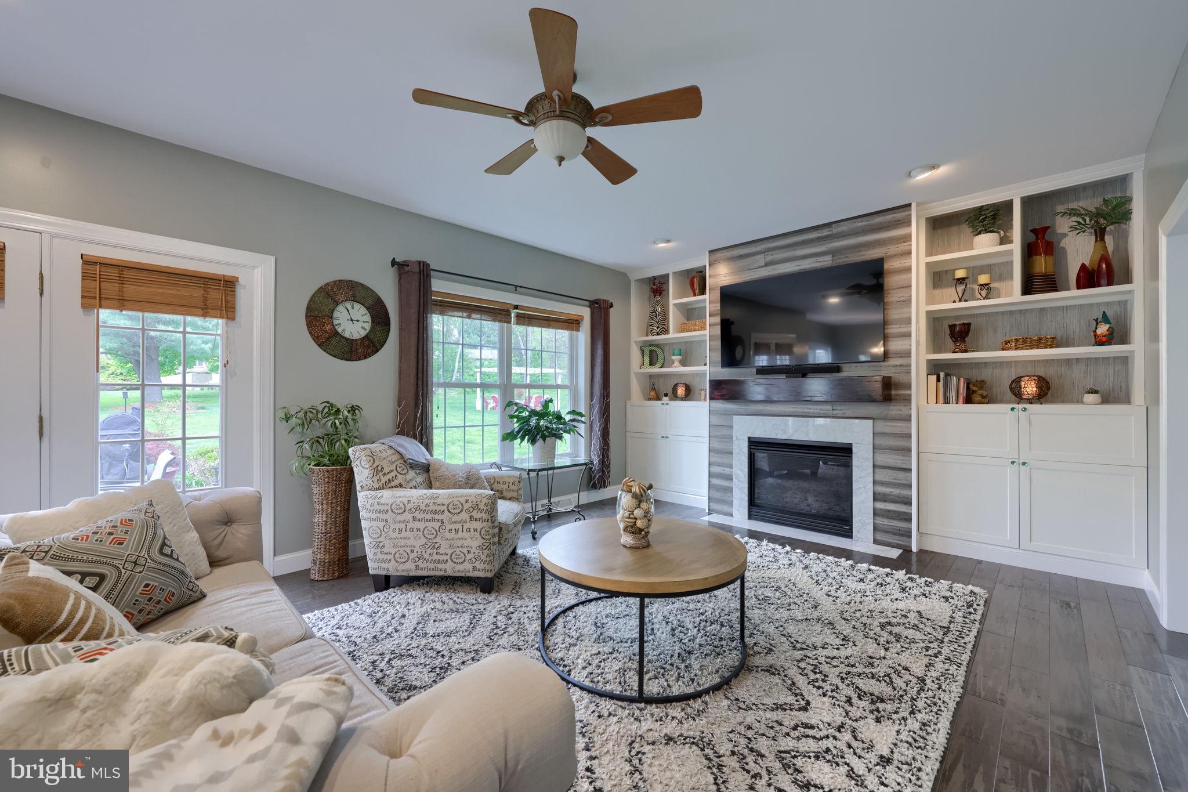
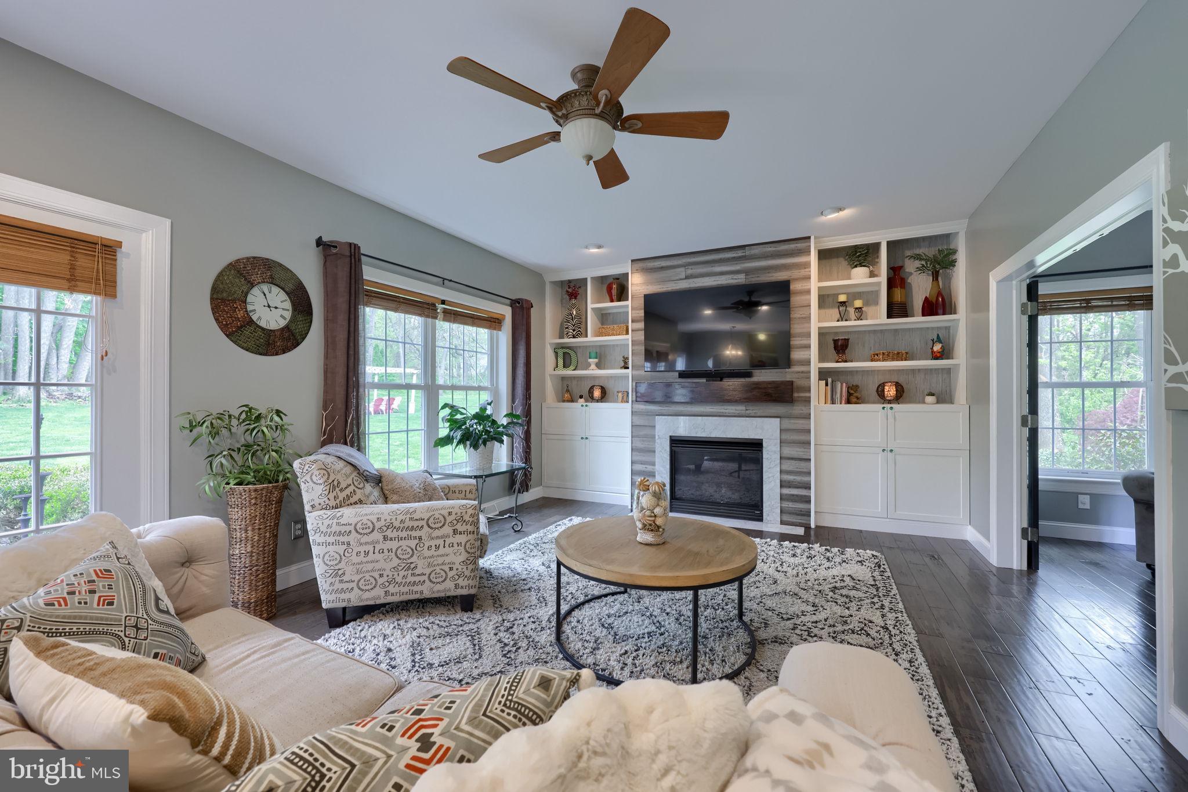
$2,874Welcome to 3633 Orkney Road, a unique Hempfield property set on 2.52 private acres with a wooded backdrop and streams. This two-story home offers 3 bedrooms, a spacious loft with potential for a future 4th bedroom, 2 full baths, 2 half baths, and a 3-car garage. Inside, you'll find a bright and functional floor plan with thoughtful details throughout. The formal dining room features beautiful trim work and a tray ceiling, while the family room offers custom built-ins and a gas fireplace. The kitchen is open and inviting with granite countertops, a tile backsplash, stainless steel appliances, an island with quartz counters and additional seating. The first-floor laundry room provides added storage and everyday convenience. The main level also includes a formal living room with French doors, making it an easy option for a home office. Upstairs, the vaulted primary suite includes a private bath with a jetted tub and walk-in closet. The loft adds valuable flexible space and could be converted into a 4th bedroom with future renovation. The finished lower level expands the living space with a bar area featuring pendant lighting and a half bath, creating a great setting for entertaining, relaxing, or game-day gatherings. Additional features include engineered hardwood and luxury vinyl flooring throughout, recessed lighting, ceiling fans, an open foyer with decorative railing, and plenty of natural light. Outdoor living is a major highlight, with a stamped concrete patio, retractable awning, hardtop gazebo on composite decking, a welcoming front porch, and a storage shed for added utility. The setting feels private and tucked away, yet remains convenient to schools, highways, parks, shopping, and healthcare. Properties with this combination of acreage, privacy, garage space, finished living areas, and location are not easy to find. This is a special opportunity in Hempfield.
| 18 hours ago | Listing updated with changes from the MLS® | |
| 19 hours ago | Listing first seen on site |

The real estate listing information is provided by Bright MLS is for the consumer's personal, non-commercial use and may not be used for any purpose other than to identify prospective properties consumer may be interested in purchasing. Any information relating to real estate for sale or lease referenced on this web site comes from the Internet Data Exchange (IDX) program of the Bright MLS. This web site references real estate listing(s) held by a brokerage firm other than the broker and/or agent who owns this web site. The accuracy of all information is deemed reliable but not guaranteed and should be personally verified through personal inspection by and/or with the appropriate professionals. Properties in listings may have been sold or may no longer be available. The data contained herein is copyrighted by Bright MLS and is protected by all applicable copyright laws. Any unauthorized collection or dissemination of this information is in violation of copyright laws and is strictly prohibited. Copyright © 2020 Bright MLS. All rights reserved.
Did you know? You can invite friends and family to your search. They can join your search, rate and discuss listings with you.