
324 STEINMAN FARM ROADPEQUEA, PA 17565
Mortgage Calculator
Monthly Payment (Est.)
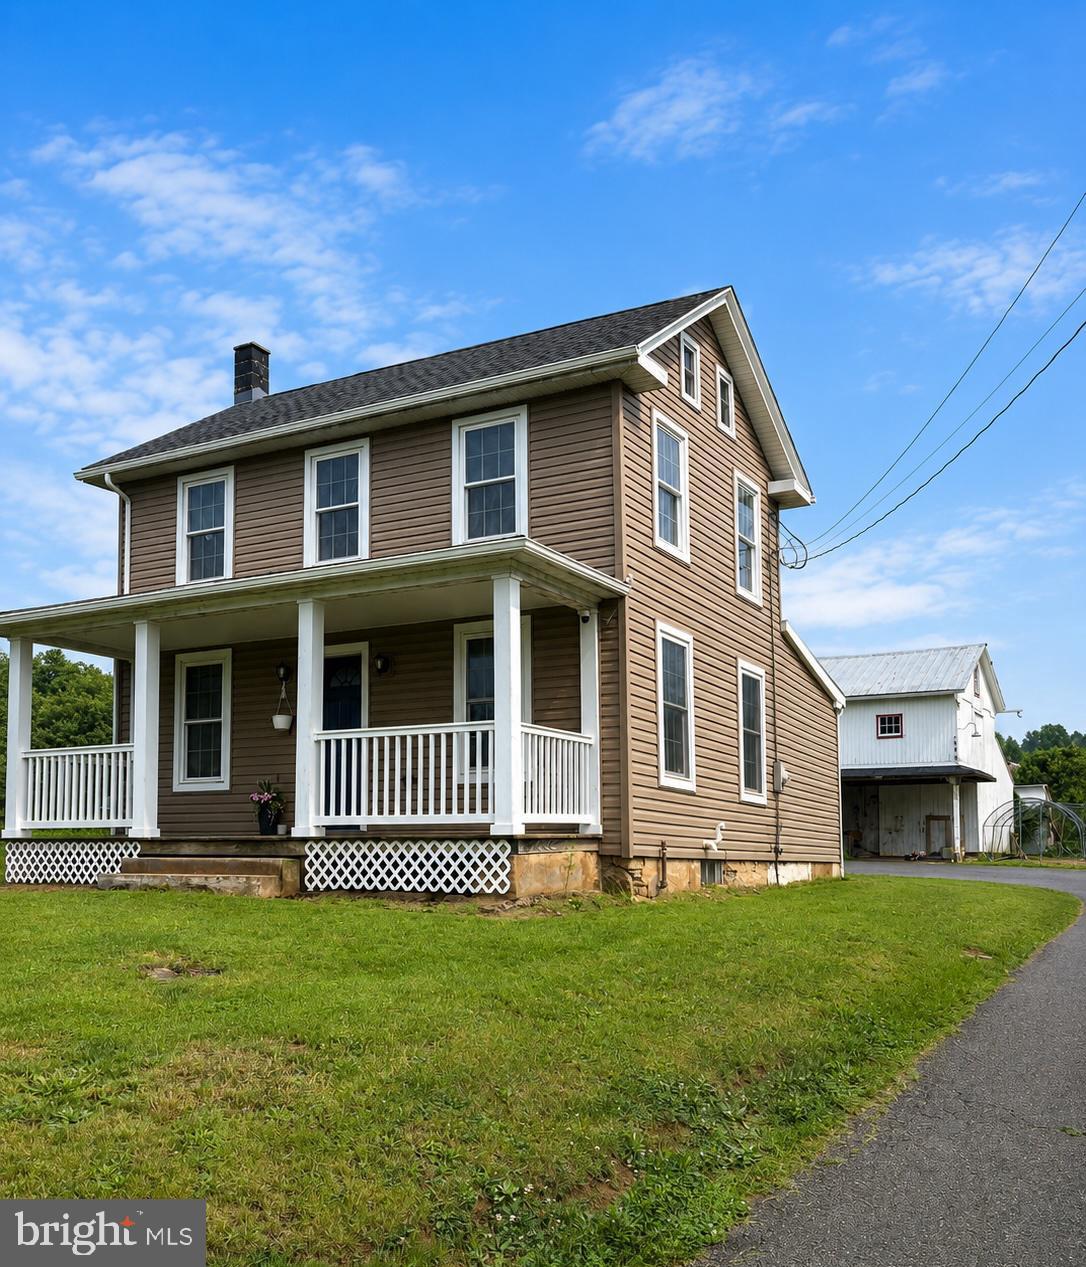
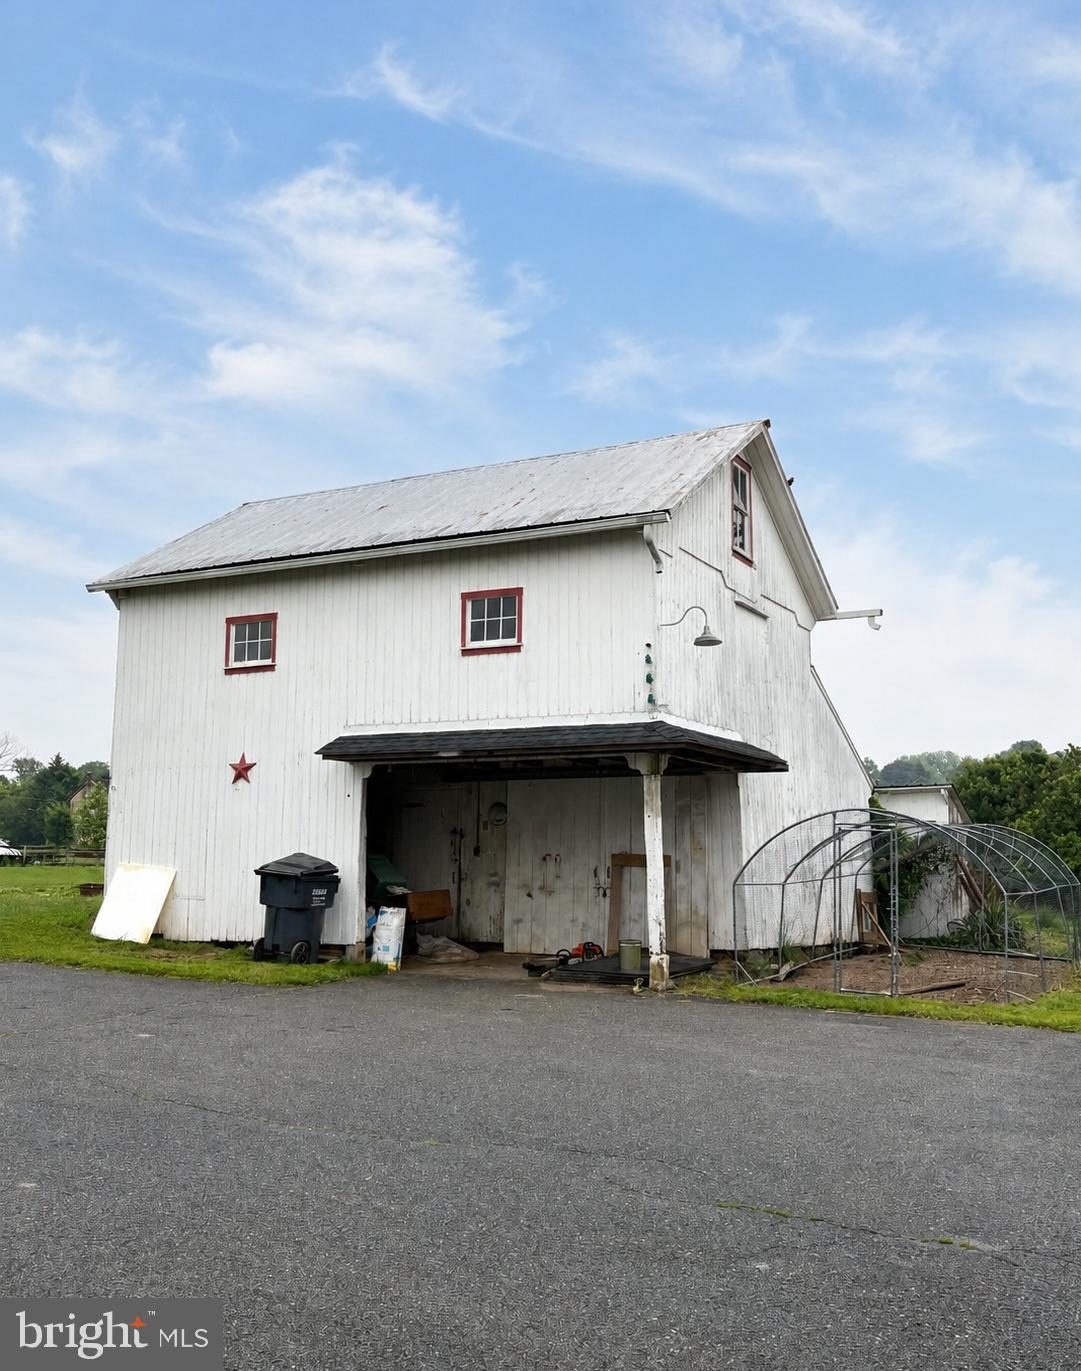
$1,483Completely rebuilt from the studs in 2019, this beautifully restored 3-bedroom, 2-bath farmhouse blends timeless rural character with the peace of mind of modern systems and upgrades. Set among rolling hills and scenic farmland views, the property offers the charm of country living with convenient access to nature preserves, hiking trails, parks, shopping, dining, and everyday amenities. Inside, the home was thoughtfully redesigned with an open main-level floorplan ideal for both everyday living and entertaining. The spacious living room flows into the dining area and updated kitchen featuring island seating, abundant natural light, and finishes chosen to complement the home’s original character. Beautiful soft pinewood floors run throughout the home, intentionally selected to preserve the warmth and style of a classic farmhouse. A full bathroom and convenient main-level laundry complete the first floor. Upstairs, you’ll find 3 comfortable bedrooms and a second full bathroom connected by a newly rebuilt staircase that adds to the home’s craftsmanship and charm. Nearly every major component of the home was replaced during the 2019 renovation, including the roof, windows, HVAC system, water heater, plumbing, electric, and more, offering move-in ready convenience with extensive updates already completed. Outside, the detached barn provides additional storage, hobby space, or workshop potential and already includes a built chicken coop. The large backyard offers room for gardening, entertaining, outdoor gatherings, or simply enjoying the surrounding countryside and sunsets over the farmland. Driveway parking accommodates up to 5 vehicles. Conveniently located near Tucquan Glen Nature Preserve, Pyfer Nature Preserve, Shenks Ferry Wildflower Preserve, local parks, and hiking trails, this property provides easy access to outdoor recreation while remaining within reach of shopping, dining, and daily conveniences.
| 3 hours ago | Listing first seen on site | |
| 3 hours ago | Listing updated with changes from the MLS® |

The real estate listing information is provided by Bright MLS is for the consumer's personal, non-commercial use and may not be used for any purpose other than to identify prospective properties consumer may be interested in purchasing. Any information relating to real estate for sale or lease referenced on this web site comes from the Internet Data Exchange (IDX) program of the Bright MLS. This web site references real estate listing(s) held by a brokerage firm other than the broker and/or agent who owns this web site. The accuracy of all information is deemed reliable but not guaranteed and should be personally verified through personal inspection by and/or with the appropriate professionals. Properties in listings may have been sold or may no longer be available. The data contained herein is copyrighted by Bright MLS and is protected by all applicable copyright laws. Any unauthorized collection or dissemination of this information is in violation of copyright laws and is strictly prohibited. Copyright © 2020 Bright MLS. All rights reserved.
Did you know? You can invite friends and family to your search. They can join your search, rate and discuss listings with you.