
26 GEORGETOWN COURTMOUNTVILLE, PA 17554
Mortgage Calculator
Monthly Payment (Est.)
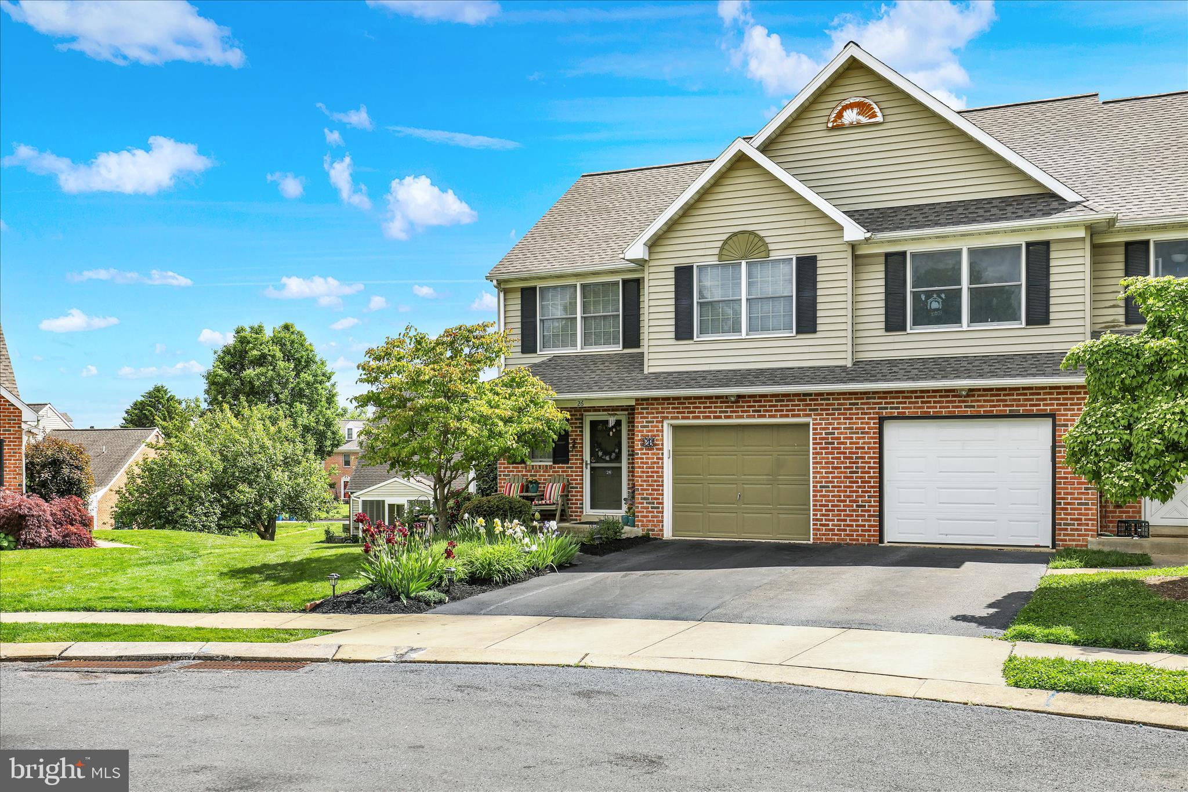
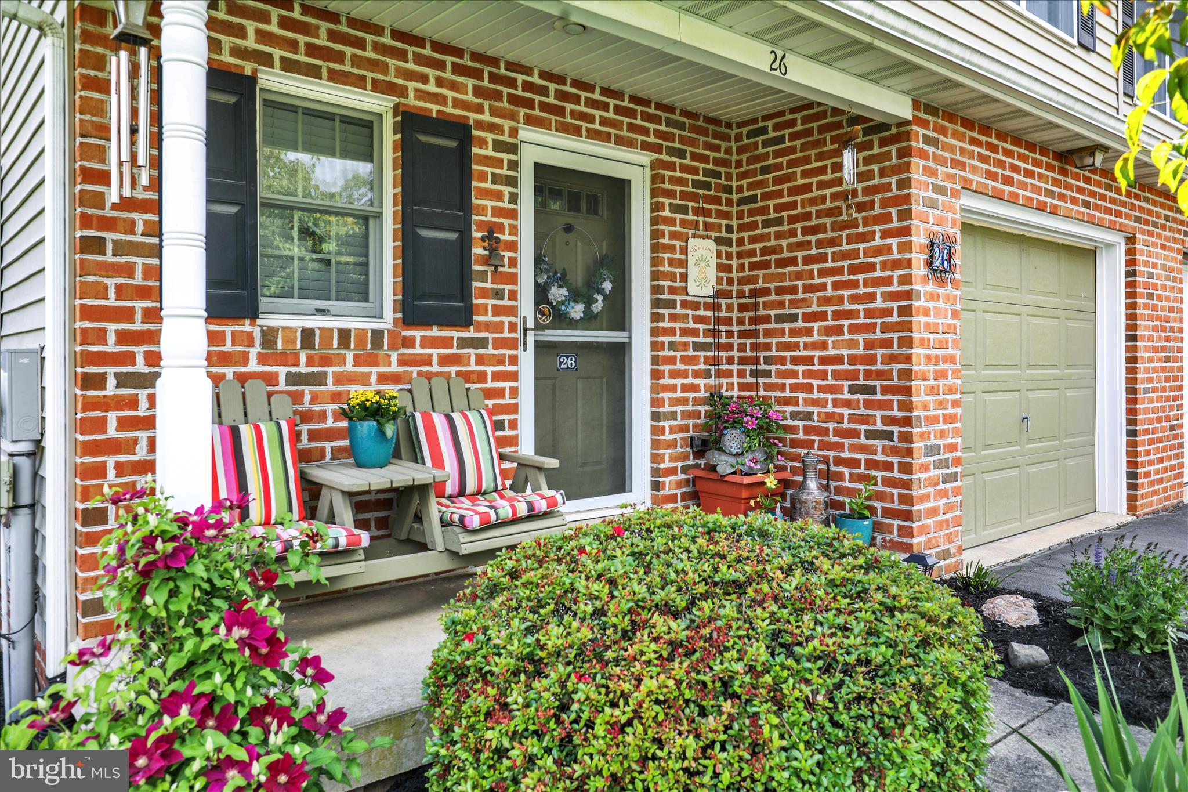
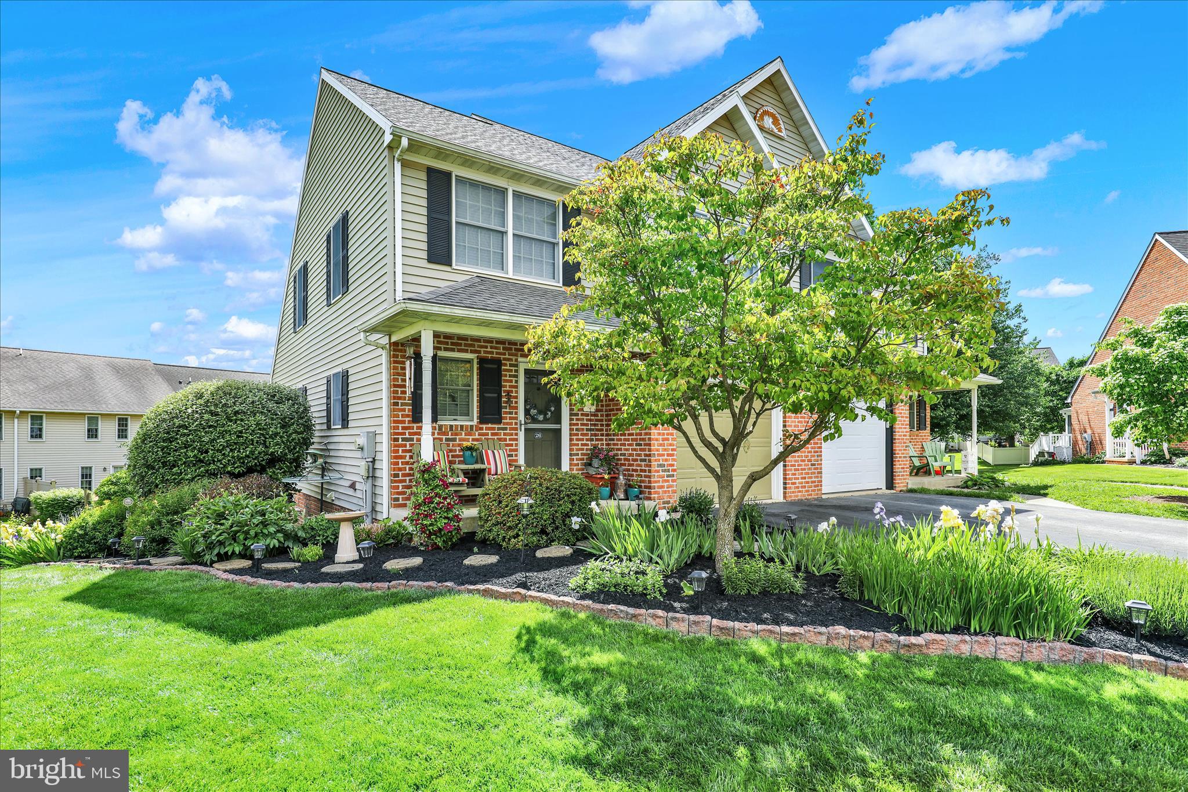
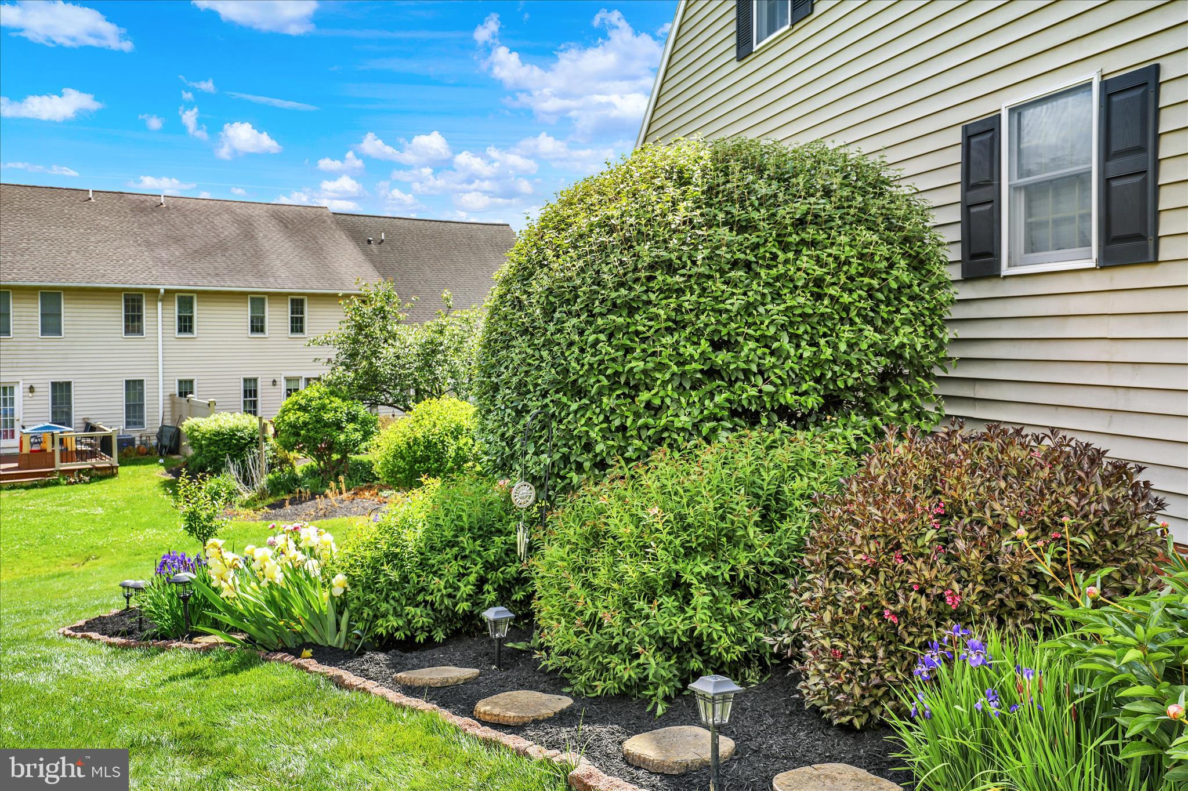
$1,501Welcome home to this stunning Summit Hills gem, where comfort, style, and thoughtful details come together beautifully. From the moment you step inside, you’ll be greeted by rich Brazilian cherry wood flooring that flows seamlessly into the inviting living room. Soaring cathedral ceilings and elegant French doors create a bright, open space that feels both refined and welcoming. The heart of the home is the spacious kitchen, featuring a center island, crown molding, and plenty of room to prepare meals or gather with loved ones. Durable and stylish luxury vinyl Armstrong flooring leads you into the dining room, where a charming bay window fills the space with natural light, perfect for everyday meals or memorable celebrations with family and friends. Throughout the home, you’ll notice a carefully curated palette of warm, neutral tones and tasteful finishes that create a cohesive and cozy atmosphere. Upstairs, the expansive primary bedroom offers a peaceful retreat with room for a king-sized bed and more, along with a generous closet and ceiling fan for added comfort. A second bedroom and a versatile loft space complete the upper level, ideal as a home office, reading nook, or play area tailored to your lifestyle. The lower level has been thoughtfully enhanced with professional finishes, adding a third bedroom, a full bath, and a flexible office area. With a convenient walkout, this level feels bright and accessible, perfect for guests, extended family, or additional living space. All bathrooms feature luxury vinyl flooring, combining style with practicality. Step outside and enjoy your own peaceful retreat on a quiet cul-de-sac with limited traffic, complemented by a beautifully maintained exterior featuring attractive landscaping, a spacious deck, patio, and welcoming porch. Imagine relaxing evenings or lively gatherings on the deck, it’s a space designed to be enjoyed. With move-in ready interiors and a well-cared-for exterior, this home offers both peace of mind and timeless appeal. Come experience it for yourself, and picture the moment you walk in and know you’re home.
| 2 hours ago | Listing updated with changes from the MLS® | |
| 2 hours ago | Listing first seen on site |

The real estate listing information is provided by Bright MLS is for the consumer's personal, non-commercial use and may not be used for any purpose other than to identify prospective properties consumer may be interested in purchasing. Any information relating to real estate for sale or lease referenced on this web site comes from the Internet Data Exchange (IDX) program of the Bright MLS. This web site references real estate listing(s) held by a brokerage firm other than the broker and/or agent who owns this web site. The accuracy of all information is deemed reliable but not guaranteed and should be personally verified through personal inspection by and/or with the appropriate professionals. Properties in listings may have been sold or may no longer be available. The data contained herein is copyrighted by Bright MLS and is protected by all applicable copyright laws. Any unauthorized collection or dissemination of this information is in violation of copyright laws and is strictly prohibited. Copyright © 2020 Bright MLS. All rights reserved.