
1017 SLOAN STREETLITITZ, PA 17543
Mortgage Calculator
Monthly Payment (Est.)
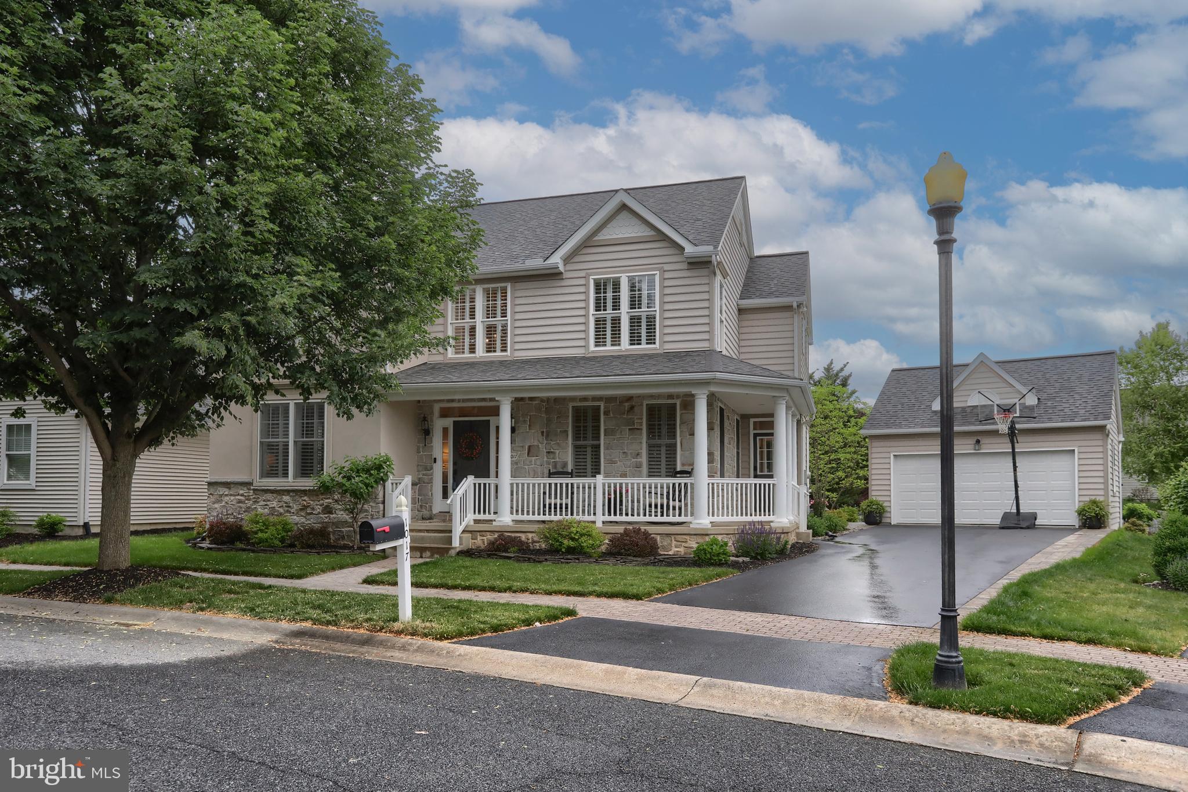
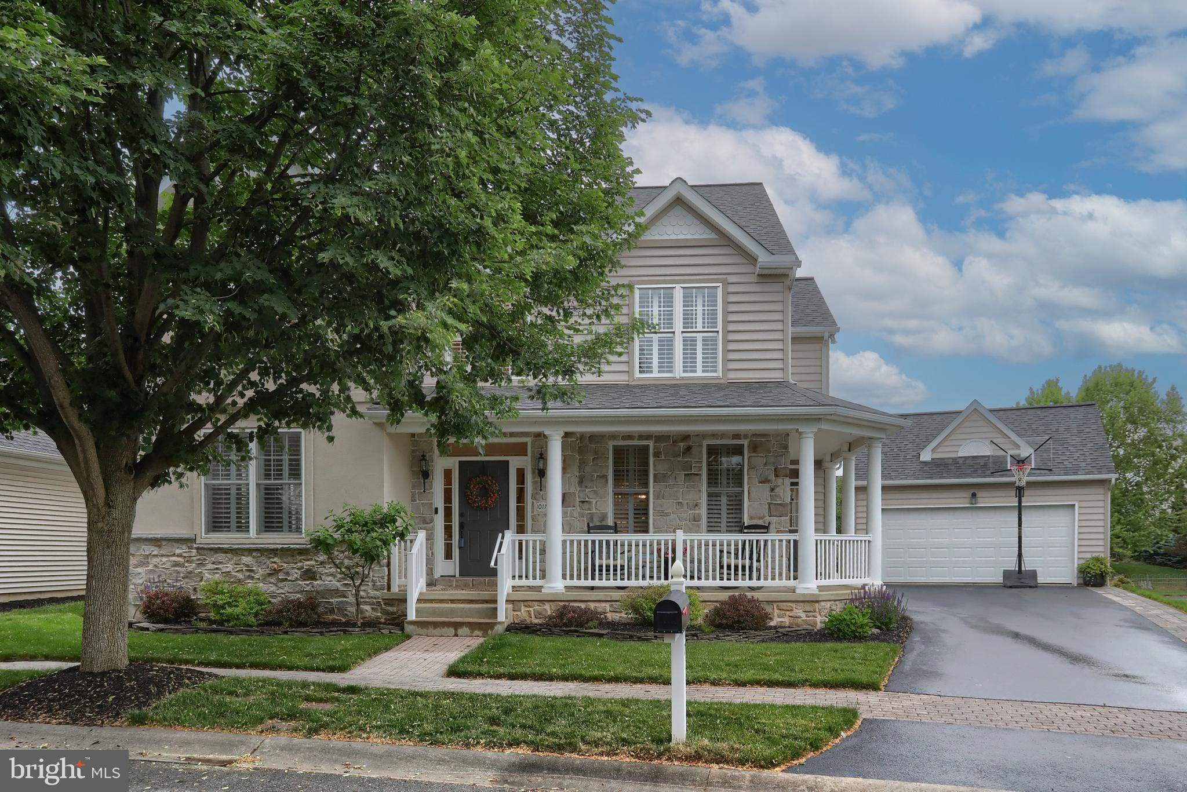
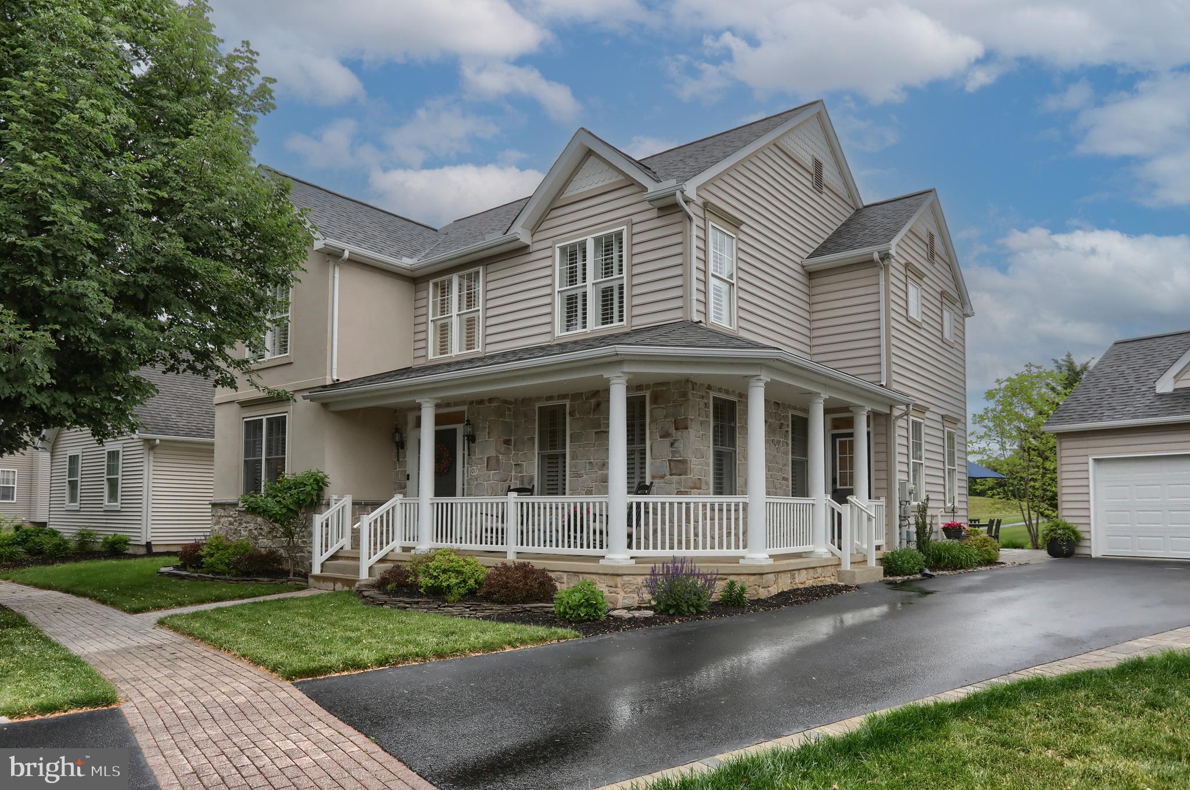
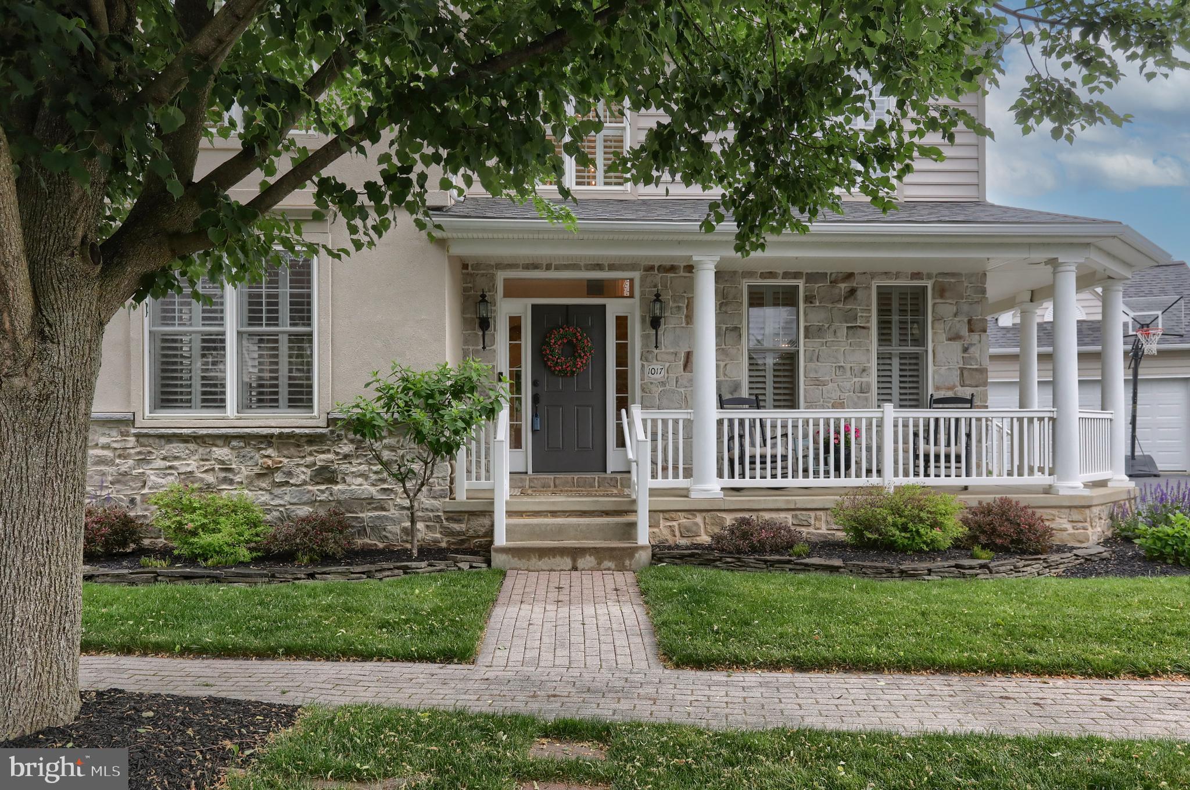
$3,640Located in the charming community of Brighton, this beautifully maintained former model home offers the perfect blend of elegance, comfort, and functionality. Situated across the street from Bent Creek Country Club and along a scenic walking and biking trail, this property features a detached two-car garage, recently extended driveway with pavers, oversized paver patio with landscape lighting, and exceptional living space throughout. Conveniently located within walking distance to shops, pizza, spa services, and within walking distance to Reidenbaugh Elementary School in the Manheim Township School District, this home offers both luxury and convenience. A new roof adds even more value and peace of mind. Step inside the impressive two-story foyer, where plantation shutters throughout the home add timeless style and sophistication. Beautiful arched walkways add character and architectural charm throughout the main level. To the left, the formal living room offers a welcoming space with plush carpeting, while the formal dining room to the right showcases rich hardwood flooring that continues seamlessly through much of the main level. The beautifully updated kitchen is designed to impress, featuring quartz countertops, stainless steel appliances, a gas cooktop, pantry, and abundant cabinetry. Open to both the breakfast area and family room, this layout is ideal for everyday living and entertaining alike. The family room offers hardwood flooring and a cozy gas fireplace, while the breakfast room overlooks the peaceful walking and biking trail just beyond the backyard. Tucked between the formal living room and family room is a stylish beverage bar complete with granite countertops and hardwood flooring. A powder room and convenient first-floor laundry room with side entry complete the main level. Upstairs, all bedrooms feature carpeting for added comfort. The spacious primary suite includes a ceiling fan, custom walk-in closet, and a beautifully renovated en-suite bath with double sinks, ceramic tile flooring, soaking tub, and a stunning tiled walk-in shower. Three additional guest bedrooms share a well-appointed hall bath with double sinks and ceramic tile flooring. The fully finished lower level offers incredible additional living space with laminate flooring throughout, a large recreation room, wet bar with sink and granite countertops, half bath, and generous storage space. Located in one of Lititz’s most desirable neighborhoods with sidewalks and picturesque surroundings, this home offers the perfect combination of charm, upgrades, walkability, and location.
| 3 days ago | Listing first seen on site | |
| 3 days ago | Listing updated with changes from the MLS® |

The real estate listing information is provided by Bright MLS is for the consumer's personal, non-commercial use and may not be used for any purpose other than to identify prospective properties consumer may be interested in purchasing. Any information relating to real estate for sale or lease referenced on this web site comes from the Internet Data Exchange (IDX) program of the Bright MLS. This web site references real estate listing(s) held by a brokerage firm other than the broker and/or agent who owns this web site. The accuracy of all information is deemed reliable but not guaranteed and should be personally verified through personal inspection by and/or with the appropriate professionals. Properties in listings may have been sold or may no longer be available. The data contained herein is copyrighted by Bright MLS and is protected by all applicable copyright laws. Any unauthorized collection or dissemination of this information is in violation of copyright laws and is strictly prohibited. Copyright © 2020 Bright MLS. All rights reserved.
Did you know? You can invite friends and family to your search. They can join your search, rate and discuss listings with you.