Properties

Save
Ask
Tour
Hide
Share
$620,000
1 Day On Site

119 S DUKE STREET
LANCASTER, PA 17602

Townhouse|Coming Soon
4
Beds
4
Total Baths
3
Full Baths
1
Partial Bath
2,603
SqFt
$238
/SqFt
1865
Built
Subdivision:
OLD TOWN LANCASTER
County:
LANCASTER
Listing courtesy of Coldwell Banker Realty
Call Now: 717.584.8547
Is this the listing for you? We can help make it yours.
717.584.8547
119 S DUKE STREET
Save
Ask
Tour
Hide
Share

Mortgage Calculator

Monthly Payment (Est.)

$2,829
Calculator powered by Showcase IDX, a Constellation1 Company. Copyright ©2026 Information is deemed reliable but not guaranteed.

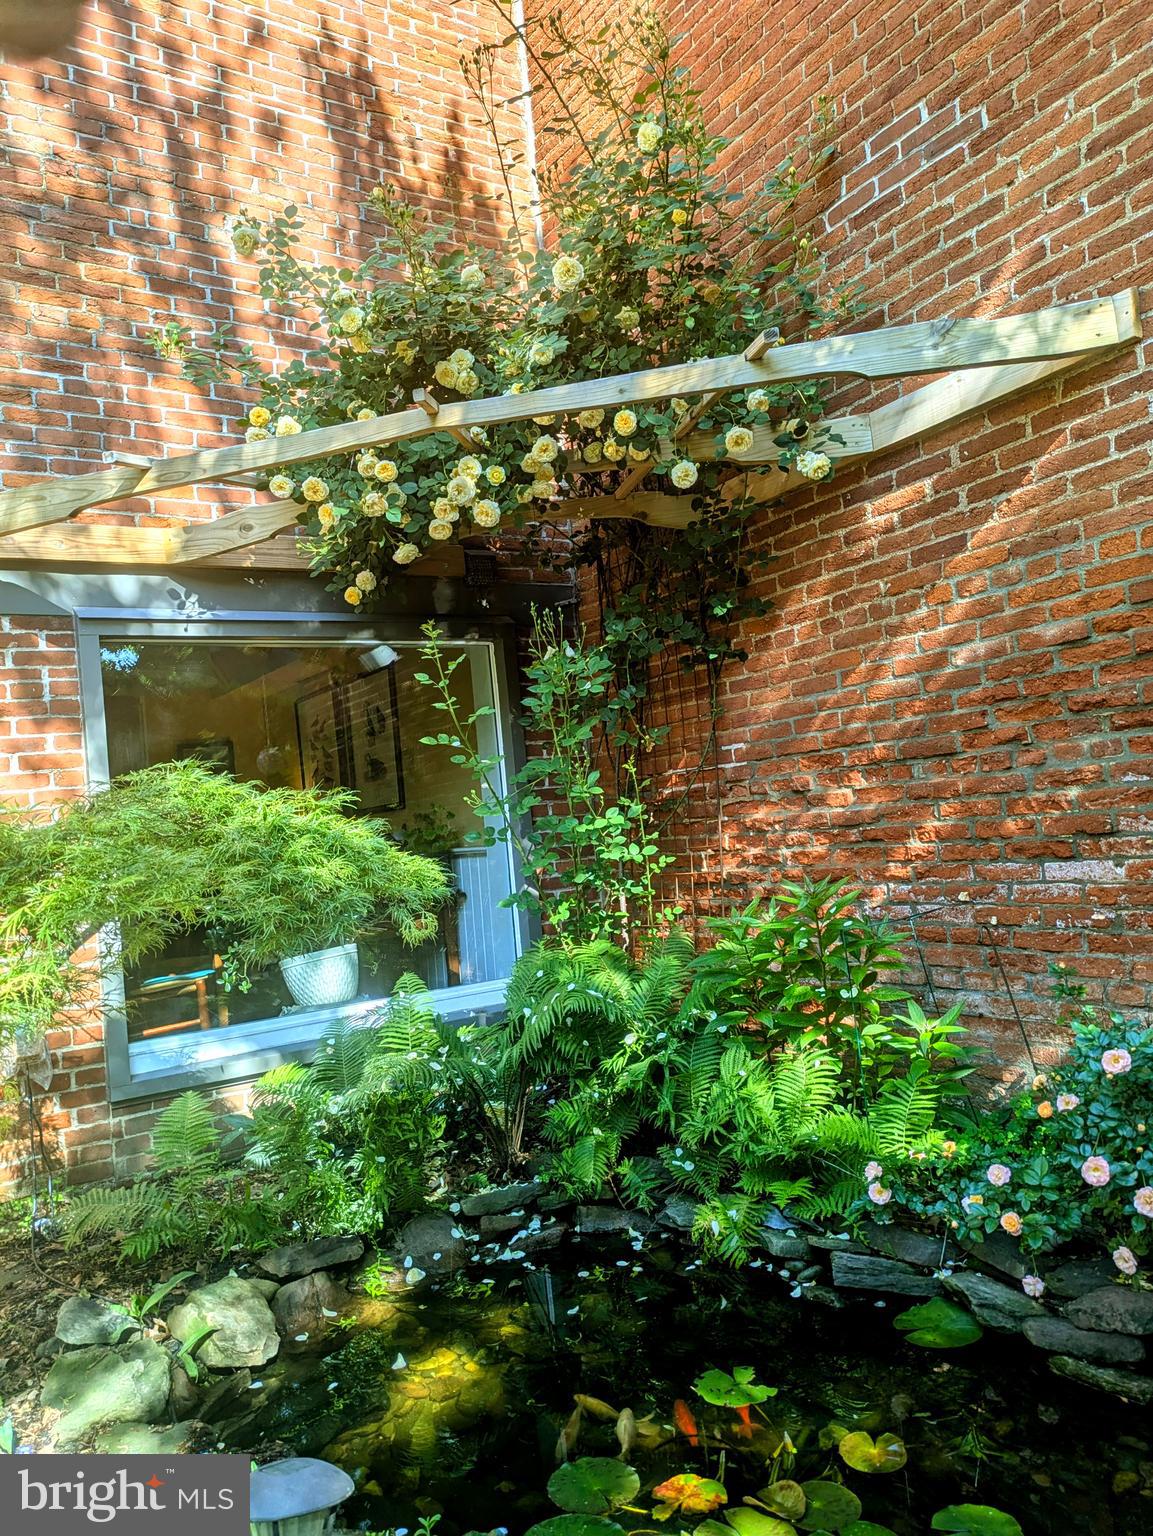
Set in Lancaster’s Old Town neighborhood, 119 S Duke St blends historic character with the kind of updates and everyday comforts that make city living truly easy. Inside, you’ll find hardwood floors, exposed brick, and the cozy warmth of a pellet stove fireplace. Timeless details that give the home real presence. Central air and brand-new windows add year-round comfort and efficiency. Recent improvements include a completely updated bathroom featuring a luxurious soaking tub, and the primary suite offers a lounge area plus a spacious bathroom with heated floors. Out back, a private courtyard feels like a hidden garden in the city, complete with a koi pond and rose arbor. Peaceful, green, and beautifully personal. Many of the plants are native. A one-car detached garage adds the practicality downtown buyers rarely find. This serene setting is part of a neighborhood that often gathers for events and community days. Old Town is known for its active neighborhood association—voluntary, with no dues—that supports community connection and quality of life through seasonal events, park volunteer days, and neighborhood beautification projects. Just a couple blocks from Penn Square, you'll love the neighborhood feel with the close-by downtown vibes.

Save
Ask
Tour
Hide
Share
Listing Snapshot
Price 
$620,000
Days On Site 
1 Day
Bedrooms 
4
Inside Area (SqFt) 
2,603 sqft
Total Baths 
4
Full Baths 
3
Partial Baths 
1
Lot Size 
0.07 Acres
Year Built 
1865
MLS® Number 
PALA2088258
Status 
Coming Soon
Property Tax 
$13,441
HOA/Condo/Coop Fees 
N/A
Sq Ft Source 
Assessor
Friends & Family
Recent Activity
yesterdayListing updated with changes from the MLS®
yesterdayListing first seen on site
General Features
Acres 
0.07
Cross Street 
E. VINE
Direction Faces 
West
Foundation 
StoneBrick/Mortar
Garage 
Yes
Garage Spaces 
1
Parking 
Garage Door OpenerOff StreetPrivateGarageDetached
Parking Spaces 
2
Property Sub Type 
Townhouse
Sewer 
Public Sewer
Special Circumstances 
Standard
SqFt Above 
2603
SqFt Total 
2603
Style 
Traditional
Utilities 
Cable AvailablePropanePhone AvailableSewer AvailableWater AvailableElectricity Available
Water Source 
Public
Zoning 
RESIDENTIAL
Interior Features
Appliances 
Gas RangeGas OvenElectric Water HeaterDishwasherDisposalDryerExhaust FanRange HoodRefrigeratorStainless Steel Appliance(s)WasherWater HeaterENERGY STAR Qualified Appliances
Basement 
Partial
Cooling 
Central AirCeiling Fan(s)ElectricAttic Fan
Electric 
200+ Amp Service
Fireplace 
Yes
Fireplaces 
1
Flooring 
CarpetWoodHardwoodCeramic Tile
Heating 
Exhaust FanElectricPropanePellet StoveForced AirHeat Pump
Interior 
Ceiling Fan(s)Kitchen IslandPantryOtherBuilt-in FeaturesCrown Molding
Laundry Features 
Laundry Room
Window Features 
Window CoveringsWindow TreatmentsWood Frames
Bathroom 2 
Bathroom 3 
Bedroom 2 
Dining Room 
Level - Main
Kitchen 
Level - MainFeatures - Pantry
Laundry 
Level - Main
Living Room 
Level - Main
Primary Bathroom 
Primary Bedroom 
Features - Ceiling Fan(s), Crown Molding
Sitting Room 
Features - Crown Molding
Save
Ask
Tour
Hide
Share
Exterior Features
Construction Details 
Brick
Exterior 
Lighting
Lot Features 
Private
Pool Features 
None
Roof 
Composition
Waterfront Features 
Pond
Windows/Doors 
Window CoveringsWindow TreatmentsWood Frames
Community Features
MLS Area 
Lancaster City (10533)
School District 
SCHOOL DISTRICT OF LANCASTER
Schools
School District
SCHOOL DISTRICT OF LANCASTER
Elementary School
KING E.S.
Middle School
Unknown
High School
MCCASKEY CAMPUS
Listing courtesy of Coldwell Banker Realty


The real estate listing information is provided by Bright MLS is for the consumer's personal, non-commercial use and may not be used for any purpose other than to identify prospective properties consumer may be interested in purchasing. Any information relating to real estate for sale or lease referenced on this web site comes from the Internet Data Exchange (IDX) program of the Bright MLS. This web site references real estate listing(s) held by a brokerage firm other than the broker and/or agent who owns this web site. The accuracy of all information is deemed reliable but not guaranteed and should be personally verified through personal inspection by and/or with the appropriate professionals. Properties in listings may have been sold or may no longer be available. The data contained herein is copyrighted by Bright MLS and is protected by all applicable copyright laws. Any unauthorized collection or dissemination of this information is in violation of copyright laws and is strictly prohibited. Copyright © 2020 Bright MLS. All rights reserved.

Neighborhood & Commute
Source: Walkscore
Disclosure: Community information and market data powered by Constellation Data Labs. Information is deemed reliable but not guaranteed.
Save
Ask
Tour
Hide
Share