
3137 WOODRIDGE DRIVELANDISVILLE, PA 17538
Mortgage Calculator
Monthly Payment (Est.)
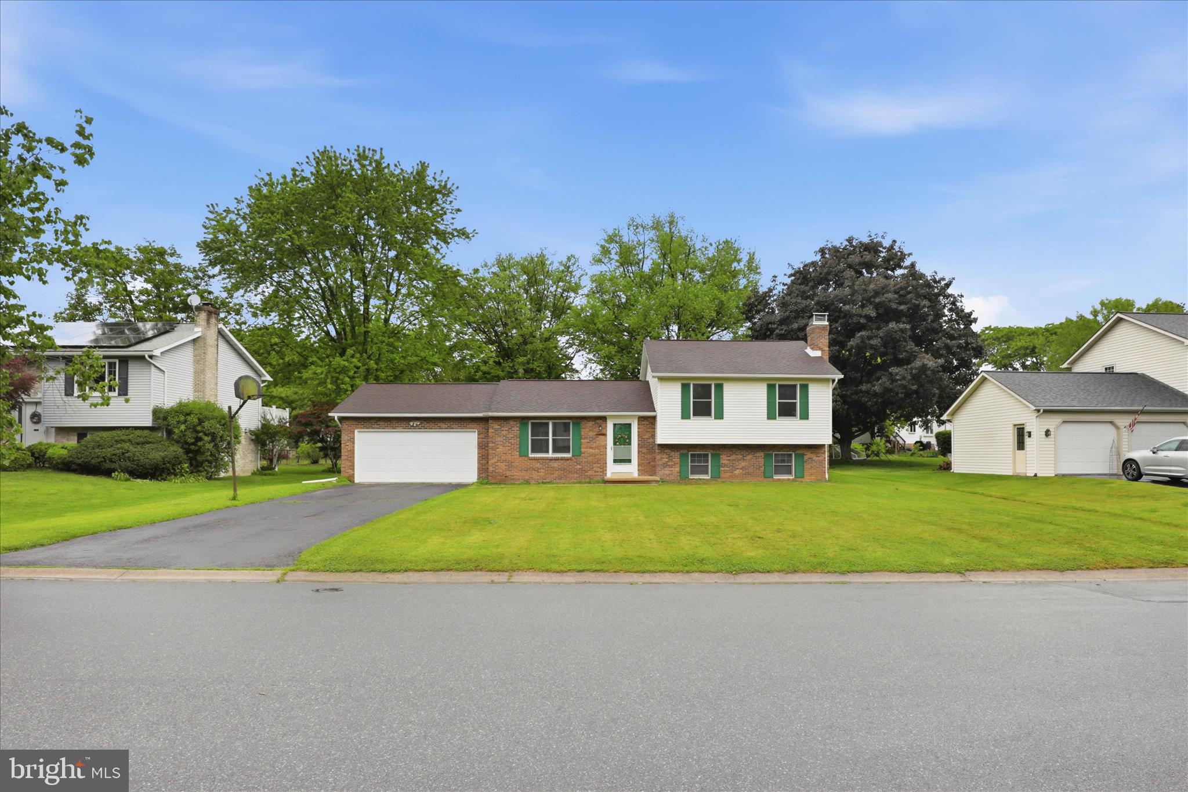
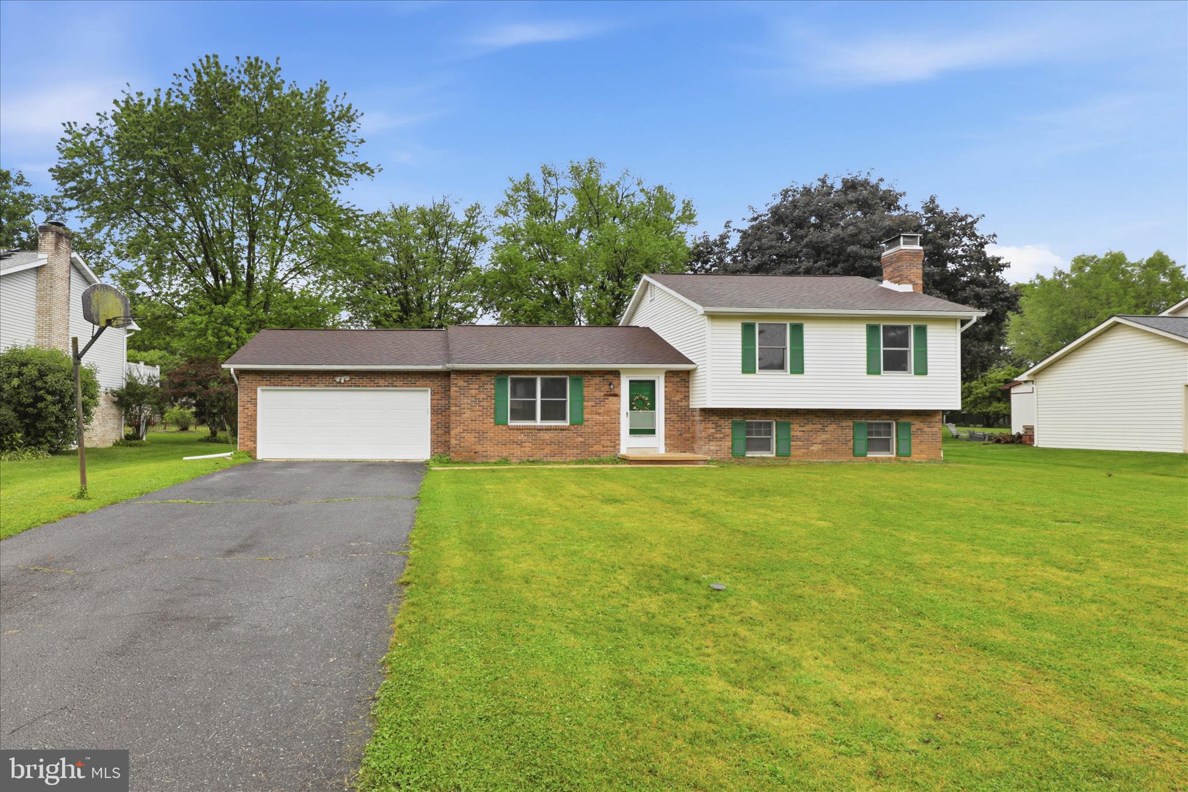
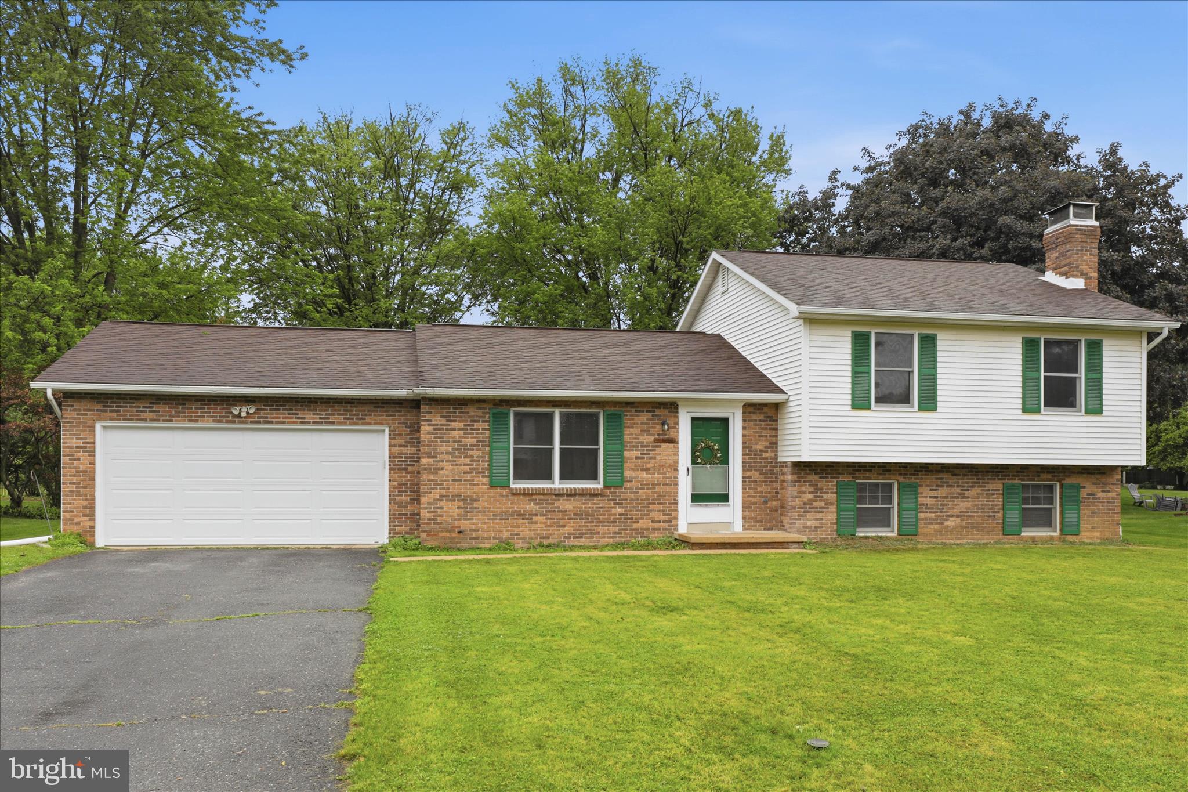
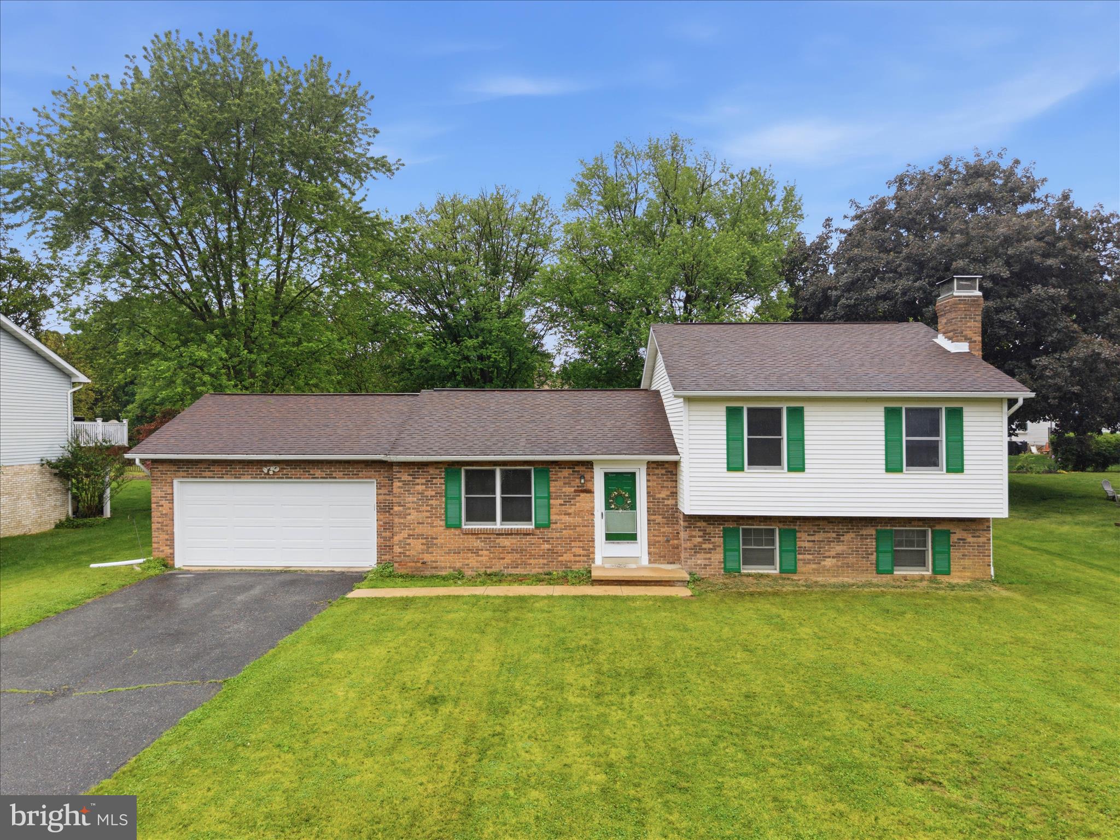
$1,756Welcome to 3137 Woodridge Drive, a beautifully loved 4-bedroom, 3-full-bath home in the desirable Scotland Estates neighborhood of Landisville. Thoughtfully designed for comfort, flexibility, and everyday living, this home offers a spacious layout that has served its owners well for 26 years. The floor plan offers excellent versatility, featuring a primary bedroom and bath, additional upstairs bedrooms with a hall bath, and a convenient lower-level bedroom and full bathroom—ideal for guests or multigenerational living. The upstairs hall bath received a complete makeover about five years ago, featuring a soaking tub and creating a fresh, relaxing retreat in the home. The warm and inviting living spaces include a working fireplace, a beloved feature that brings comfort in the cooler months and charm year-round. Practical details add even more value, including a large attic storage area above the two-car garage with electric lighting, providing generous storage while preserving garage parking. Outdoors, the property includes an underground dog fence that was updated last year, offering added convenience for pet owners. The location is equally special, set within quiet and welcoming Scotland Estates, with easy access to A. Herr Park and nearby open green space. A paved 3/4-mile walking path in the neighboring community offers a wonderful place for daily walks, outdoor time, and enjoying the surrounding area. With its flexible layout, inviting fireplace, generous storage, updated bath, central air (including the lower level!), walkable surroundings, and a neighborhood setting the sellers have truly cherished, this home is ready for its next chapter. Schedule your showing today! *Open House Sunday, May 31 from 1-3 PM*
| 4 days ago | Listing updated with changes from the MLS® | |
| 4 days ago | Listing first seen on site |

The real estate listing information is provided by Bright MLS is for the consumer's personal, non-commercial use and may not be used for any purpose other than to identify prospective properties consumer may be interested in purchasing. Any information relating to real estate for sale or lease referenced on this web site comes from the Internet Data Exchange (IDX) program of the Bright MLS. This web site references real estate listing(s) held by a brokerage firm other than the broker and/or agent who owns this web site. The accuracy of all information is deemed reliable but not guaranteed and should be personally verified through personal inspection by and/or with the appropriate professionals. Properties in listings may have been sold or may no longer be available. The data contained herein is copyrighted by Bright MLS and is protected by all applicable copyright laws. Any unauthorized collection or dissemination of this information is in violation of copyright laws and is strictly prohibited. Copyright © 2020 Bright MLS. All rights reserved.
Did you know? You can invite friends and family to your search. They can join your search, rate and discuss listings with you.