
73 COUNTRY SIDE LANELEOLA, PA 17540
Mortgage Calculator
Monthly Payment (Est.)
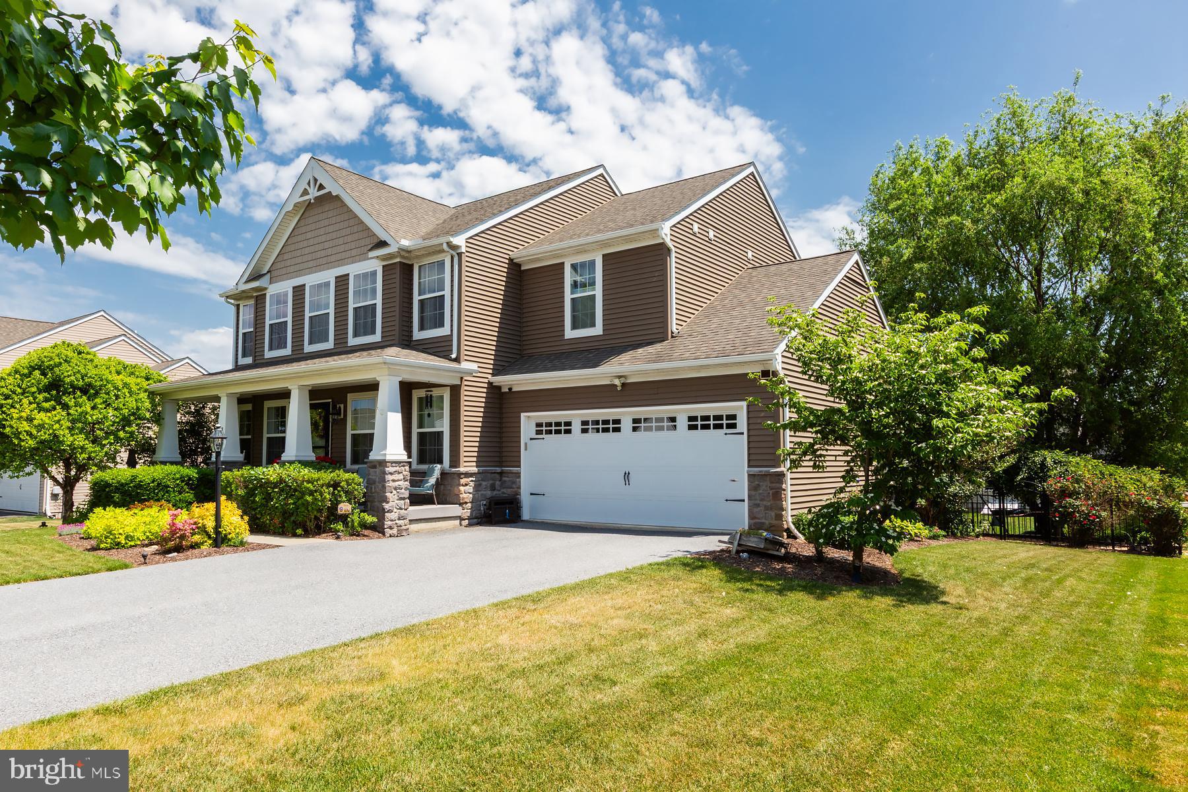
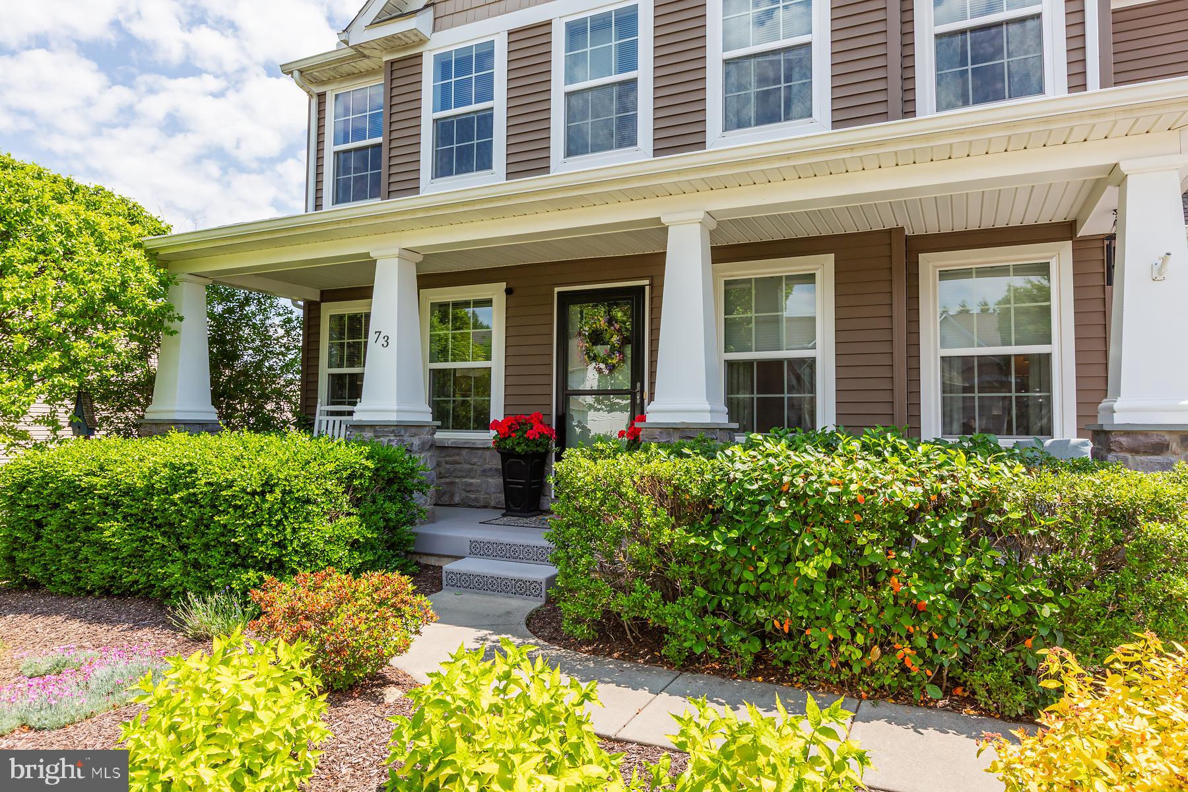
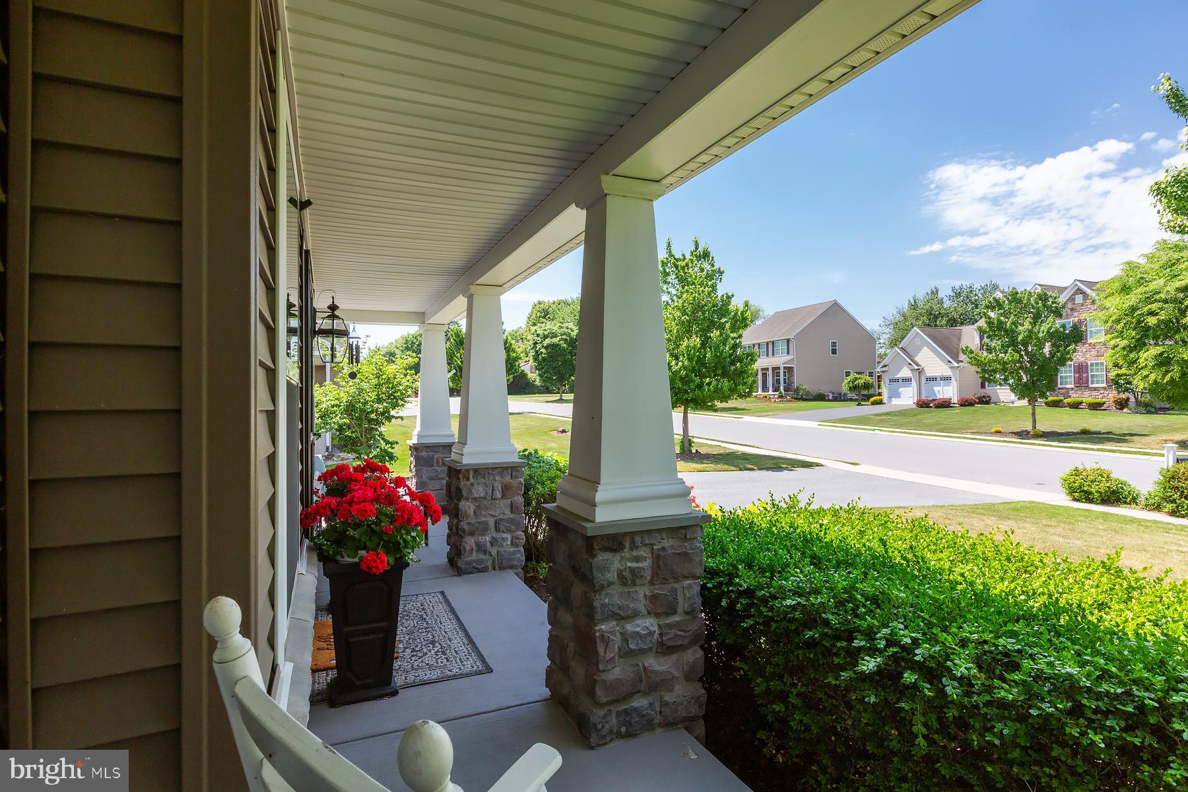
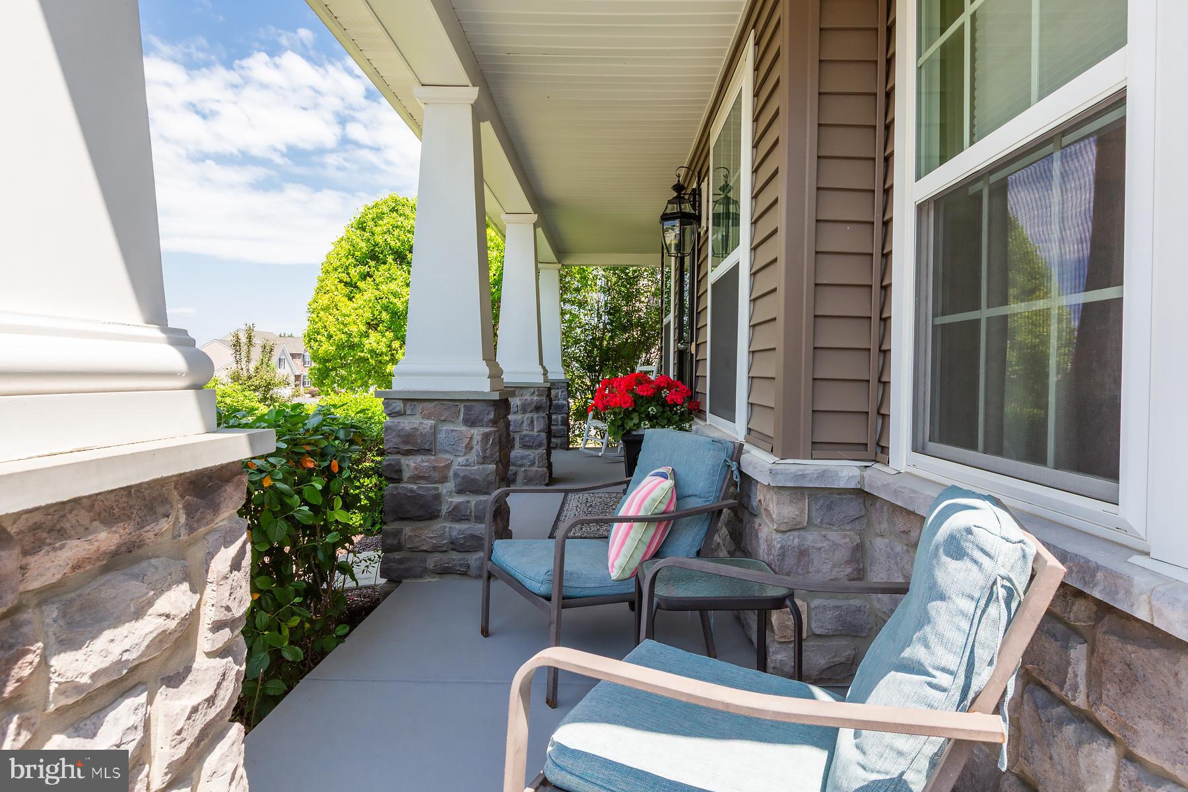
$2,463Welcome to 73 Country Side Lane - tucked away in a quiet neighborhood offering peaceful living yet close to everything. Step inside and you'll immediately feel at home in the open and airy layout, featuring gorgeous hardwood floors, high ceilings, and abundant natural light. The heart of the home is the beautifully designed chef’s kitchen with large island, abundant counter space, pantry, and open flow to the spacious family room with a cozy gas fireplace and formal dining room — perfect for both everyday living and entertaining. Step outside and prepare to fall in love. The oversized upper deck feels more like an outdoor living room that overlooks mature trees, lush landscaping, and the fenced backyard — the perfect spot for morning coffee, summer dinners, or relaxing evenings. The newly added lower deck feels like your own private secret garden. Upstairs, the spacious owner’s suite is your private retreat, featuring the spa-like ensuite bath with serene garden tub, walk-in glass shower, large vanity with double sinks, and a spacious walk-in closet. Three additional bedrooms, hall bath with double sinks, and the conveniently located laundry room complete the second floor. The beautifully finished lower level adds incredible extra living space with the same high ceilings and natural light found throughout the rest of the home — perfect for movie nights, a home gym, playroom, office, or guest space. Recent improvements include the large finished lower level, additional wood floors in the main level, new lower deck, new water softener, and more. This is a rare find that you won't want to miss! This home has been lovingly cared for and is truly move-in ready!
| 3 days ago | Listing updated with changes from the MLS® | |
| 3 days ago | Listing first seen on site |

The real estate listing information is provided by Bright MLS is for the consumer's personal, non-commercial use and may not be used for any purpose other than to identify prospective properties consumer may be interested in purchasing. Any information relating to real estate for sale or lease referenced on this web site comes from the Internet Data Exchange (IDX) program of the Bright MLS. This web site references real estate listing(s) held by a brokerage firm other than the broker and/or agent who owns this web site. The accuracy of all information is deemed reliable but not guaranteed and should be personally verified through personal inspection by and/or with the appropriate professionals. Properties in listings may have been sold or may no longer be available. The data contained herein is copyrighted by Bright MLS and is protected by all applicable copyright laws. Any unauthorized collection or dissemination of this information is in violation of copyright laws and is strictly prohibited. Copyright © 2020 Bright MLS. All rights reserved.
Did you know? You can invite friends and family to your search. They can join your search, rate and discuss listings with you.