Properties

Save
Ask
Hide
Share
$537,000

405 COLLEGE AVENUE
LANCASTER, PA 17603

Townhouse|Sold 08/28/2026
5
Beds
2
Total Baths
1
Full Bath
1
Partial Bath
2,876
SqFt
$187
/SqFt
1900
Built
Subdivision:
CHESTNUT HILL
County:
LANCASTER
Listing courtesy of Keller Williams Elite
Bought with Colleen Johns of Keller Williams Elite (717) 553-2500
Call Now: 717.584.8547
Is this the listing for you? We can help make it yours.
717.584.8547
405 COLLEGE AVENUE405 COLLEGE AVENUE405 COLLEGE AVENUE405 COLLEGE AVENUE
Save
Ask
Hide
Share

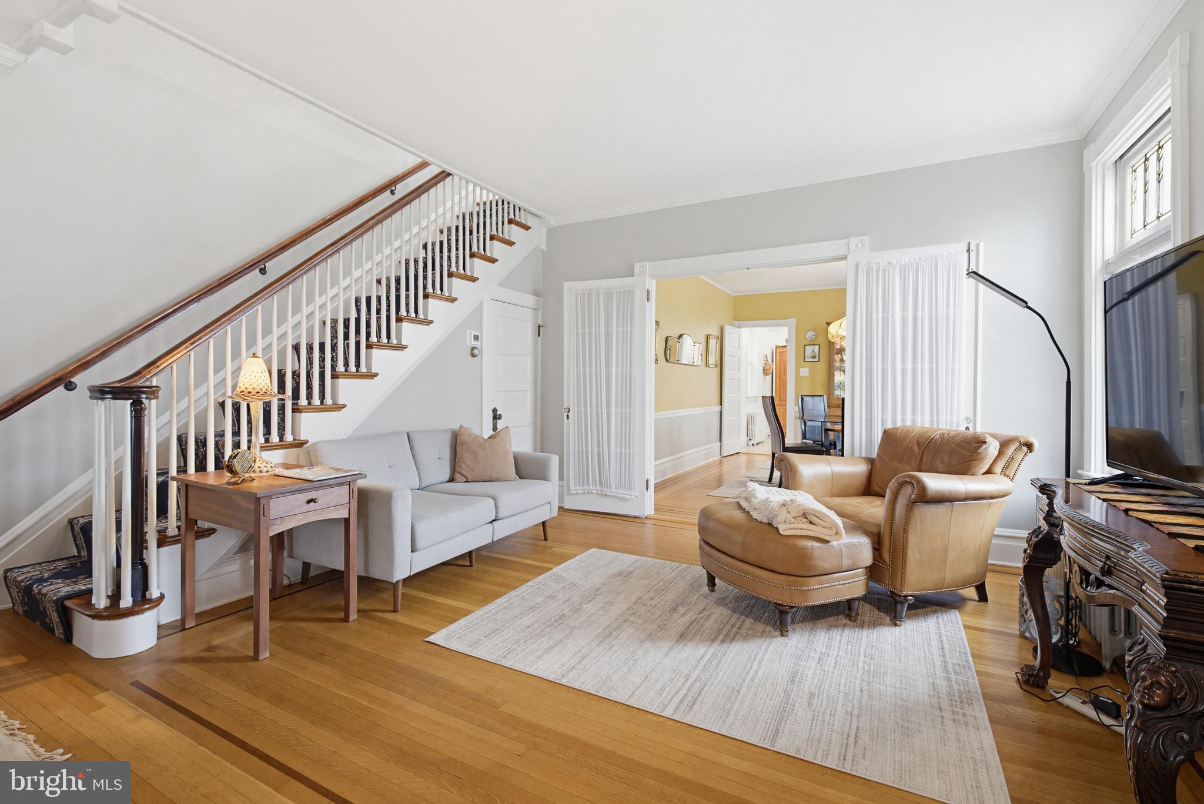
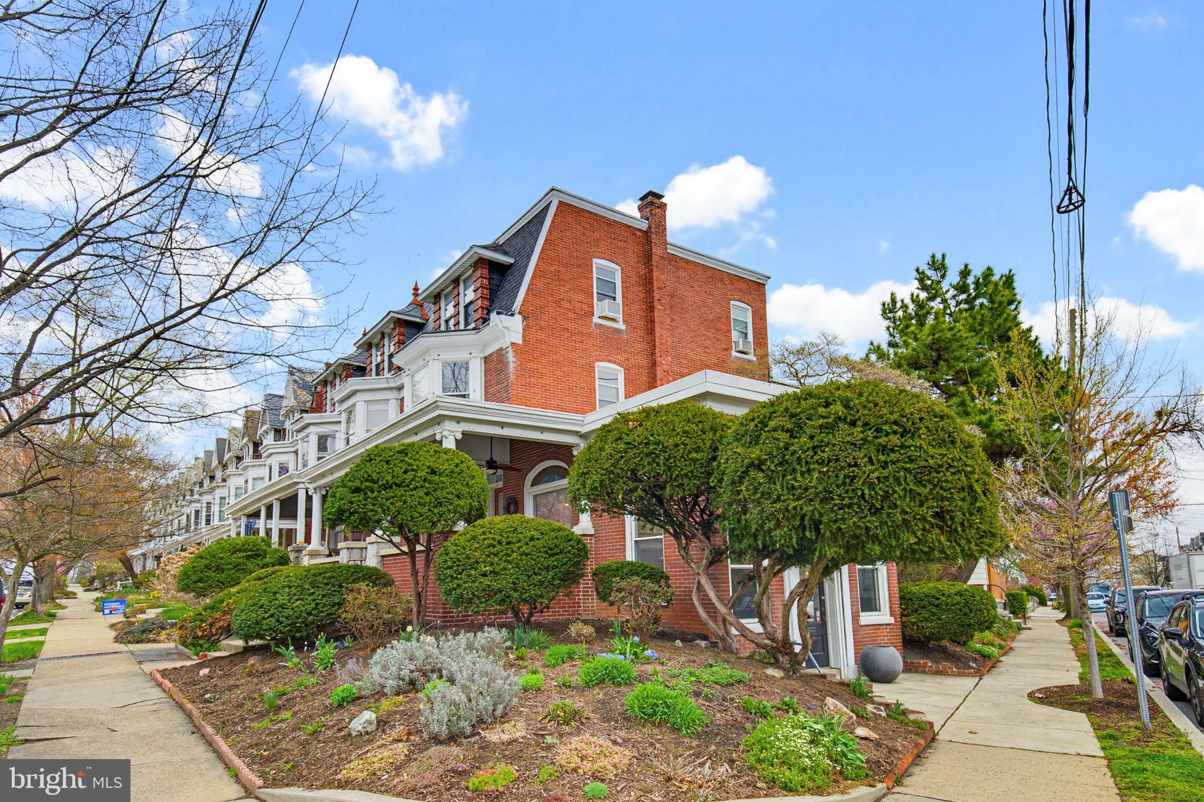
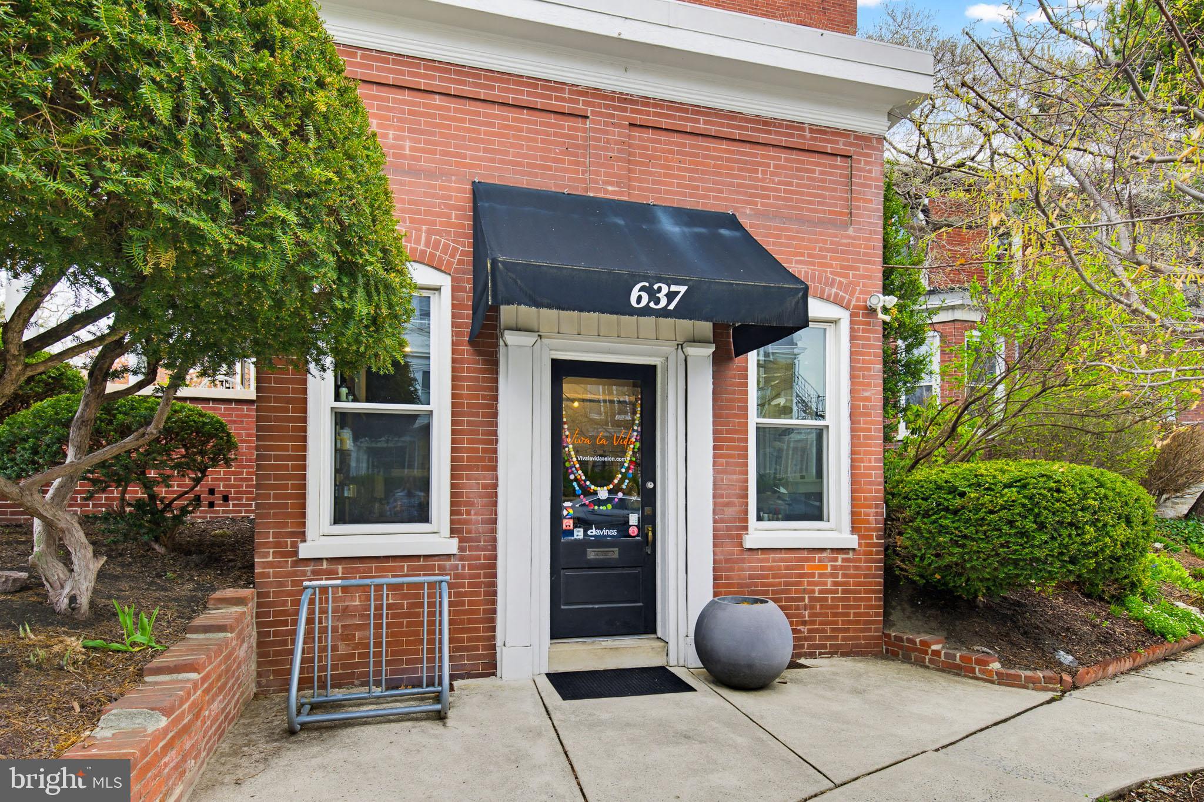
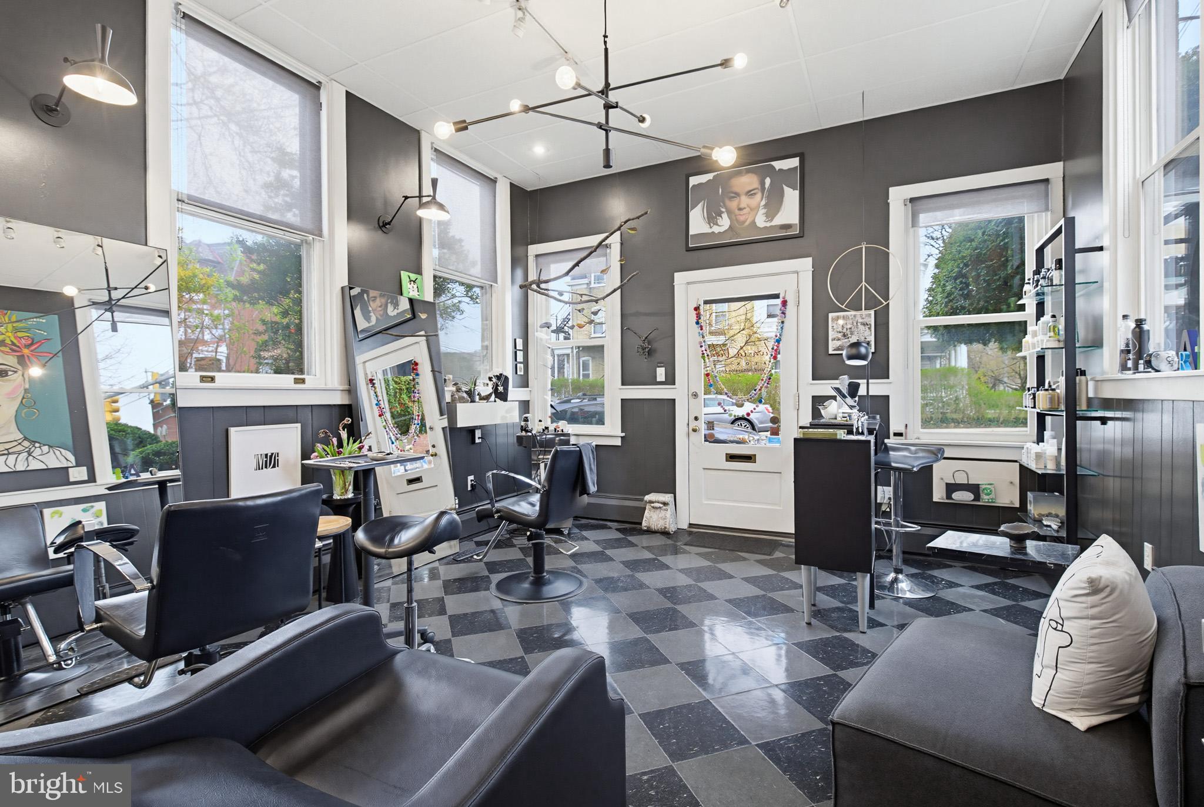
Welcome to 405 College Avenue, a unique INCOME PRODUCING property (attached Salon) ideally located on a corner lot in one of Lancaster City’s most sought-after settings directly across from West Art, the Science Museum and Buchanan Park and within close proximity to College Row and popular dining destinations including Luca and Cabalar. This well-maintained home blends classic architectural character with thoughtful updates throughout, featuring high ceilings, a double-door entry foyer, refinished and newly installed hardwood flooring, fresh interior paint, updated windows, and a second-floor laundry area. Outdoor improvements include a front deck, rear deck, and landscaped garden space, creating a private and inviting setting. A significant added benefit is off-street parking, a rare and valuable feature in this location. The property also includes an approximately 300 square foot commercial space currently operated as a salon with a long-term tenant in place, offering additional income potential. Conveniently located near downtown amenities, parks, and major routes, this property presents a unique opportunity for both residential living and supplemental use in a premier Lancaster location.

Save
Ask
Hide
Share
Listing Snapshot
Bedrooms 
5
Total Baths 
2
Full Baths 
1
Partial Baths 
1
Inside Area (SqFt) 
2,876 sqft
Lot Size 
0.1 Acres
Year Built 
1900
MLS Number 
PALA2085608
Status 
Sold
Property Tax 
$8,012
HOA/Condo/Coop Fees 
N/A
Sq Ft Source 
Estimated
Friends & Family
Recent Activity
2 months agoListing updated with changes from the MLS
General Features
Acres 
0.1
Foundation 
Stone
Levels 
Three Or More
Parking 
Off StreetOn Street
Property Sub Type 
Townhouse
Security 
Smoke Detector(s)Carbon Monoxide Detector(s)
Sewer 
Public Sewer
Special Circumstances 
Standard
SqFt Above 
2876
SqFt Total 
2876
Style 
Traditional
Water Source 
Public
Zoning 
RESIDENTIAL
Interior Features
Appliances 
Electric RangeElectric OvenElectric Water HeaterMicrowaveWasherDishwasherDisposalDryer
Basement 
Exterior EntryFullPartially Finished
Cooling 
Central AirCeiling Fan(s)Electric
Electric 
200+ Amp Service
Flooring 
Hardwood
Heating 
ElectricNatural GasForced Air
Interior 
Eat-in KitchenCeiling Fan(s)
Laundry Features 
Laundry RoomUpper Level
Window Features 
Screens
Bedroom 1 
Bedroom 2 
Bedroom 3 
Bedroom 4 
Bedroom 5 
Dining Room 
Level - Main
Kitchen 
Level - Main
Laundry 
Living Room 
Level - Main
Save
Ask
Hide
Share
Exterior Features
Construction Details 
Brick
Exterior 
Balcony
Fencing 
Wood
Lot Features 
WoodedLevel
Patio And Porch 
PatioPorch
Pool Features 
None
Roof 
Rubber
View 
Street
Waterview 
Street
Windows/Doors 
Screens
Community Features
Community Features 
SidewalksStreet Lights
MLS Area 
Lancaster City (10533)
School District 
SCHOOL DISTRICT OF LANCASTER
Schools
School District
SCHOOL DISTRICT OF LANCASTER
Elementary School
Unknown
Middle School
Unknown
High School
Unknown
Neighborhood & Commute
Source: Walkscore
Disclosure: Community information and market data powered by Constellation Data Labs. Information is deemed reliable but not guaranteed.
Save
Ask
Hide
Share