
19 VALERIE DRIVEELIZABETHTOWN, PA 17022

Mortgage Calculator
Monthly Payment (Est.)
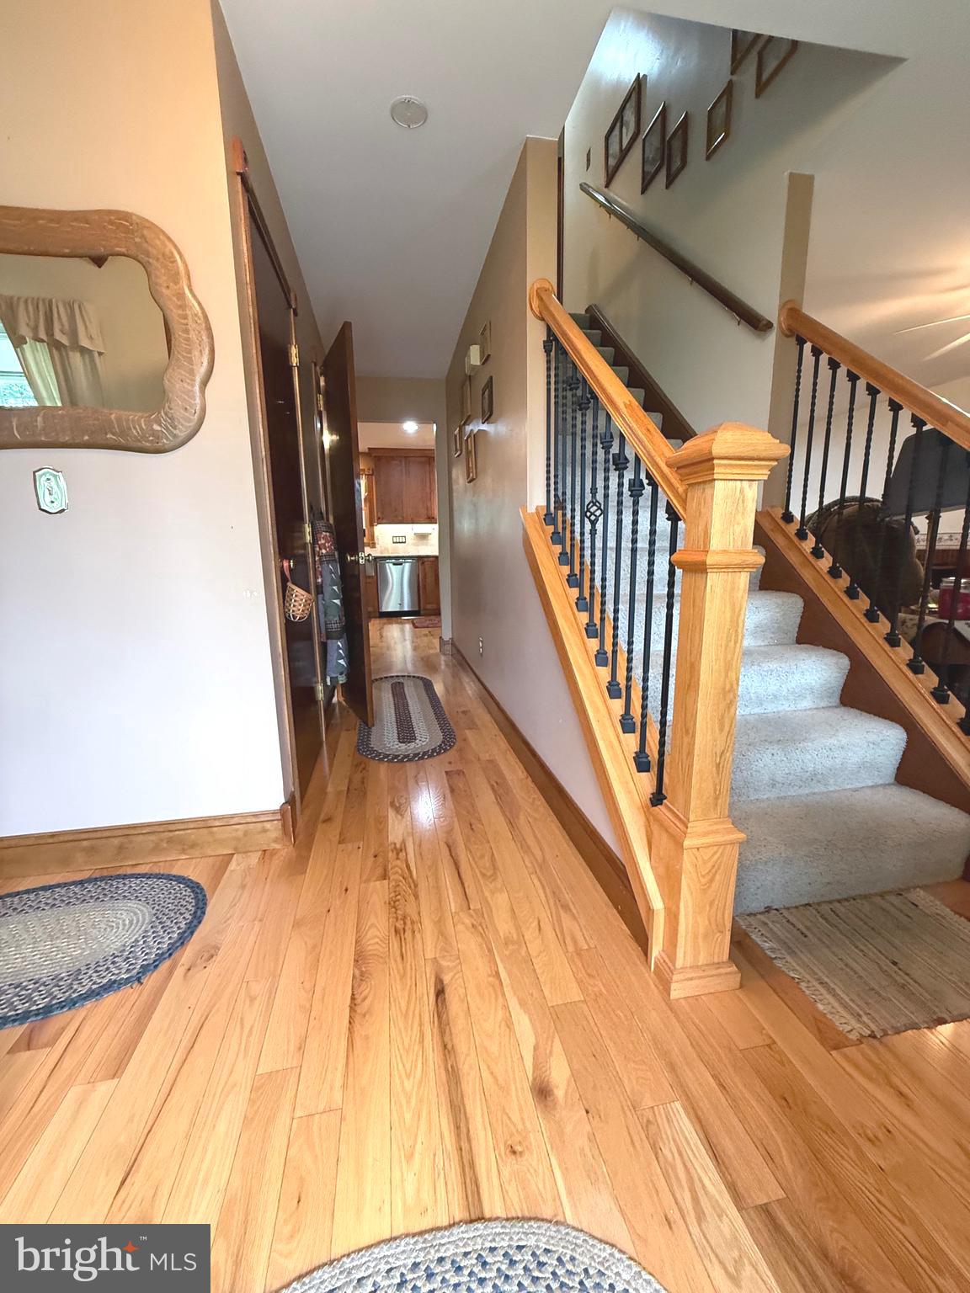
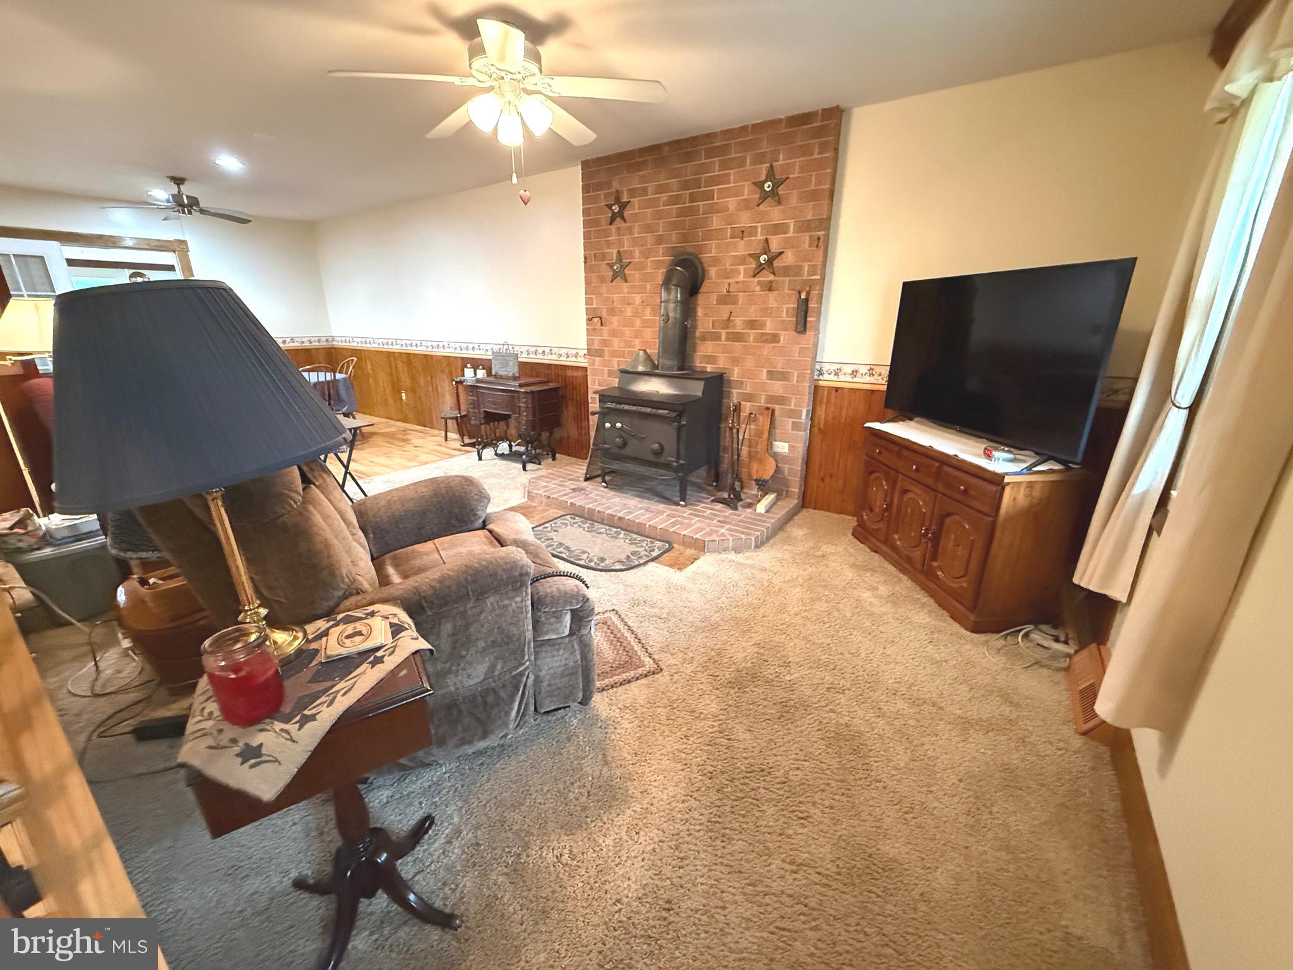
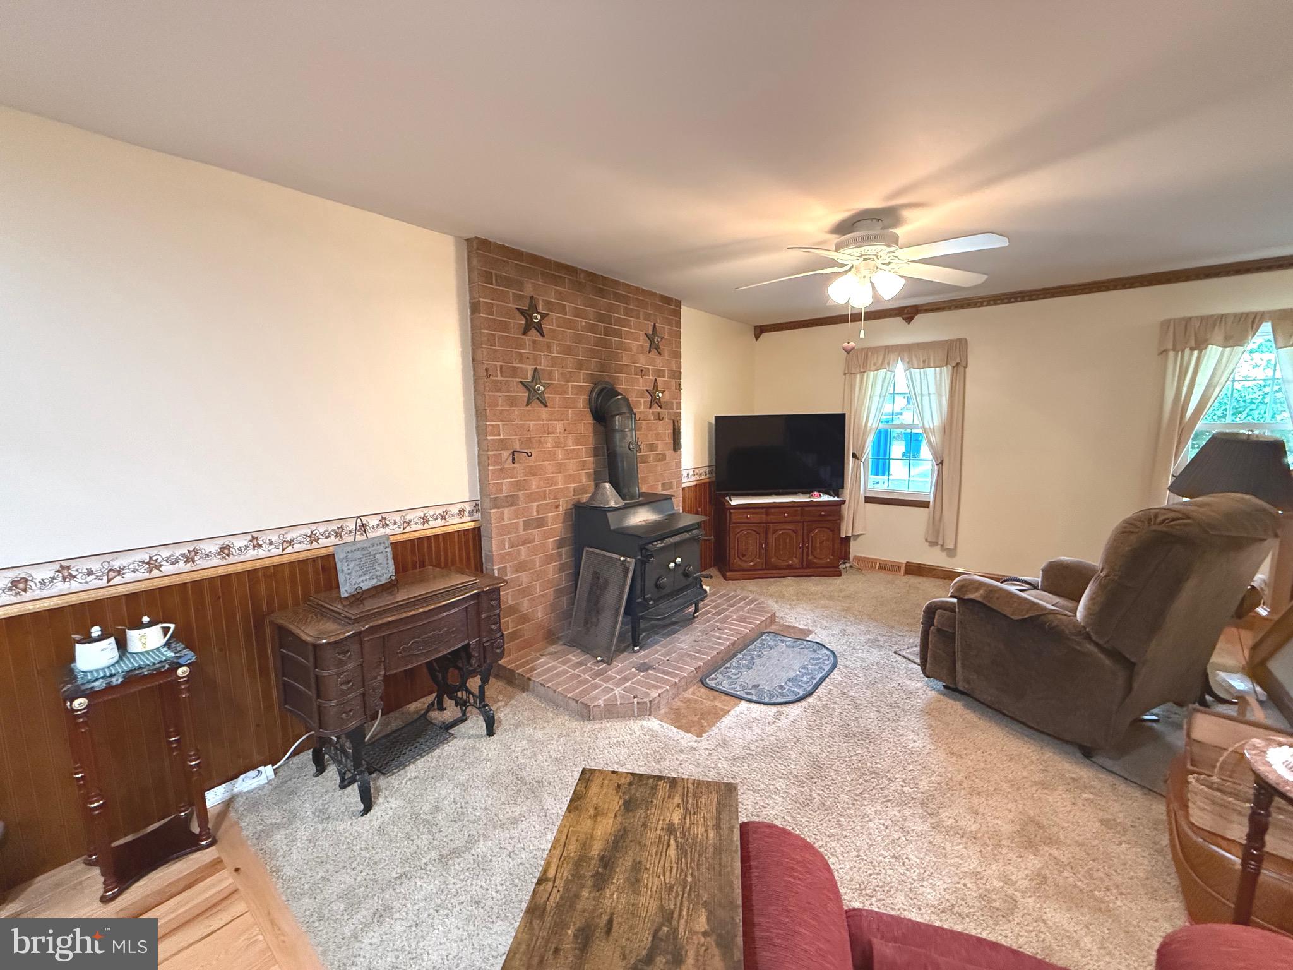
$2,053This spacious two-story home situated on a quiet street and in the Elizabethtown School District offers 5 bedrooms, 3.5 bathrooms, and over 3,200 square feet of living space. It is connected to public water and public sewer, and features efficient propane heat paired with central air conditioning. The home is equipped with two HVAC systems to ensure consistent comfort throughout the house. Use the living room wood stove to help with heating costs and keep everyone warm and toasty. The first floor family room with vaulted ceilings is an amazing space that offers so many different options. Beautiful hardwood flooring in the kitchen, breakfast area, dining room and foyer. You are going to love the updated kitchen complete with loads of cabinetry and counter space, separate bar sink and many of those specific use cabinets. The kitchen is truly a great upgrade to this home. This space provides plenty of room for cooking, meal preparation and conversation with all who end up in the kitchen! With five bedrooms and multiple bathrooms, the layout offers excellent potential for an in-law suite or multi-generational living arrangements. There is an enclosed porch off the breakfast area overlooking the back yard and is a great space for relaxing without worrying about the weather or bugs and also overlooks the above-ground swimming pool and is perfect for keeping an eye on your swimmers! Now for the cold winter months, there is a separate, enclosed indoor room featuring a built-in hot tub. The detached 2 bay garage is perfect for all the toys and tools that come with home ownership. This description truly only scratches the surface so schedule your tour today and see if this isn't the home for you! Please note.the public record states the lot size is .69 acres but the recorded subdivision plan states the lot size is .757 acres.
| 2 hours ago | Listing updated with changes from the MLS® | |
| 5 hours ago | Listing first seen on site |

The real estate listing information is provided by Bright MLS is for the consumer's personal, non-commercial use and may not be used for any purpose other than to identify prospective properties consumer may be interested in purchasing. Any information relating to real estate for sale or lease referenced on this web site comes from the Internet Data Exchange (IDX) program of the Bright MLS. This web site references real estate listing(s) held by a brokerage firm other than the broker and/or agent who owns this web site. The accuracy of all information is deemed reliable but not guaranteed and should be personally verified through personal inspection by and/or with the appropriate professionals. Properties in listings may have been sold or may no longer be available. The data contained herein is copyrighted by Bright MLS and is protected by all applicable copyright laws. Any unauthorized collection or dissemination of this information is in violation of copyright laws and is strictly prohibited. Copyright © 2020 Bright MLS. All rights reserved.
Did you know? You can invite friends and family to your search. They can join your search, rate and discuss listings with you.