
429 HILLSIDE AVELANCASTER, PA 17603
Mortgage Calculator
Monthly Payment (Est.)
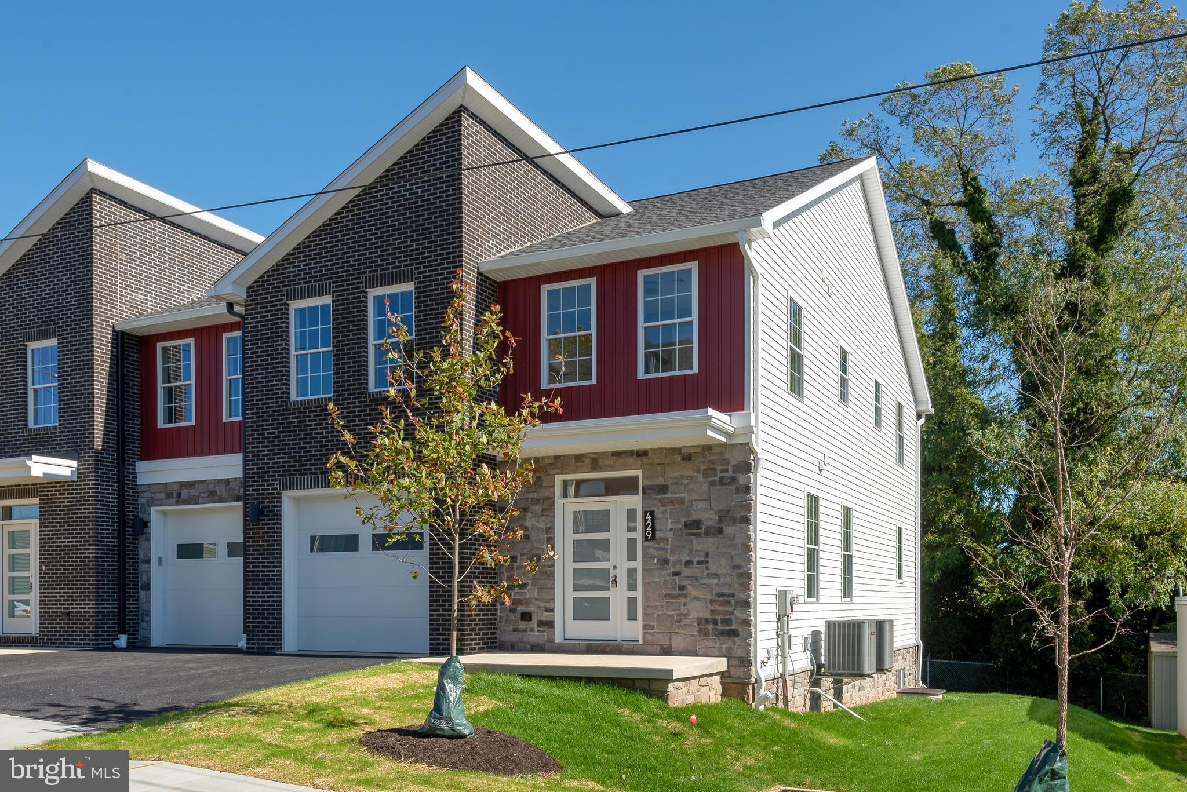
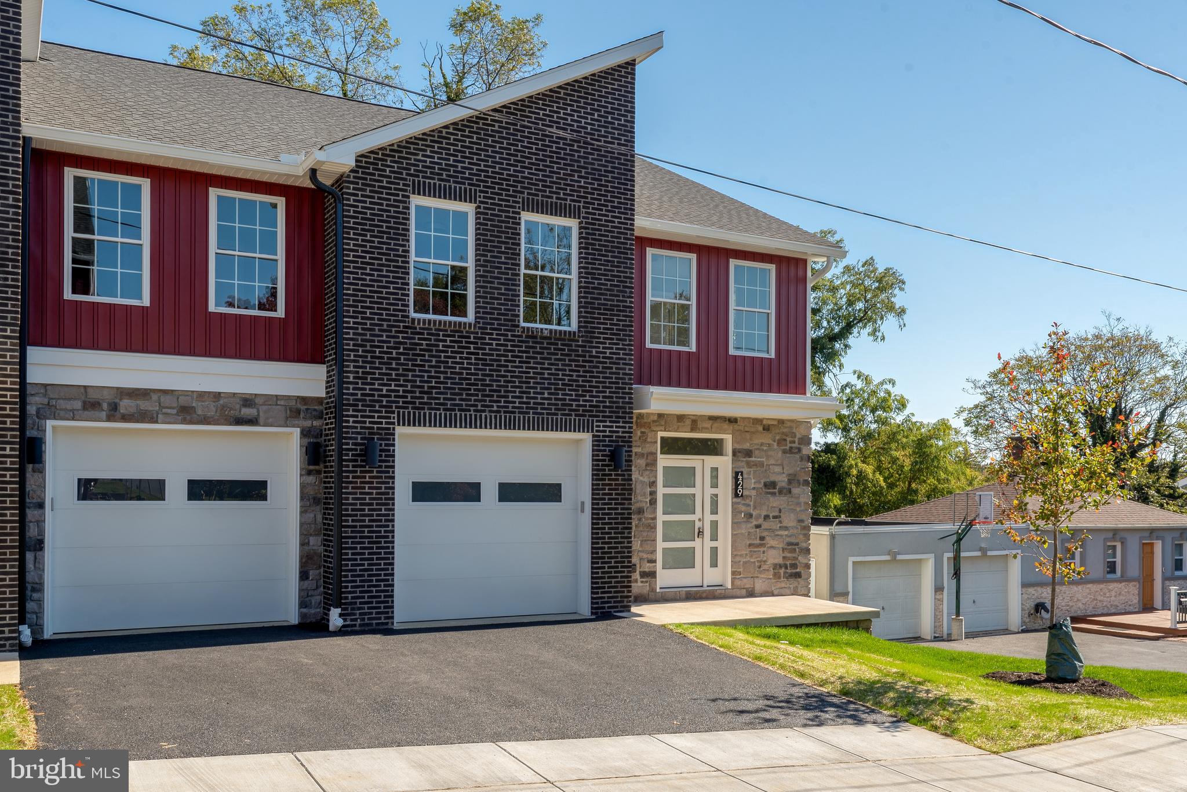
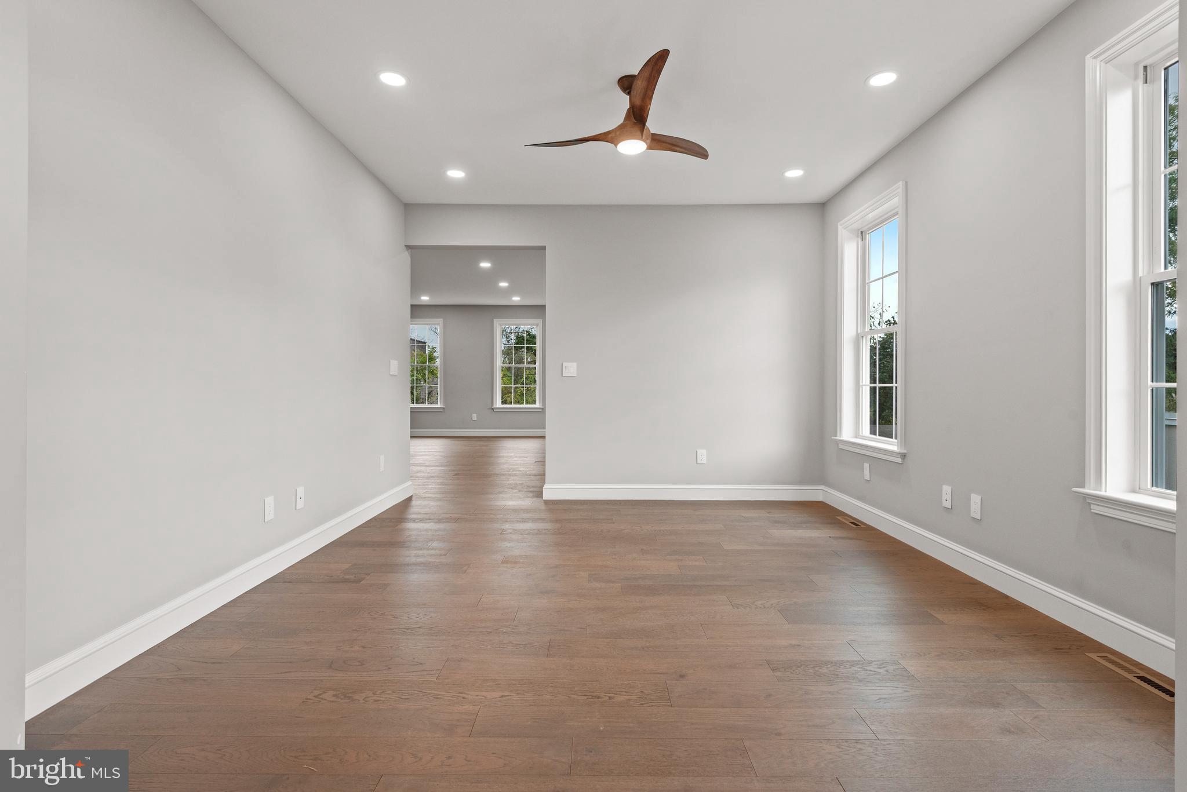
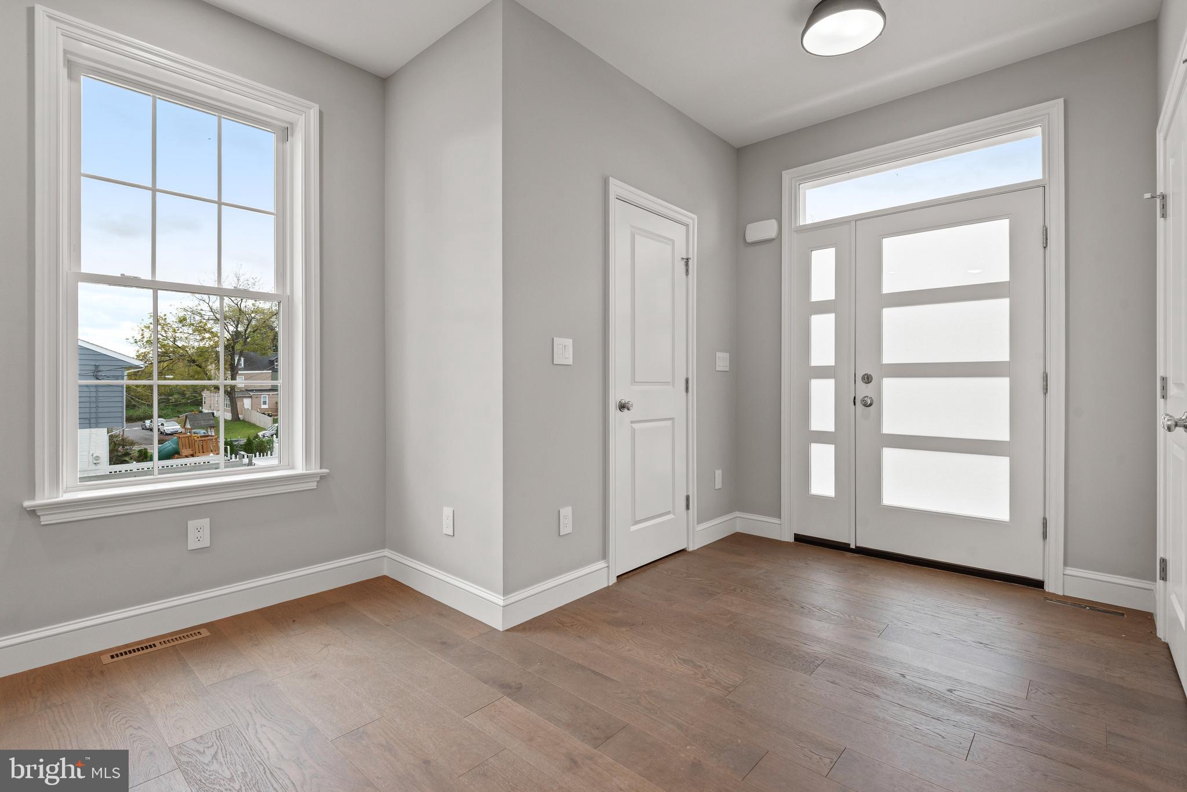
$1,597BE FIRST! This new home was built with pride by the Award Winning Thaddeus Stevens College. You'll love the fresh style and beautiful hand-crafted touches. With a traditional floor plan, the room are spacious and open and there is lovely engineered hardwood flooring throughout. This hand-crafted Kitchen is spectacular with an beautiful island, allowing lots of room for a busy breakfast and the amazing pantry keeps it all organized! Need more space? No problem! The lower level boasts a 24 X 20 family with LVP flooring, ship-lap accent wall and wood beam ceiling. Upstairs you are greeted by the loft and there is a convenient 2nd floor laundry. With 3 nice-sized bedrooms and 2 full baths, including a primary bedroom suite with vaulted ceiling, walk-in closet and luxurious private bathroom. Don't miss this opportunity to own this beautiful new home!
| 4 weeks ago | Status changed to Pending | |
| 4 weeks ago | Listing updated with changes from the MLS® | |
| a month ago | Listing first seen on site |

The real estate listing information is provided by Bright MLS is for the consumer's personal, non-commercial use and may not be used for any purpose other than to identify prospective properties consumer may be interested in purchasing. Any information relating to real estate for sale or lease referenced on this web site comes from the Internet Data Exchange (IDX) program of the Bright MLS. This web site references real estate listing(s) held by a brokerage firm other than the broker and/or agent who owns this web site. The accuracy of all information is deemed reliable but not guaranteed and should be personally verified through personal inspection by and/or with the appropriate professionals. Properties in listings may have been sold or may no longer be available. The data contained herein is copyrighted by Bright MLS and is protected by all applicable copyright laws. Any unauthorized collection or dissemination of this information is in violation of copyright laws and is strictly prohibited. Copyright © 2020 Bright MLS. All rights reserved.
Did you know? You can invite friends and family to your search. They can join your search, rate and discuss listings with you.