
617 BURGUNDY ROADHARRISBURG, PA 17112
Mortgage Calculator
Monthly Payment (Est.)
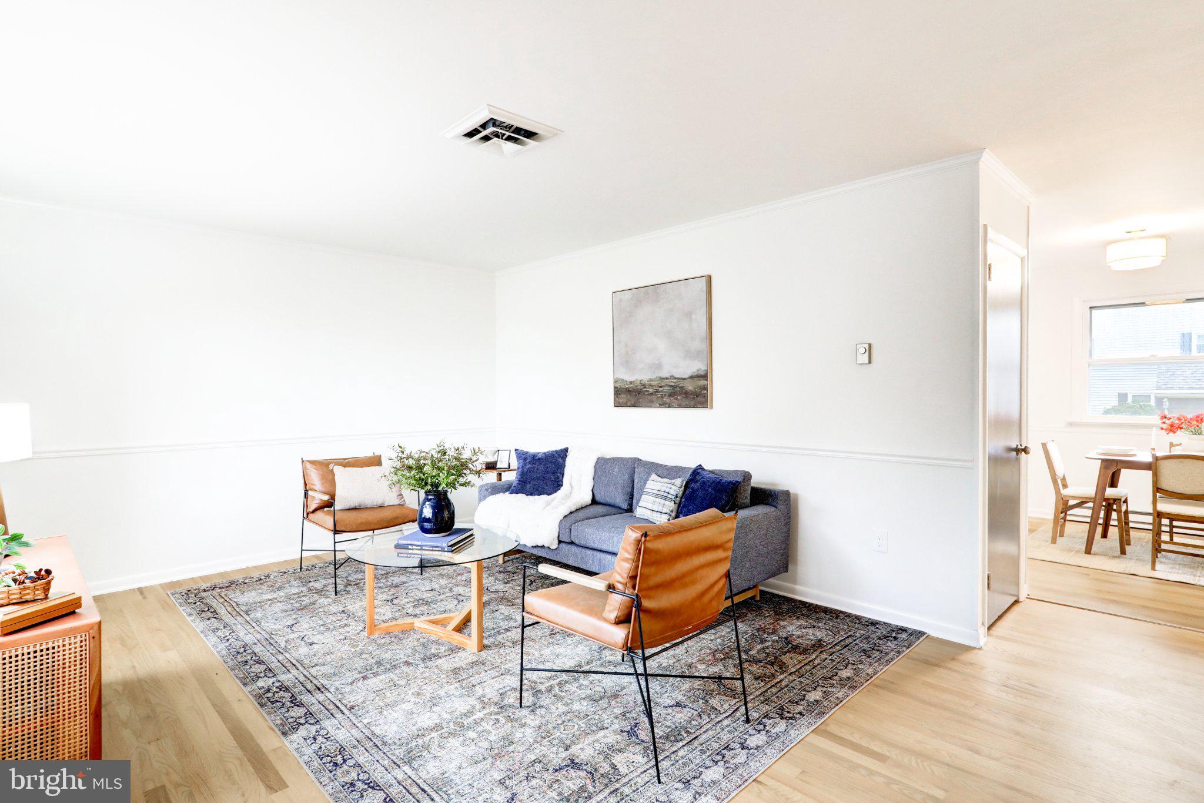
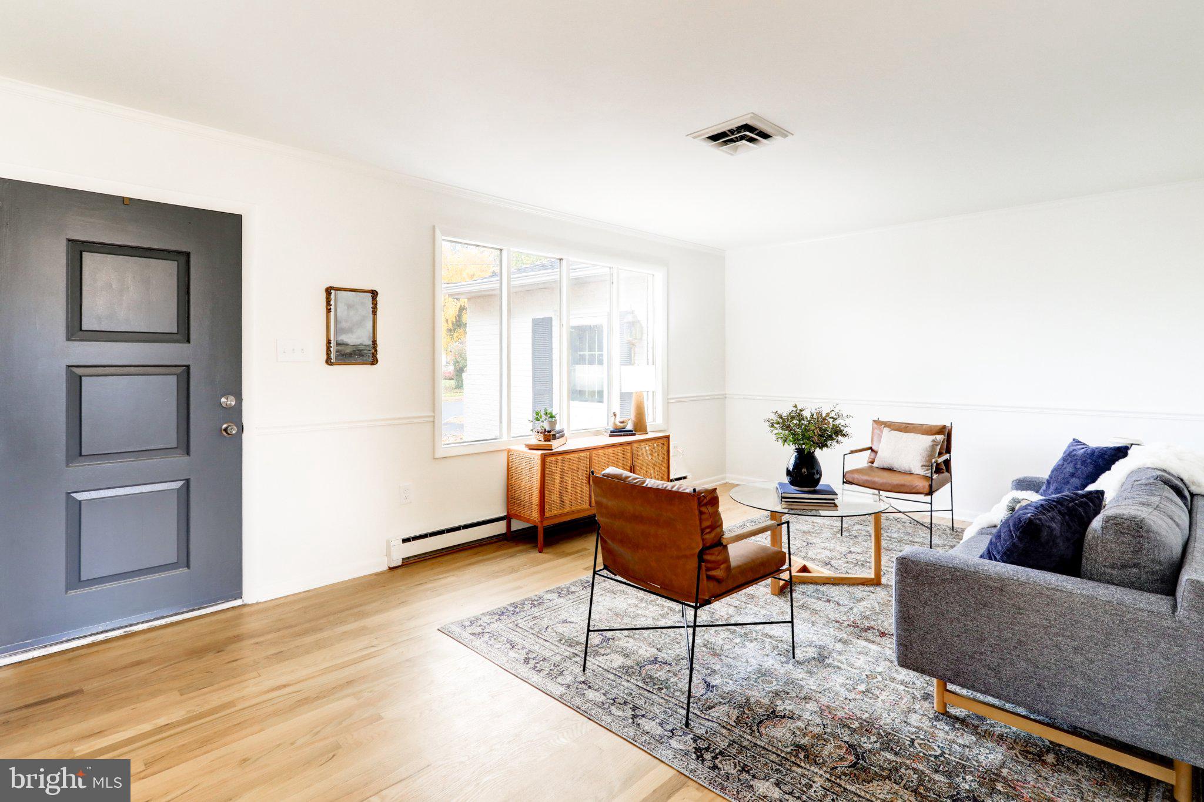
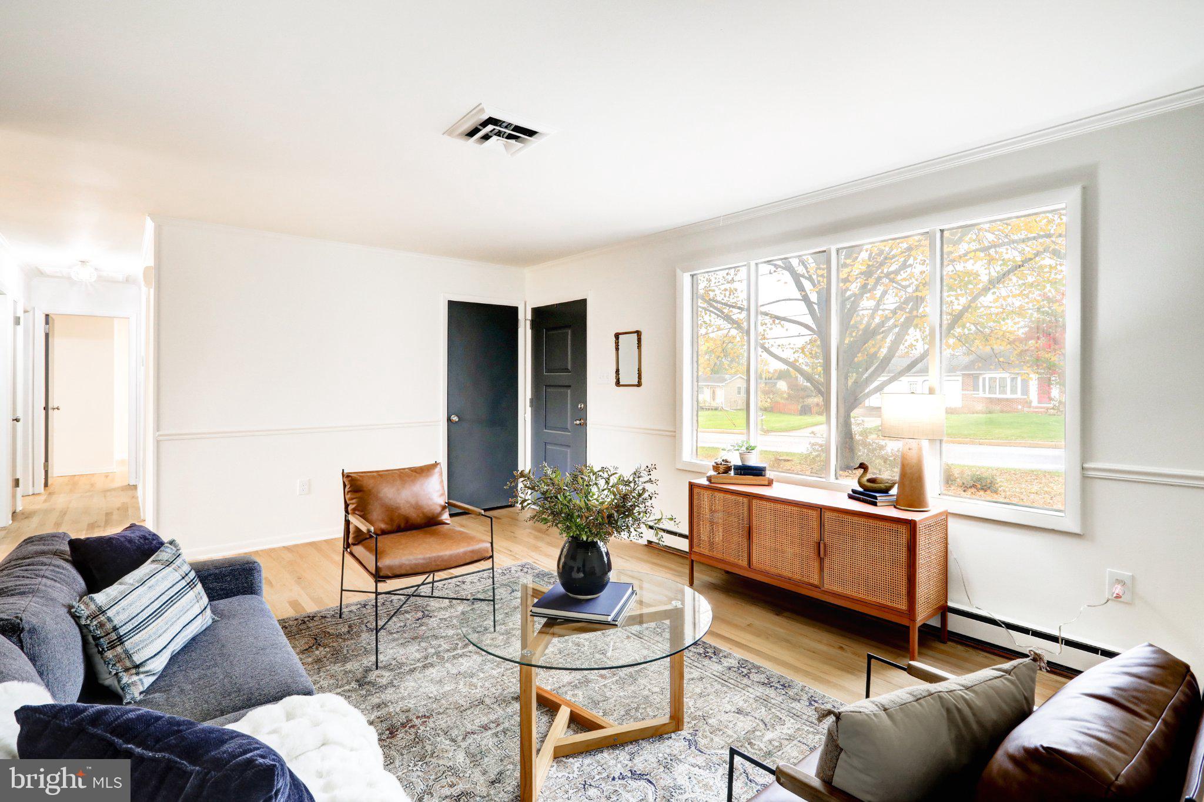
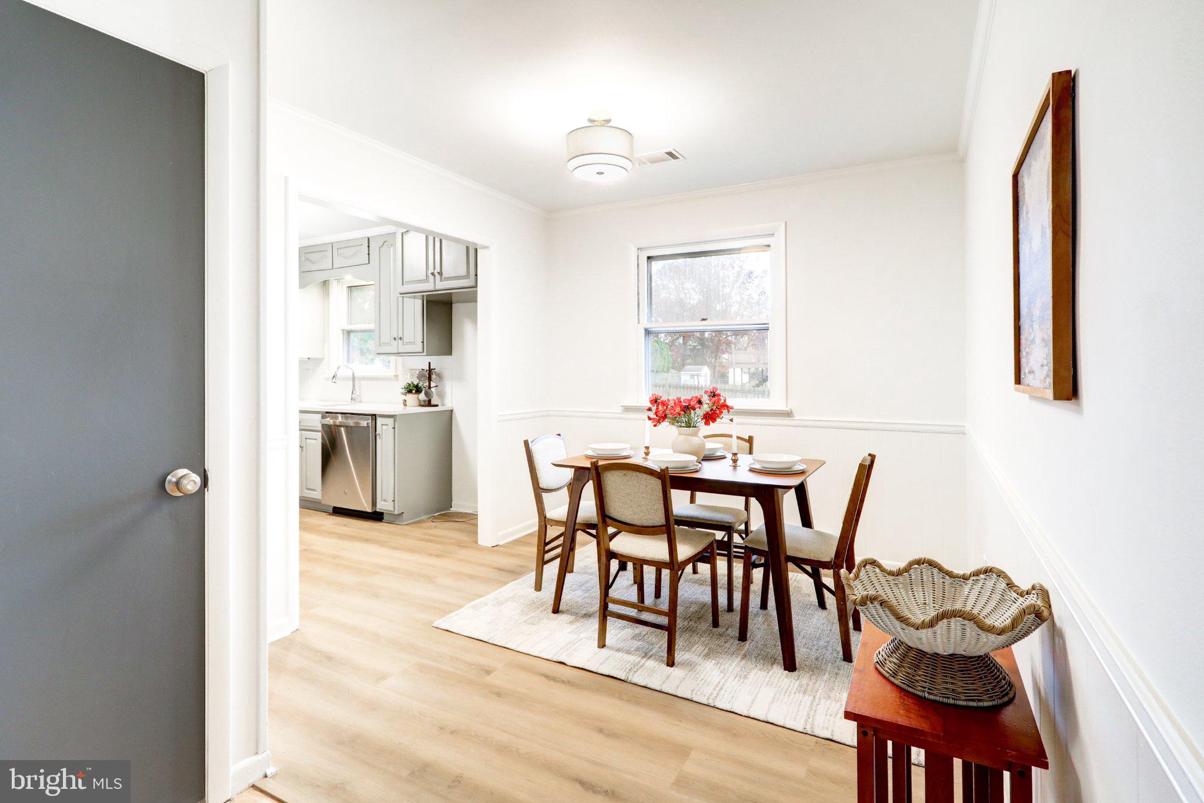
Enter an interest rate to see your estimated monthly payment.5.99% 30-YEAR FIXED FINANCING AVAILABLE* — potentially save hundreds per month compared with current market-rate financing! Or choose up to $10,000 seller assist. Ask for details. Welcome to 617 Burgundy Road! This beautifully updated 3-bedroom, 2.5-bath ranch home is move-in ready and waiting for its next owners! Step inside to a welcoming living room featuring gleaming hardwood floors, while the remainder of the home showcases brand-new LVP flooring for a fresh, modern feel. The living room flows into the dining area and kitchen, creating a warm and inviting space for everyday living and entertaining. The updated kitchen boasts upgraded quartz countertops and brand-new appliances, adding a modern touch to the heart of the home. Just off the kitchen, you'll find access to a full bathroom featuring a walk-in shower, as well as a charming additional living room highlighted by a beautiful brick fireplace. Glass doors and ample windows fill this space with natural light and provide access to the rear deck, overlooking the backyard. The outdoor space also includes a convenient storage shed. The main level offers three bedrooms, including a primary bedroom with its own private half bath, along with an additional full bathroom featuring a tub/shower combination and a new vanity. Need even more room? The finished lower level provides additional living space with a large, versatile room featuring plush new carpeting, perfect for a recreation room, home office, or additional gathering space. With its thoughtful updates, fresh finishes, and flexible living areas, this home has so much to offer. Conveniently located in a pleasant neighborhood with easy access to major routes and highways, this is an opportunity you won't want to miss! Don't wait—schedule your showing today!
| 21 hours ago | Listing updated with changes from the MLS | |
| yesterday | Status changed to Active | |
| 6 days ago | Listing first seen on site |

The real estate listing information is provided by Bright MLS is for the consumer's personal, non-commercial use and may not be used for any purpose other than to identify prospective properties consumer may be interested in purchasing. Any information relating to real estate for sale or lease referenced on this web site comes from the Internet Data Exchange (IDX) program of the Bright MLS. This web site references real estate listing(s) held by a brokerage firm other than the broker and/or agent who owns this web site. The accuracy of all information is deemed reliable but not guaranteed and should be personally verified through personal inspection by and/or with the appropriate professionals. Properties in listings may have been sold or may no longer be available. The data contained herein is copyrighted by Bright MLS and is protected by all applicable copyright laws. Any unauthorized collection or dissemination of this information is in violation of copyright laws and is strictly prohibited. Copyright © 2020 Bright MLS. All rights reserved.