
1380 KELLY ROADHARRISBURG, PA 17113
Mortgage Calculator
Monthly Payment (Est.)
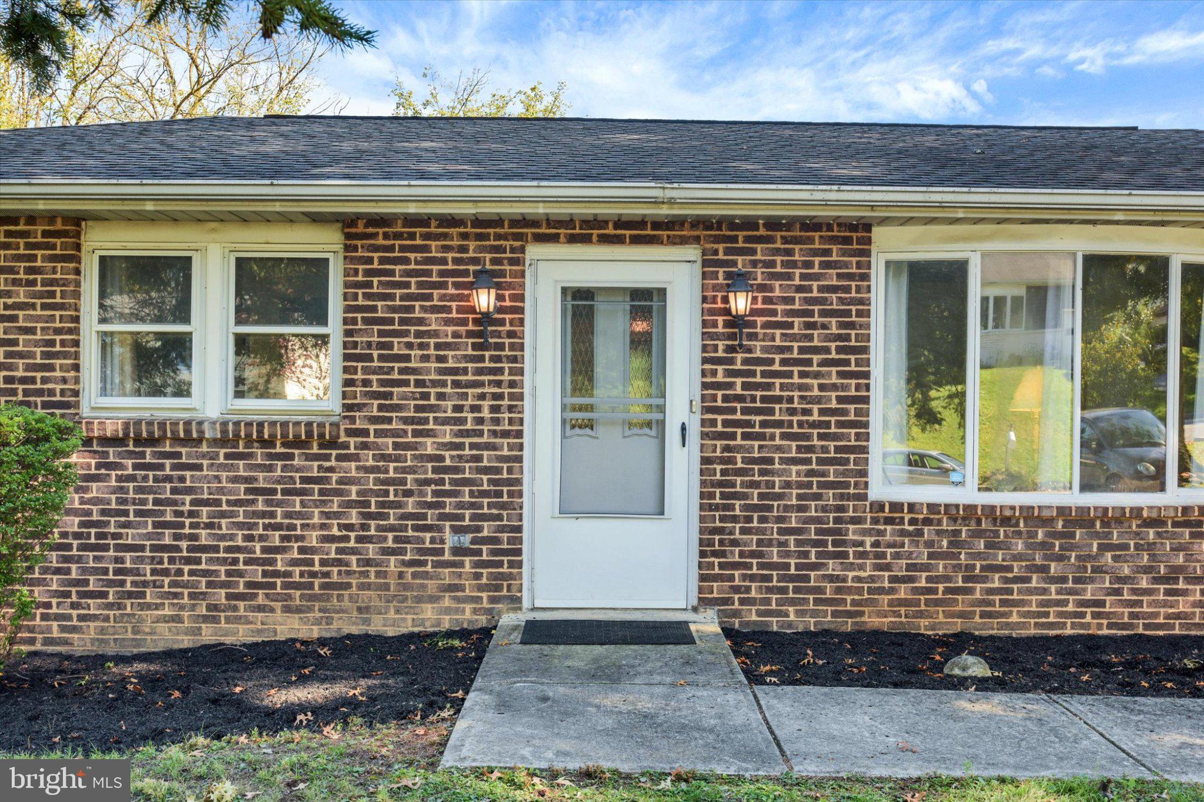
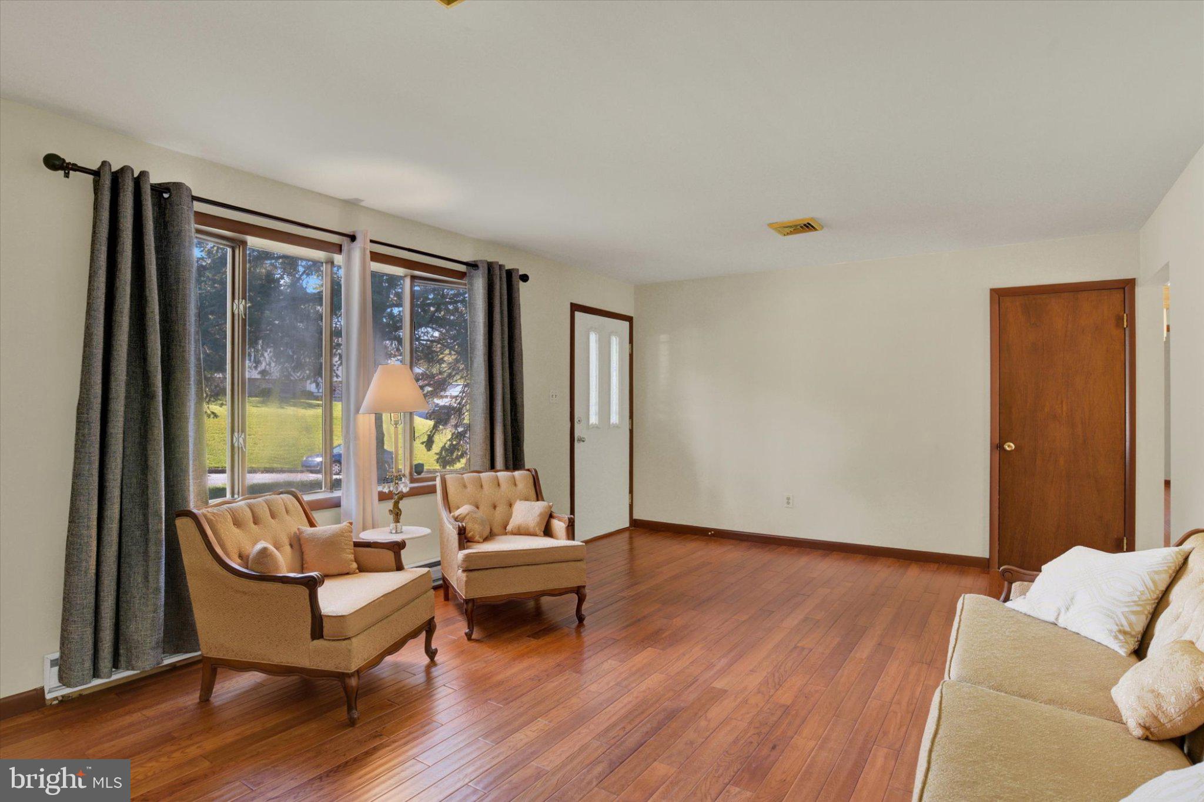
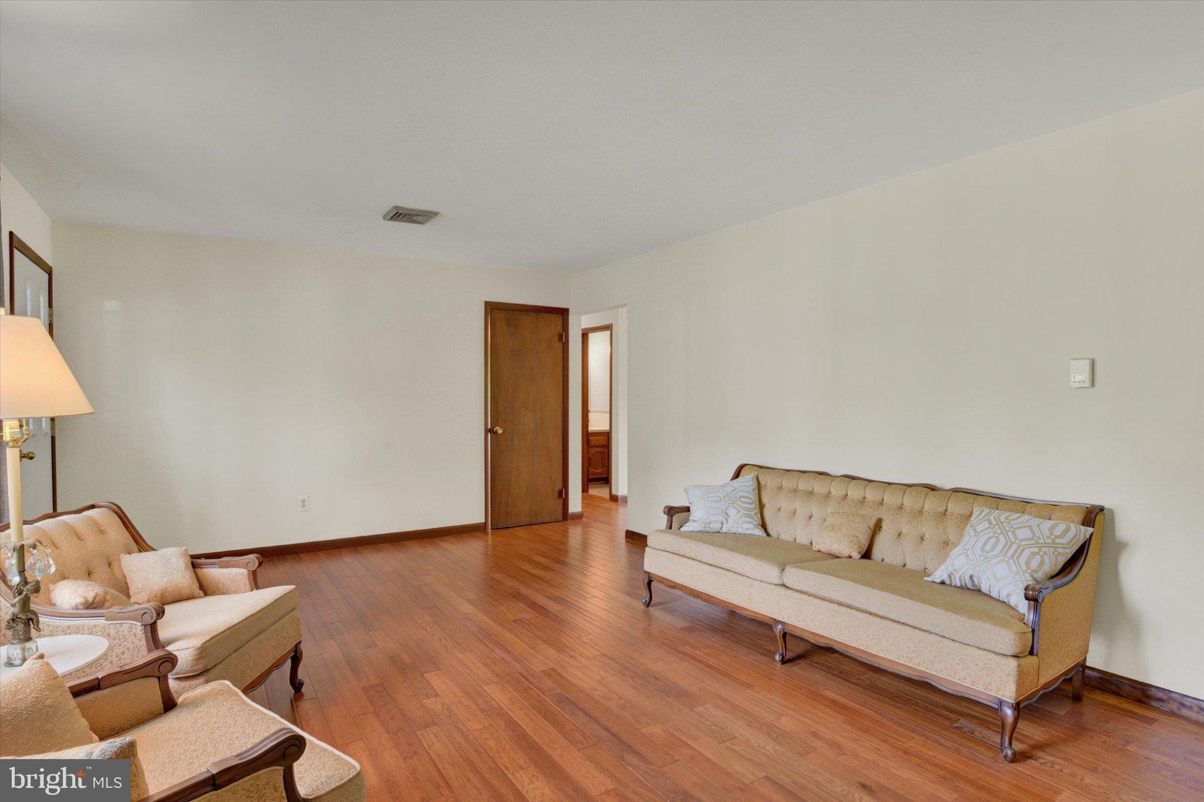
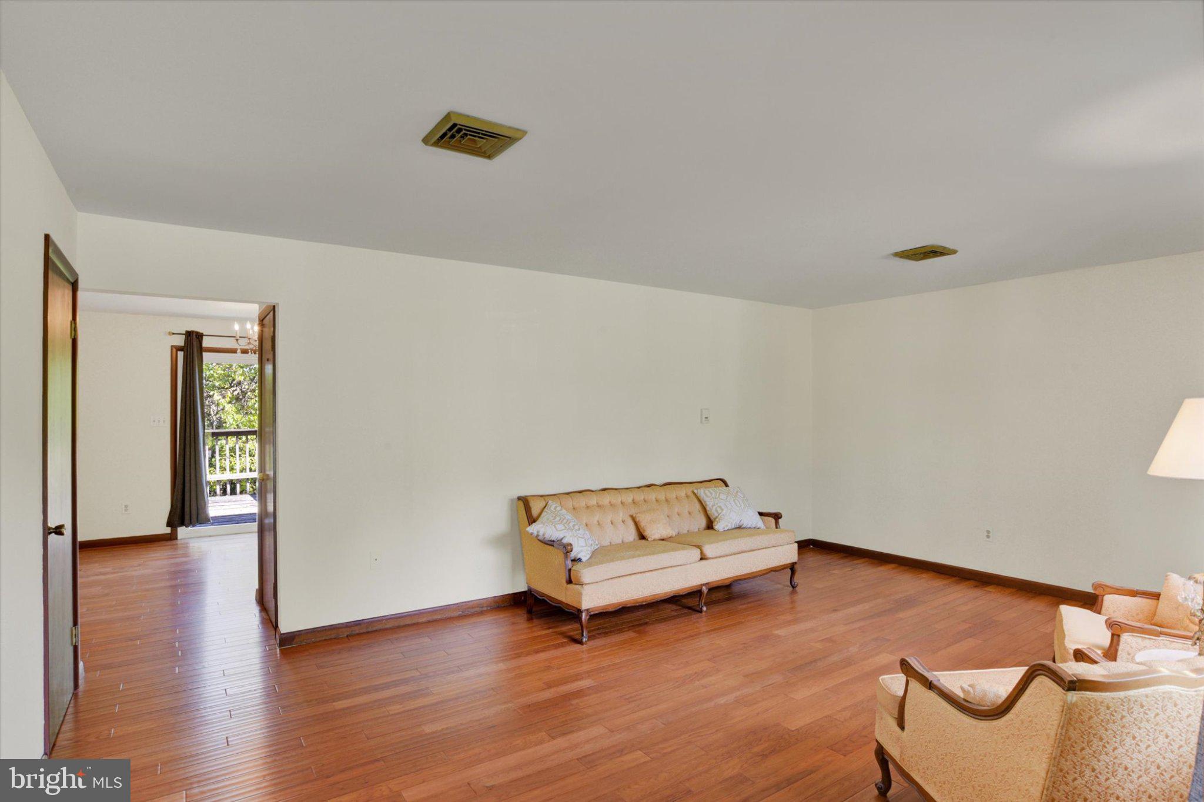
Enter an interest rate to see your estimated monthly payment.Welcome to this charming brick ranch offering over 2,411 square feet of finished living space, this home is filled with wonderful features and versatile living options. Step inside to the inviting living room featuring luxury vinyl plank flooring and a bay window that fills the space with natural light. The dining area offers convenient outdoor access and flows seamlessly into the kitchen. Three generously sized bedrooms and a full bathroom complete the main level. Make your way to the walkout basement to discover an abundance of additional finished living space, ideal for guests, extended family, or a potential in-law setup with a walk out level. The lower level features a full second kitchen, spacious bonus room that is a great den or family room area, full bathroom, and two additional rooms that could be used as bedrooms, which offers endless possibilities for a variety of needs. Enjoy the outdoors from the deck overlooking the partially fenced backyard, complete with a storage shed. Additional highlights include a one-car garage and paved driveway parking. The first floor has some fresh new paint and brand new sliding door in the kitchen. Conveniently located near everyday amenities, shopping, dining, and major roadways. A wonderful opportunity with space, flexibility, and charm. A joy to own!
| 7 days ago | Listing updated with changes from the MLS | |
| 7 days ago | Listing first seen on site |

The real estate listing information is provided by Bright MLS is for the consumer's personal, non-commercial use and may not be used for any purpose other than to identify prospective properties consumer may be interested in purchasing. Any information relating to real estate for sale or lease referenced on this web site comes from the Internet Data Exchange (IDX) program of the Bright MLS. This web site references real estate listing(s) held by a brokerage firm other than the broker and/or agent who owns this web site. The accuracy of all information is deemed reliable but not guaranteed and should be personally verified through personal inspection by and/or with the appropriate professionals. Properties in listings may have been sold or may no longer be available. The data contained herein is copyrighted by Bright MLS and is protected by all applicable copyright laws. Any unauthorized collection or dissemination of this information is in violation of copyright laws and is strictly prohibited. Copyright © 2020 Bright MLS. All rights reserved.
Did you know? You can invite friends and family to your search. They can join your search, rate and discuss listings with you.