
1525 GREEN STREETHARRISBURG, PA 17102
Mortgage Calculator
Monthly Payment (Est.)
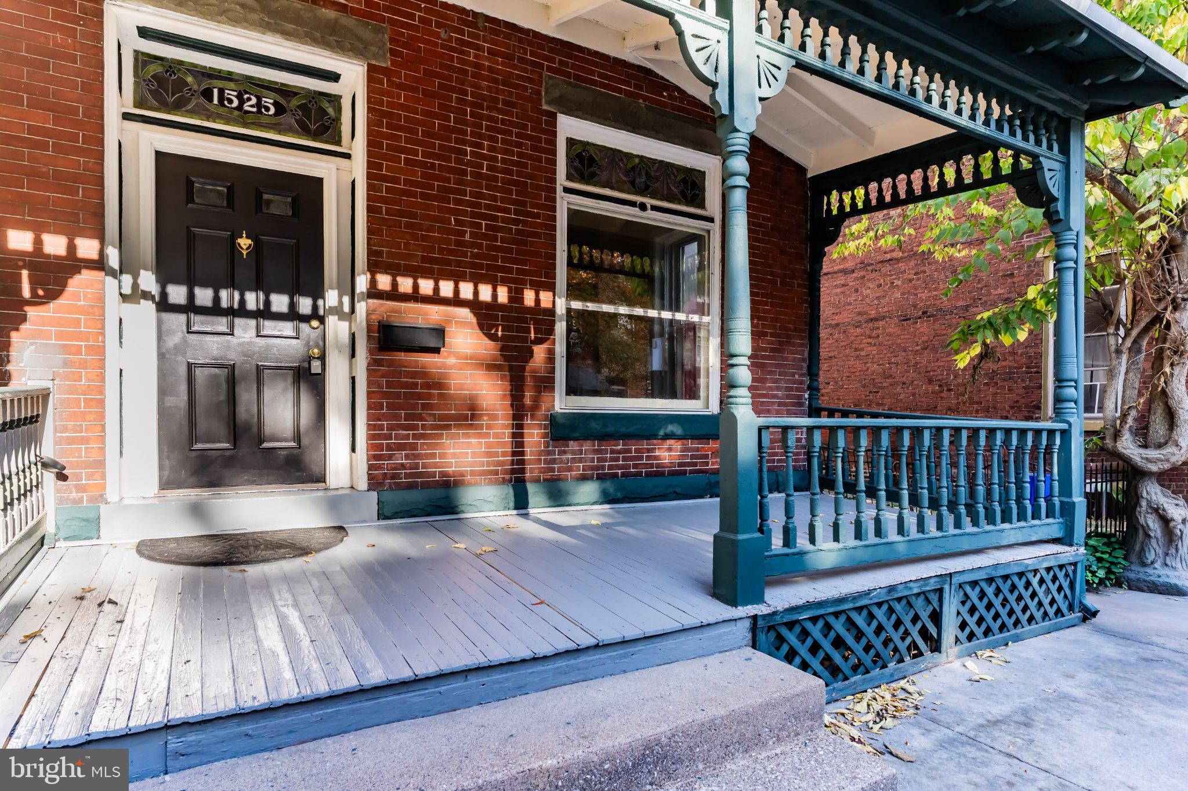
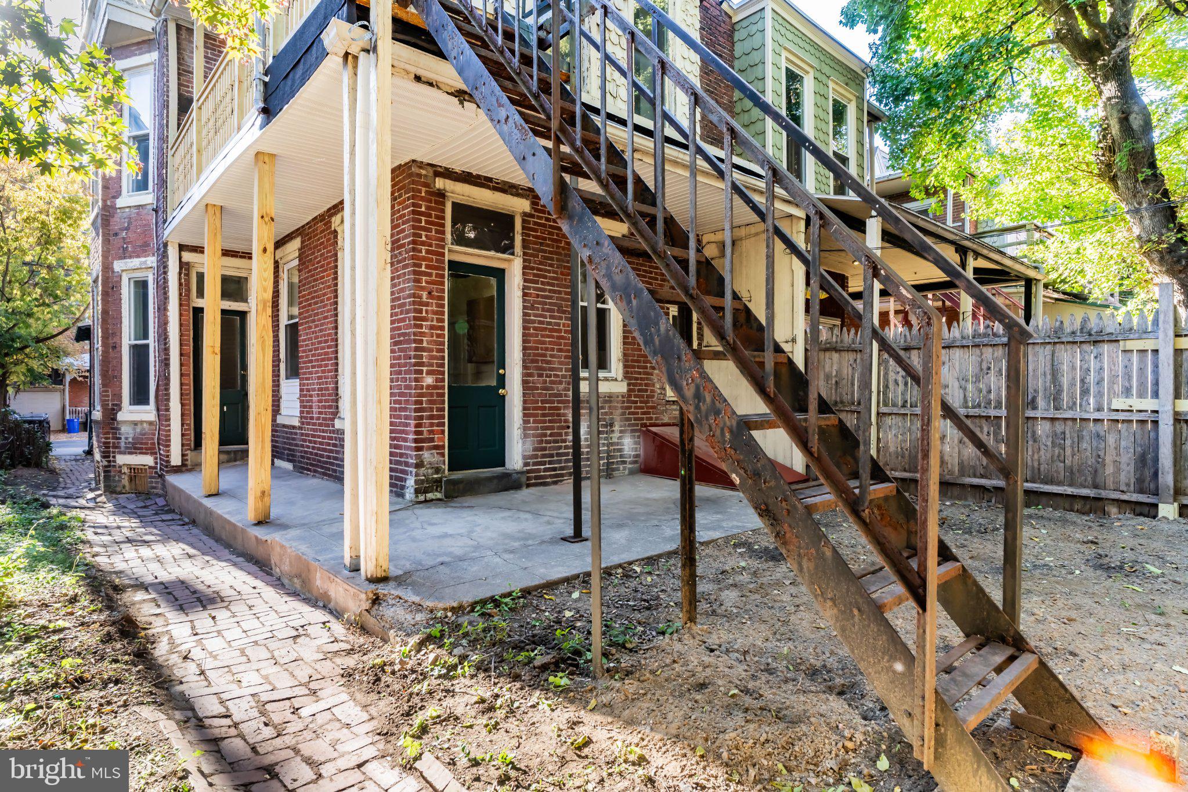
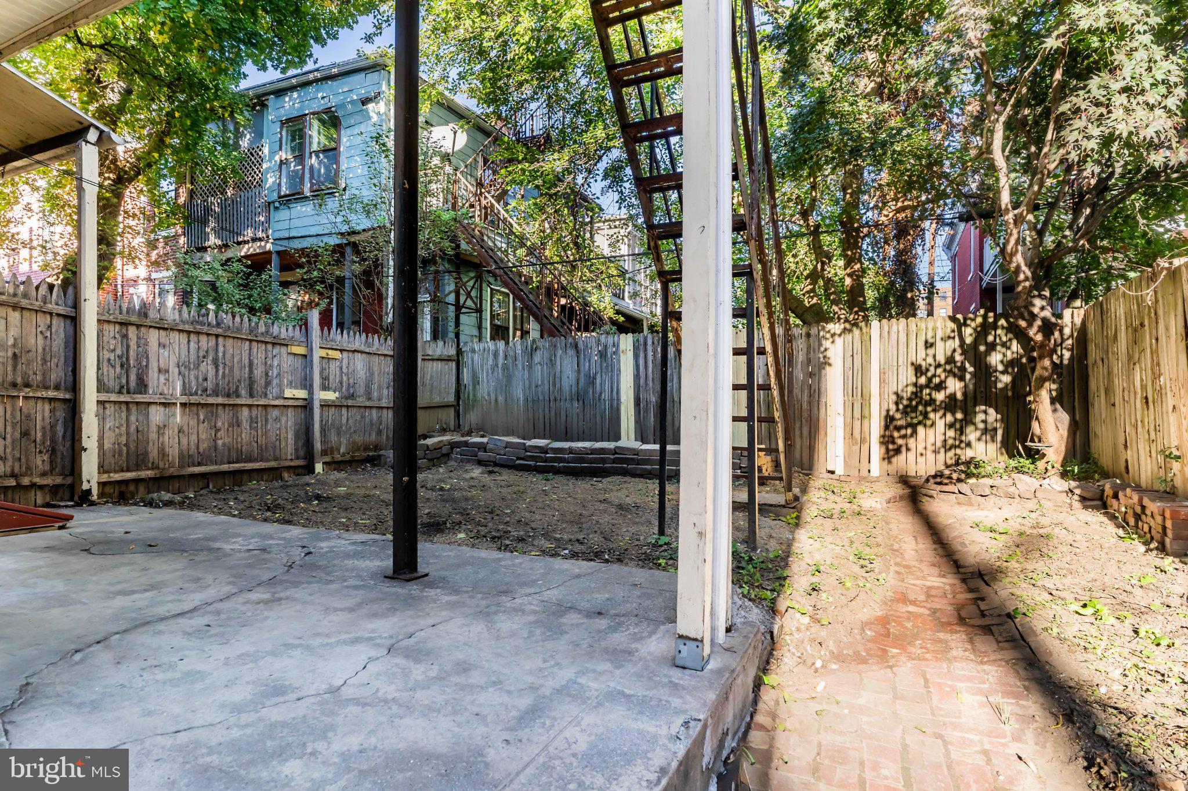
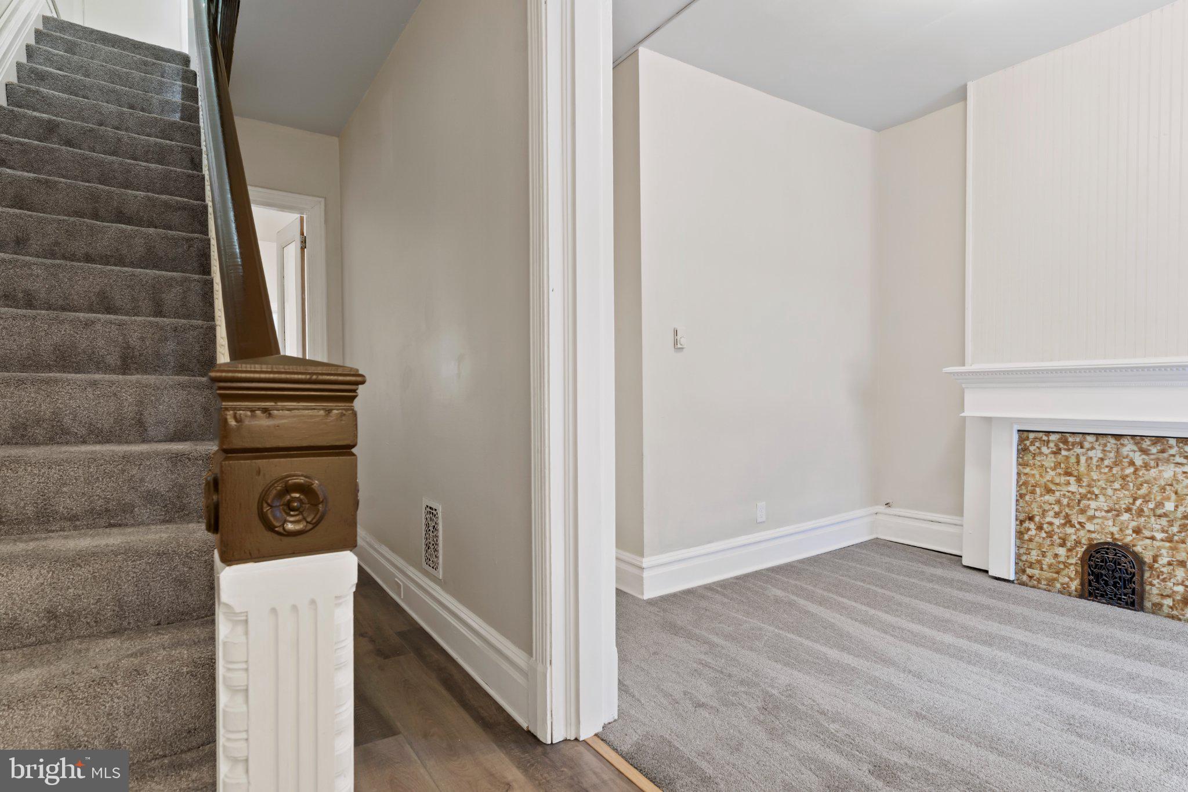
Enter an interest rate to see your estimated monthly payment.SPACE, STYLE & BRAND-NEW UPDATES! Welcome to 1525 Green St. in Harrisburg, where classic city living meets a fresh, completely remodeled interior! This impressive three-story home offers 2,554 square feet of living space, featuring 5 bedrooms and a full bathroom on each level. Step inside and discover a beautifully updated kitchen, remodeled bathrooms, new flooring, and much more. The spacious layout offers flexibility for a variety of living arrangements, while second-floor laundry adds everyday convenience. Enjoy the outdoors from the front and rear porches or relax on the second-floor balcony. Gas hot water heat adds comfort, and the extensive renovations mean you can spend less time fixing up and more time enjoying your new home. Conveniently located near local amenities, Riverfront Park, and the dining and entertainment options of Midtown Harrisburg. Five bedrooms, three full bathrooms, three levels of living space, and a fresh new look throughout. Move right in and unpack!
| 4 hours ago | Listing first seen on site | |
| 4 hours ago | Listing updated with changes from the MLS® |

The real estate listing information is provided by Bright MLS is for the consumer's personal, non-commercial use and may not be used for any purpose other than to identify prospective properties consumer may be interested in purchasing. Any information relating to real estate for sale or lease referenced on this web site comes from the Internet Data Exchange (IDX) program of the Bright MLS. This web site references real estate listing(s) held by a brokerage firm other than the broker and/or agent who owns this web site. The accuracy of all information is deemed reliable but not guaranteed and should be personally verified through personal inspection by and/or with the appropriate professionals. Properties in listings may have been sold or may no longer be available. The data contained herein is copyrighted by Bright MLS and is protected by all applicable copyright laws. Any unauthorized collection or dissemination of this information is in violation of copyright laws and is strictly prohibited. Copyright © 2020 Bright MLS. All rights reserved.
Did you know? You can invite friends and family to your search. They can join your search, rate and discuss listings with you.