
112 BUCKLEY DRIVEHARRISBURG, PA 17112
Mortgage Calculator
Monthly Payment (Est.)
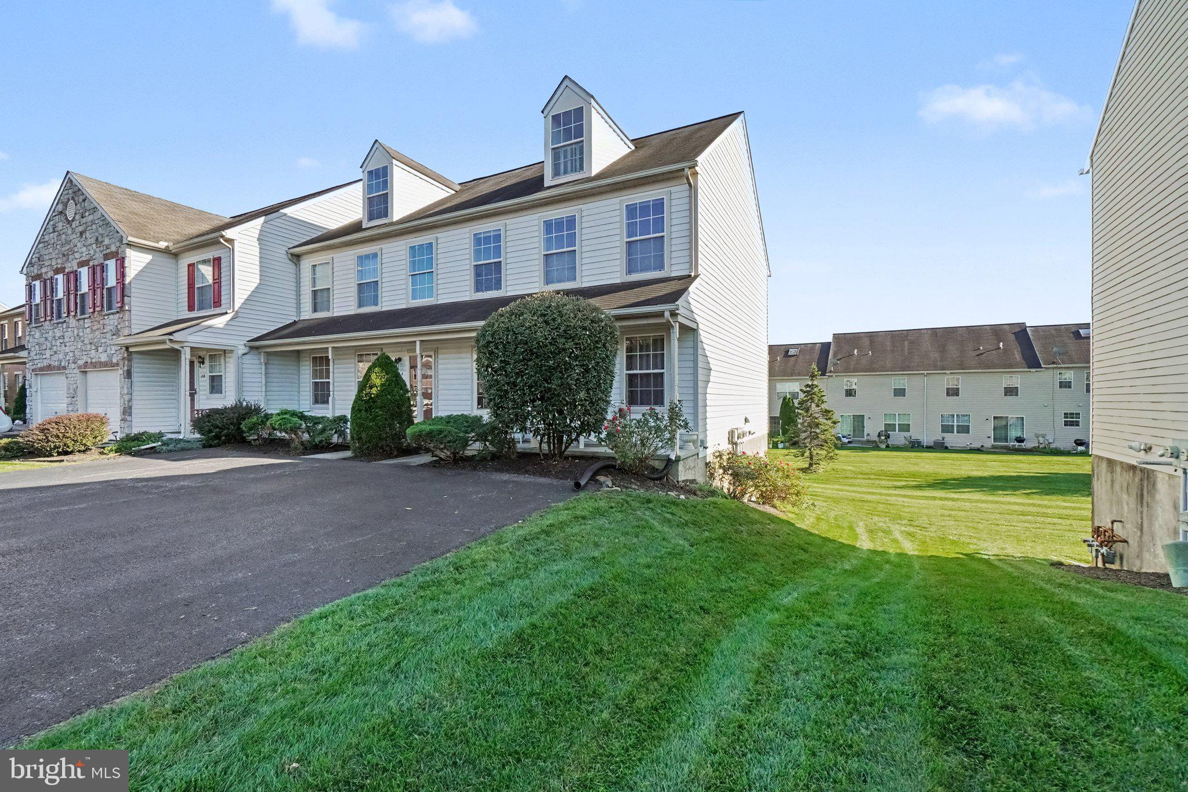
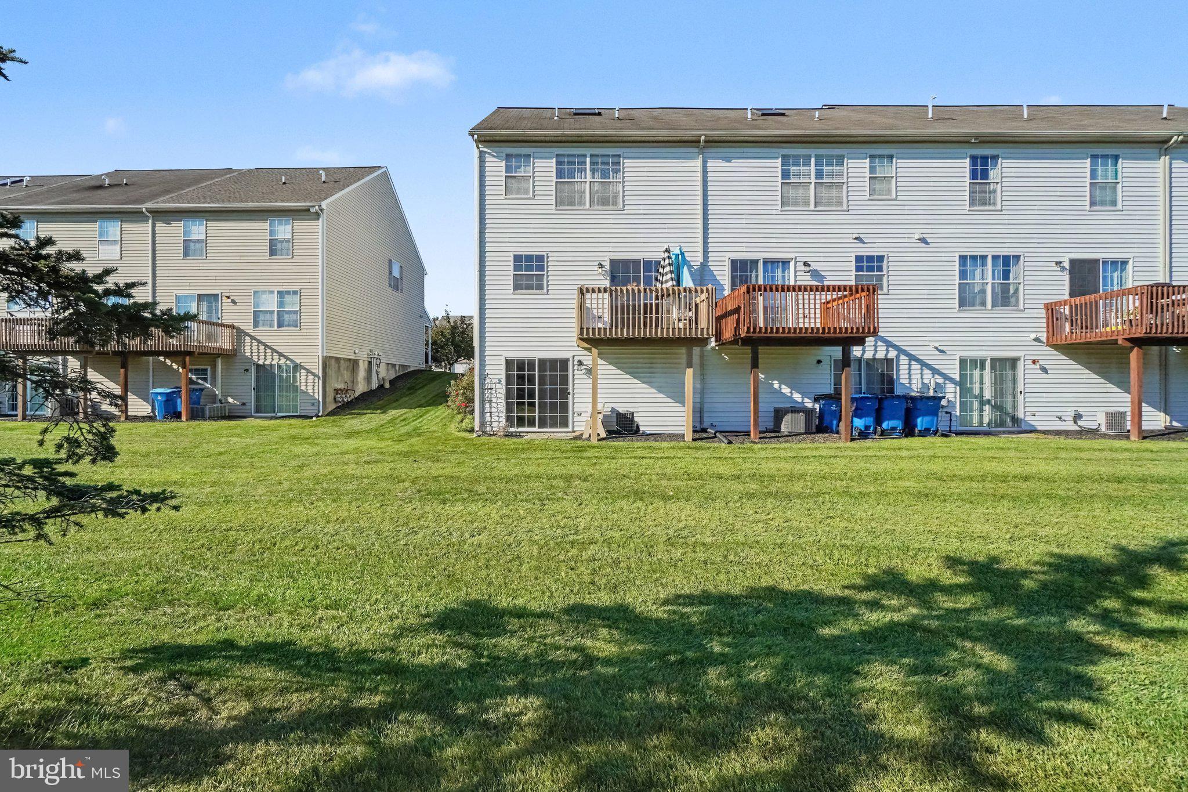
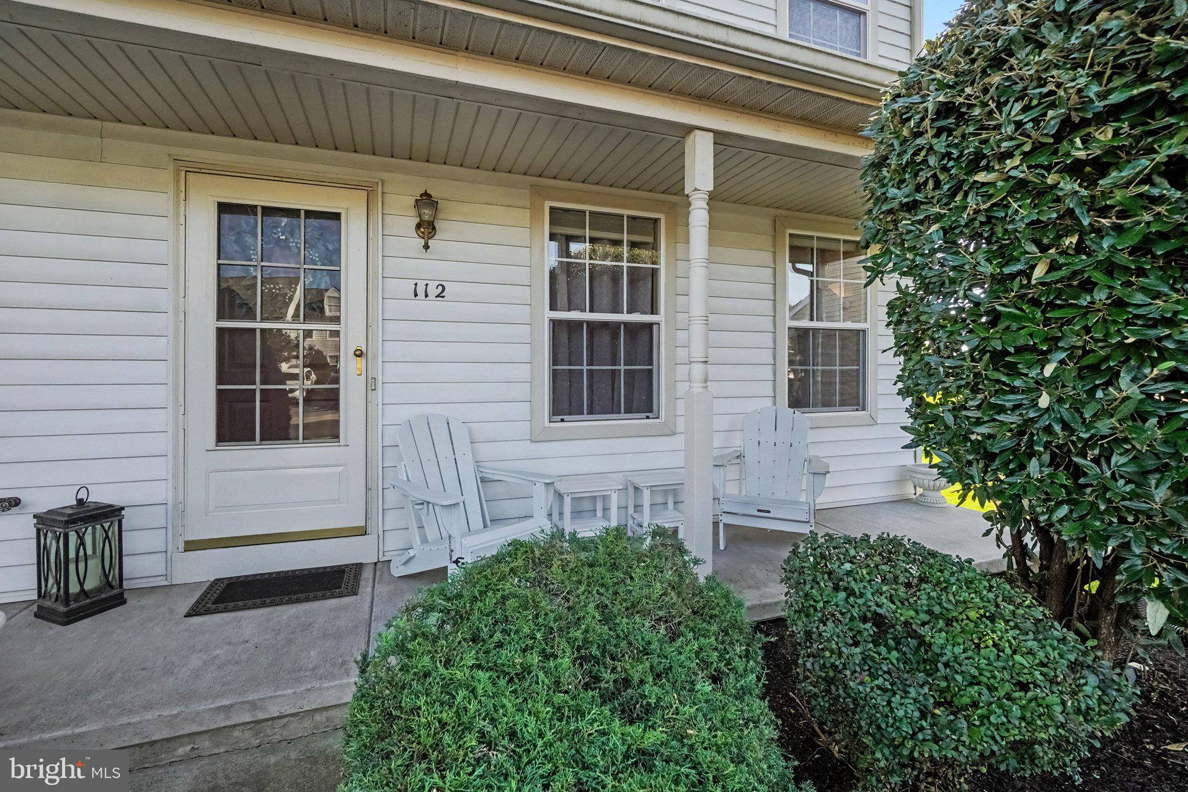
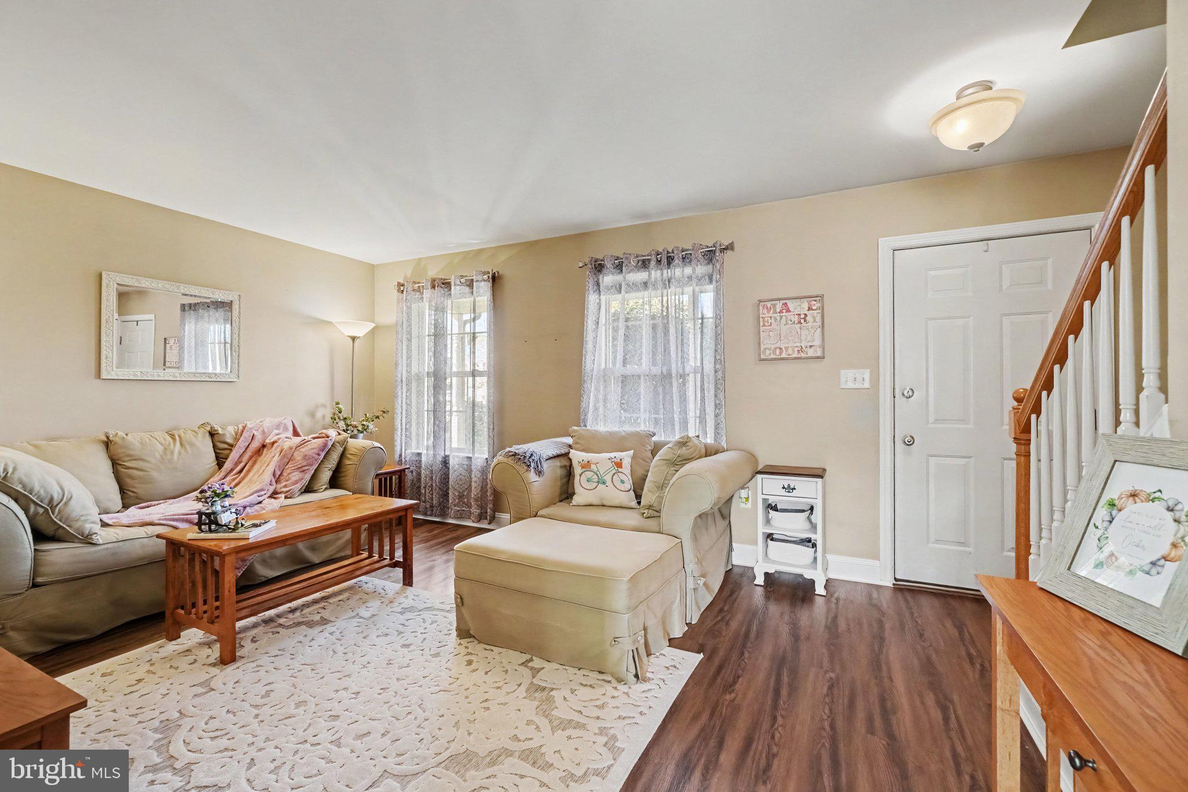
Enter an interest rate to see your estimated monthly payment.This Bradford Estates move-in ready townhome is the cream of the crop in this floor plan: End-unit, largest footprint, finished walk-out basement, 3rd-floor private space with no walk-through...this place checks all the boxes! Meticulously maintained and boasting over 1800 square feet of finished living space, this 3 bed/2.5 bath townhome offers a tremendous value. The main level features new LVP flooring and gorgeous upgraded molding installed in 2025. On the 2nd floor you’ll find 2 nice sized bedrooms including primary with en suite + walk-in closet. Up one more level to the private 3rd bedroom - makes a perfect office tucked away from the rest of the house. Not many of these units have the HUGE BONUS of a sun-lit walk-out finished basement…It’s hard to overstate the value of this additional space to spread out! Crave a little outdoor space? The rear deck was just redone last year with new Trex decking. The lower level features a stone-paver patio out the back doors, and there’s even a spacious front porch! (Rare in the development). Newer 2000s construction, efficient gas heat, most appliances replaced in 2024, all in a convenient location with easy access to Hershey or Harrisburg — You’ve found your dream townhome!
| 6 hours ago | Listing updated with changes from the MLS® | |
| 7 hours ago | Listing first seen on site |

The real estate listing information is provided by Bright MLS is for the consumer's personal, non-commercial use and may not be used for any purpose other than to identify prospective properties consumer may be interested in purchasing. Any information relating to real estate for sale or lease referenced on this web site comes from the Internet Data Exchange (IDX) program of the Bright MLS. This web site references real estate listing(s) held by a brokerage firm other than the broker and/or agent who owns this web site. The accuracy of all information is deemed reliable but not guaranteed and should be personally verified through personal inspection by and/or with the appropriate professionals. Properties in listings may have been sold or may no longer be available. The data contained herein is copyrighted by Bright MLS and is protected by all applicable copyright laws. Any unauthorized collection or dissemination of this information is in violation of copyright laws and is strictly prohibited. Copyright © 2020 Bright MLS. All rights reserved.