
8125 LENKER DRIVEHARRISBURG, PA 17112
Mortgage Calculator
Monthly Payment (Est.)
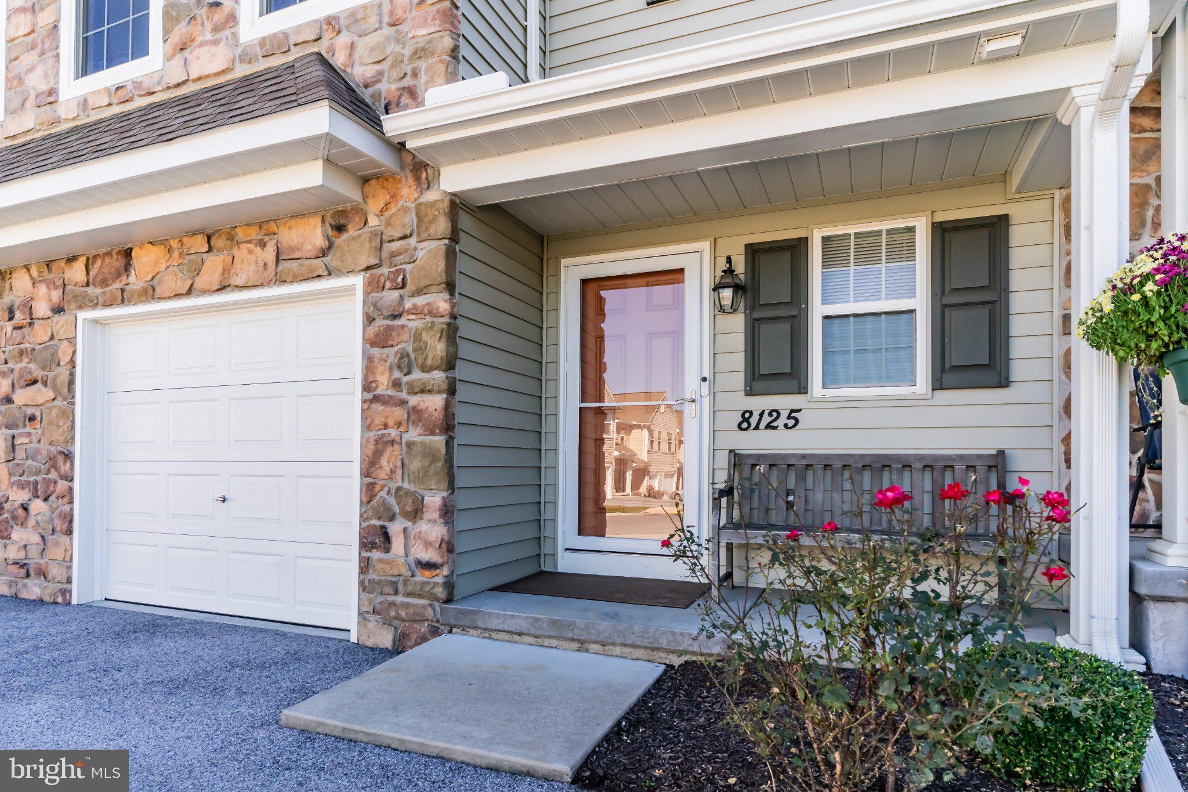
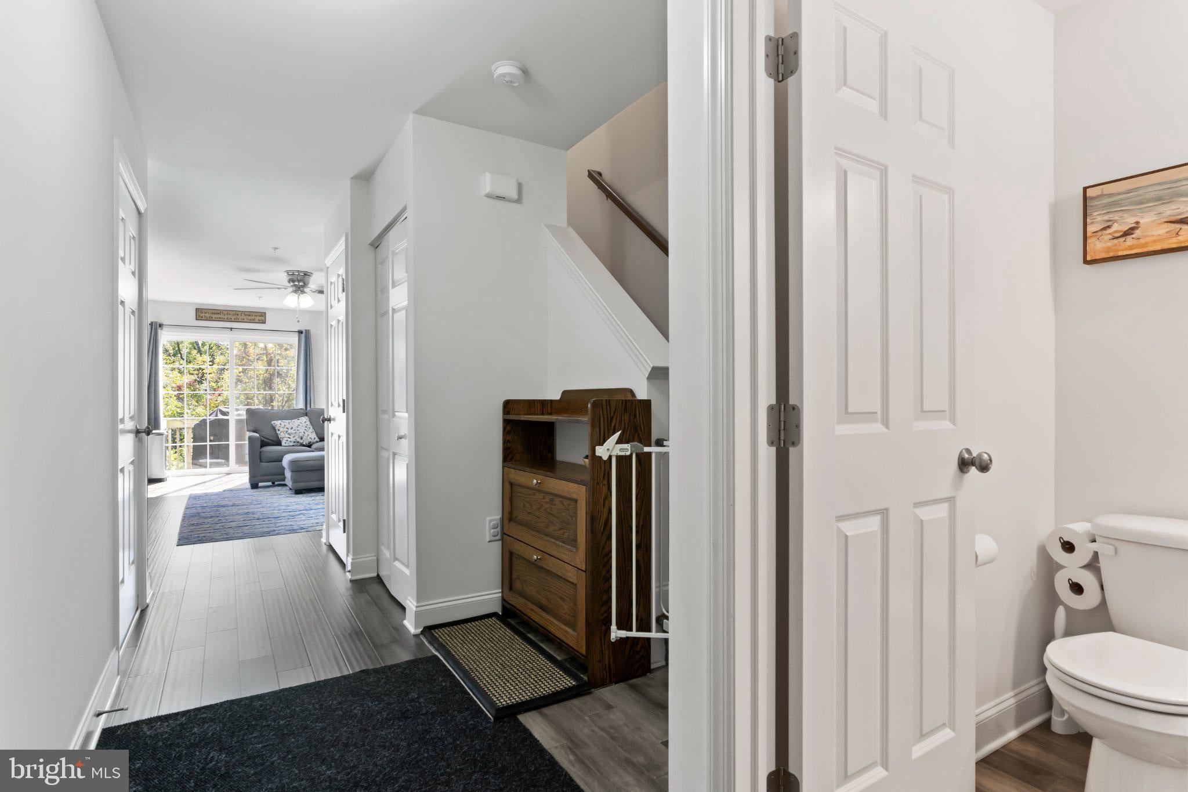
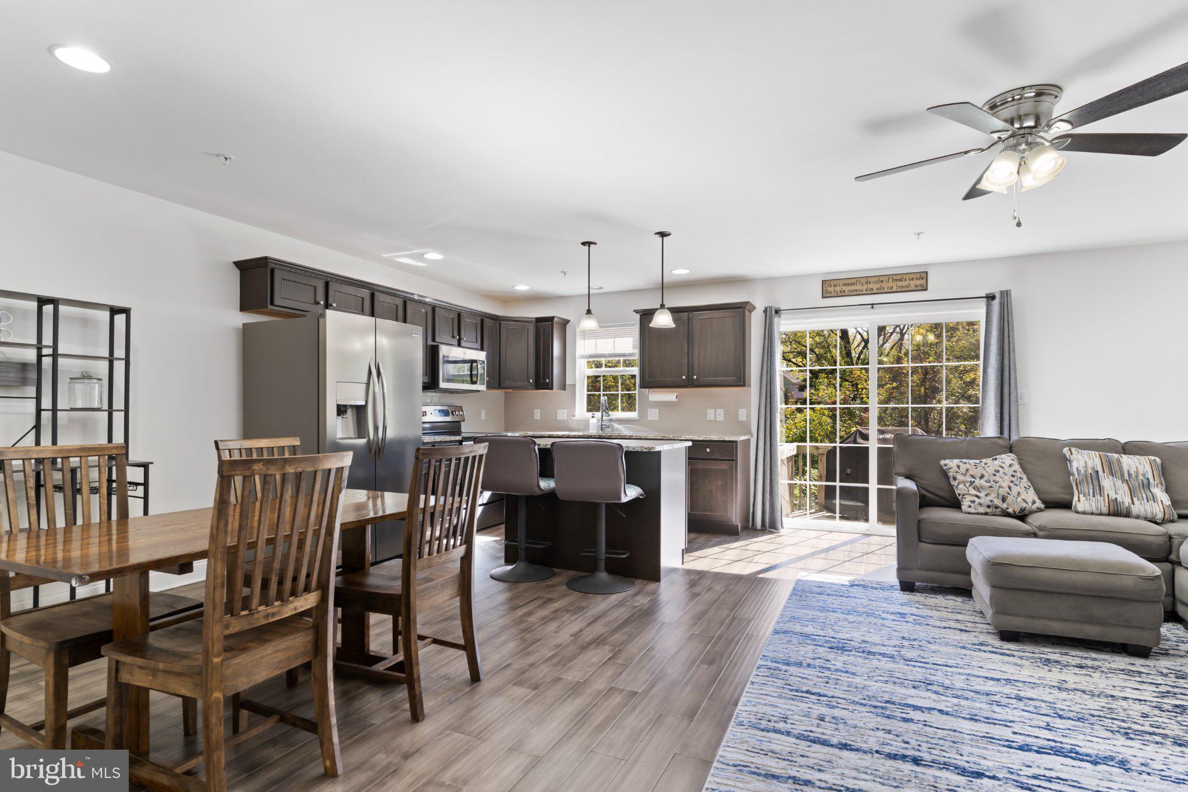
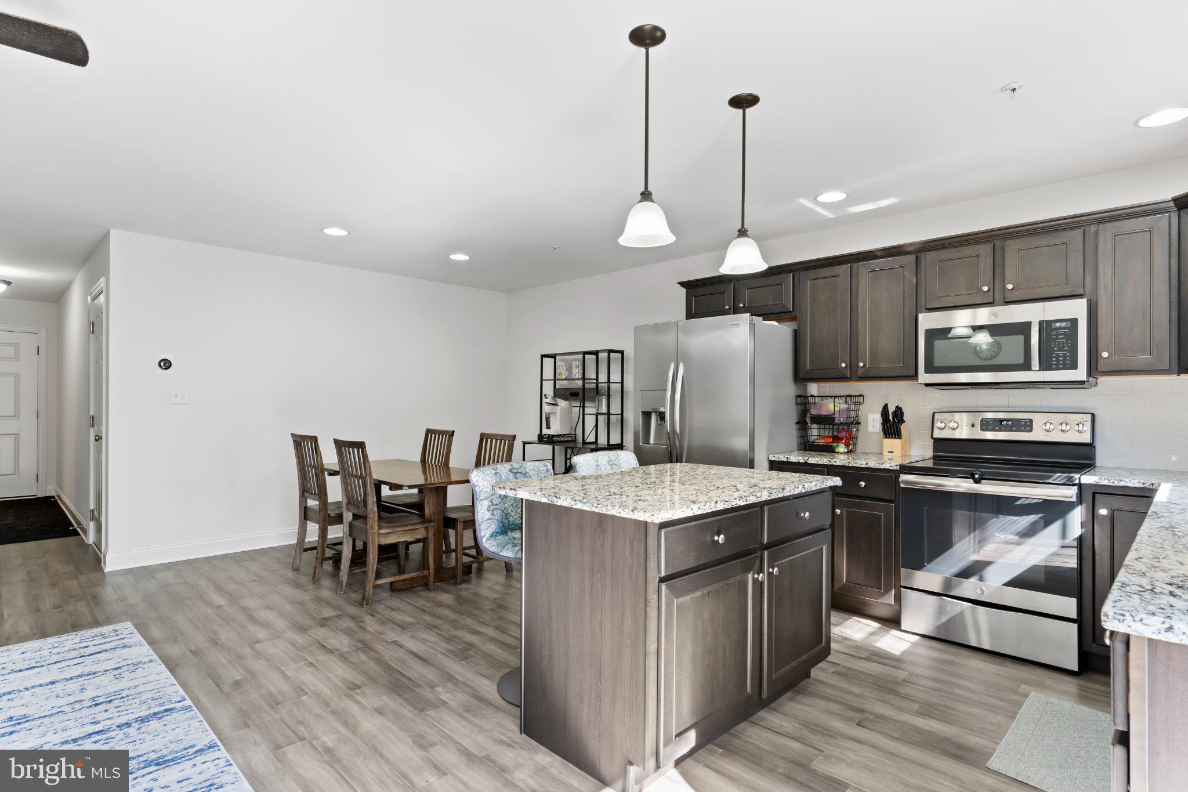
Enter an interest rate to see your estimated monthly payment.Nestled in the serene community of Creekvale, this charming townhouse offers a perfect blend of comfort and modern living. Built in 2019, this home boasts a traditional architectural style with a warm, inviting atmosphere. The interior features three spacious bedrooms and two and a half bathrooms, providing ample space for relaxation and privacy. Step outside to discover a lovely lot that backs to lush trees, creating a peaceful retreat right in your backyard. Imagine sipping your morning coffee while enjoying the tranquil views of nature, or hosting gatherings in a serene outdoor setting. The 0.16-acre lot offers plenty of room for outdoor activities or gardening, making it a perfect canvas for your personal touch. Inside, the home is in excellent condition, featuring a combination of cozy carpet and stylish engineered wood flooring. The upper floor laundry adds convenience to your daily routine, while the walkout basement provides additional space for storage or future customization. Parking is a breeze with an attached garage and a driveway that accommodates two vehicles. The community amenities include maintenance of common areas and lawn care, allowing you to enjoy your home without the hassle of upkeep. This delightful townhouse is not just a house; it's a place to create lasting memories. Experience the perfect blend of comfort, nature, and community in this inviting home.
| yesterday | Listing first seen on site | |
| yesterday | Listing updated with changes from the MLS® |

The real estate listing information is provided by Bright MLS is for the consumer's personal, non-commercial use and may not be used for any purpose other than to identify prospective properties consumer may be interested in purchasing. Any information relating to real estate for sale or lease referenced on this web site comes from the Internet Data Exchange (IDX) program of the Bright MLS. This web site references real estate listing(s) held by a brokerage firm other than the broker and/or agent who owns this web site. The accuracy of all information is deemed reliable but not guaranteed and should be personally verified through personal inspection by and/or with the appropriate professionals. Properties in listings may have been sold or may no longer be available. The data contained herein is copyrighted by Bright MLS and is protected by all applicable copyright laws. Any unauthorized collection or dissemination of this information is in violation of copyright laws and is strictly prohibited. Copyright © 2020 Bright MLS. All rights reserved.
Did you know? You can invite friends and family to your search. They can join your search, rate and discuss listings with you.