
2416 WICKLOW DRIVEHARRISBURG, PA 17112
Mortgage Calculator
Monthly Payment (Est.)
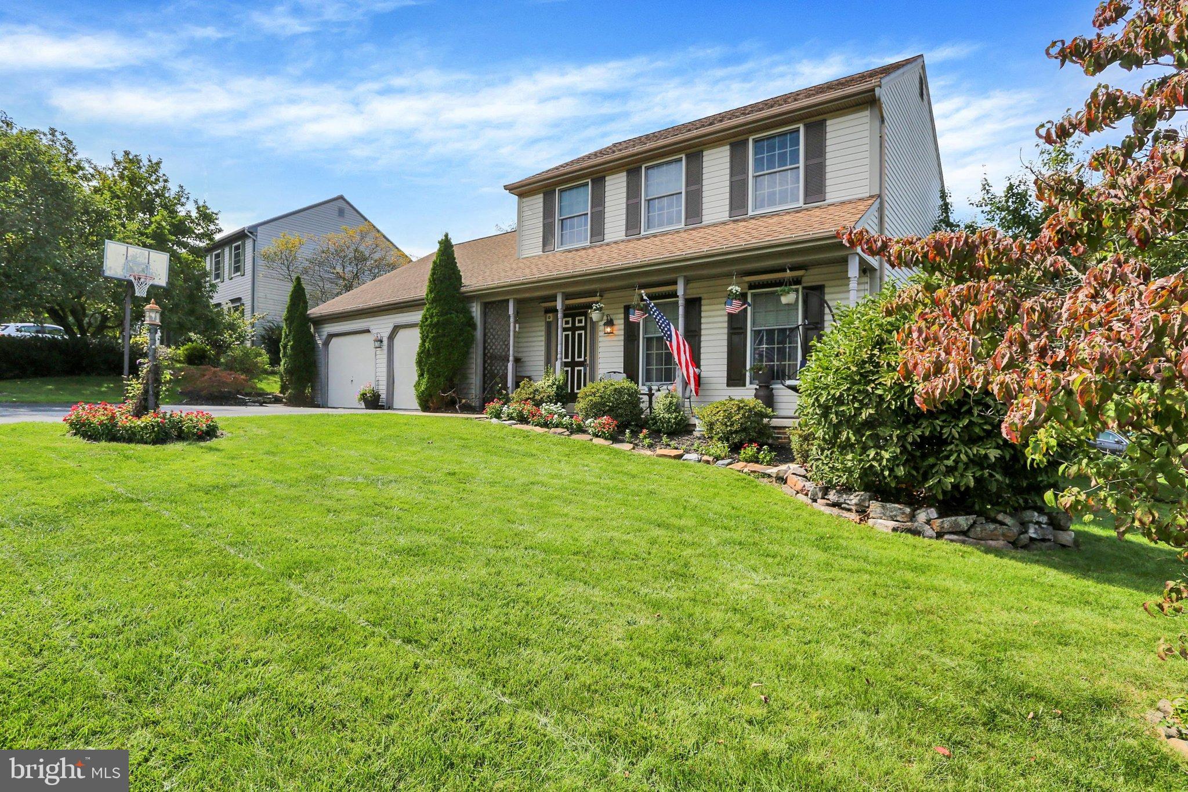
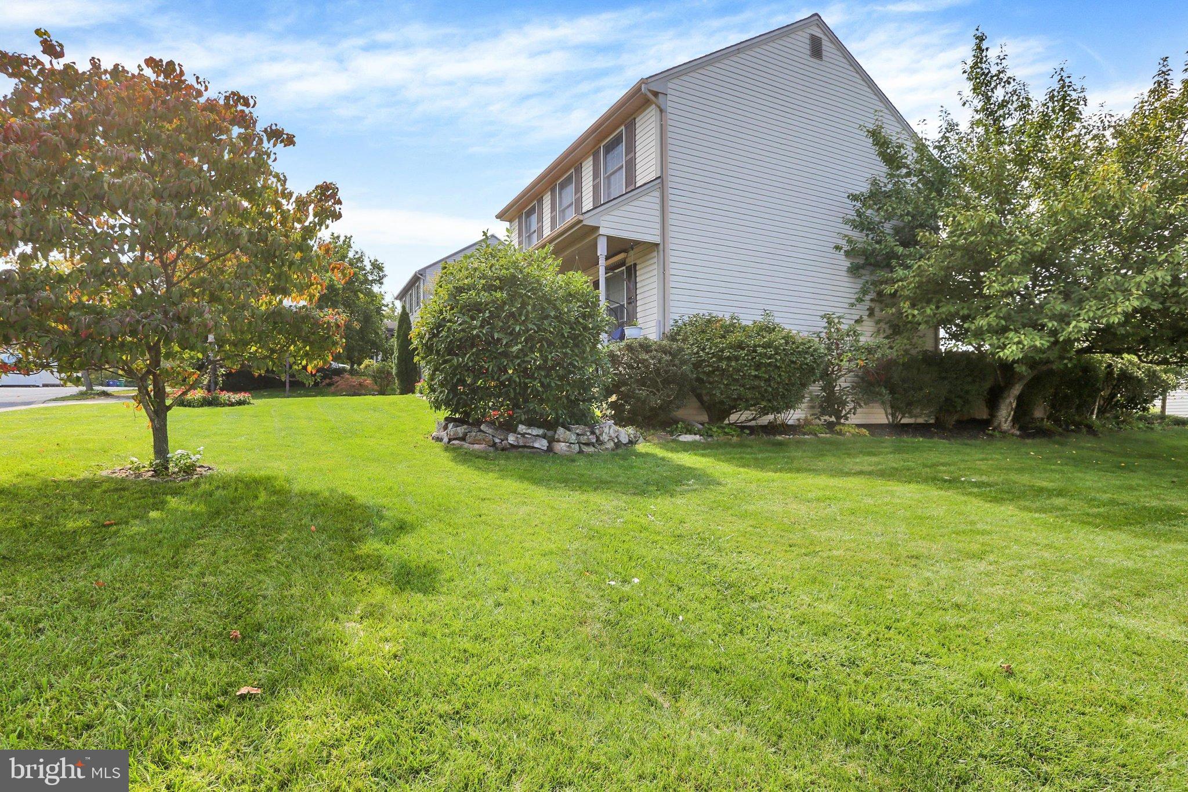
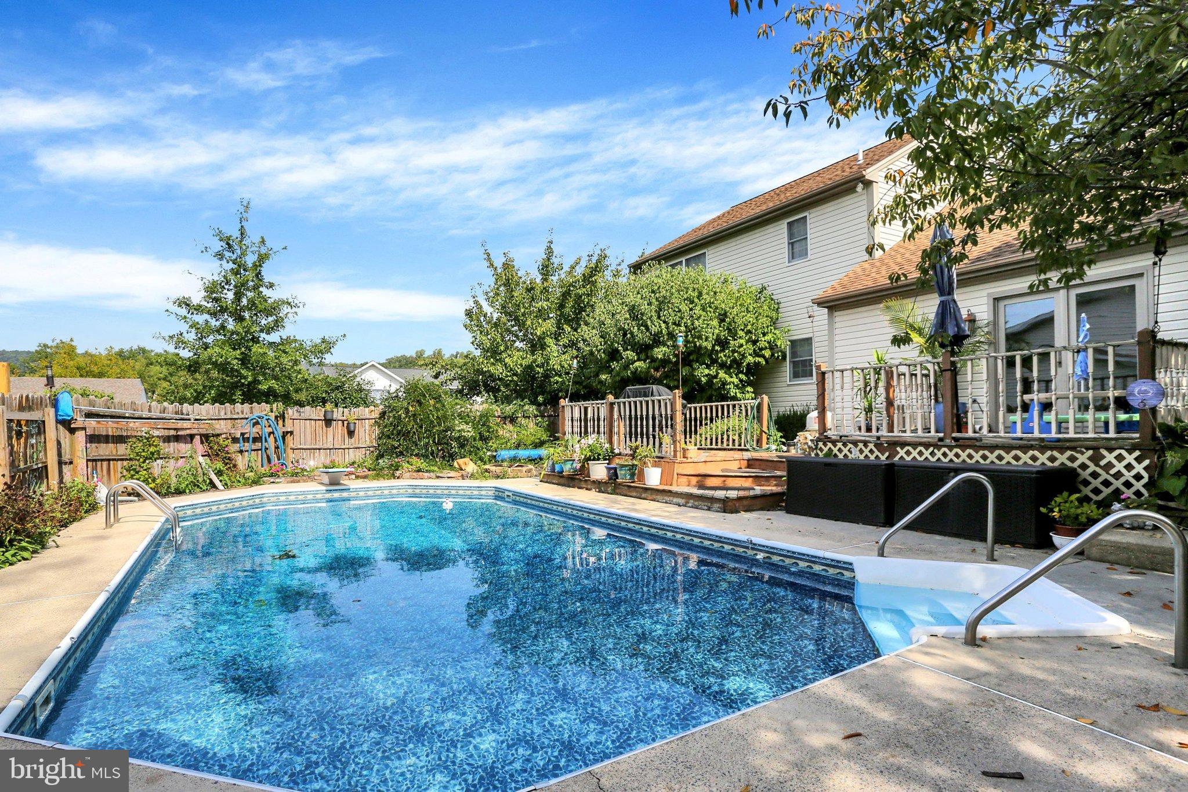
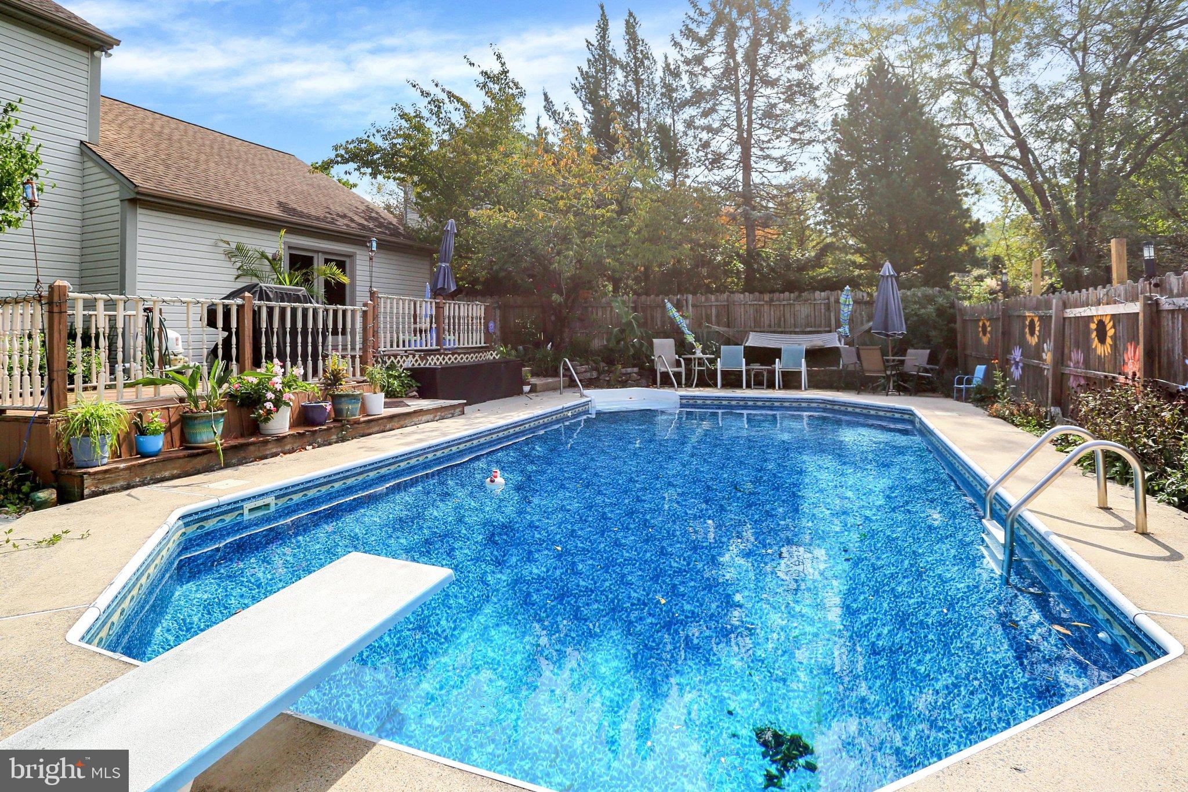
Enter an interest rate to see your estimated monthly payment.**INCREDIBLE OPPORTUNITY WITH AN IN-GROUND POOL & BLUE MOUNTAIN VIEWS!** Welcome to 2416 Wicklow Drive, where space, potential, and outdoor living come together at an attractive price of just $399,900! Situated on a welcoming corner homesite in Central Dauphin School District, this 4-bedroom, 2.5-bath home offers nearly 2,300 sq. ft. of living space, including the partially finished lower-level. A charming covered front porch welcomes you inside, where you'll discover a versatile living/flex room which could be used as an in home office or playroom, formal dining room, and an inviting kitchen that opens to a spacious family room featuring a cozy corner gas fireplace. French doors lead to your own private backyard retreat, complete with an in-ground swimming pool, multi level deck with gas line for your grill, and scenic views of Blue Mountain. Imagine summer afternoons relaxing poolside, entertaining friends and family, or enjoying cool nights by the outdoor firepit and simply enjoying the peaceful surroundings! Upstairs, you'll find four bedrooms, a full hallbath and an owner's suite with its own private full bathroom. The partially finished lower level provides additional flexibility for a recreation room, exercise space, or hobbies. This home also offers an oversized 2 car garage with service door and walkway connecting the driveway and the fenced in backyard, all lushly landscaped. **Additional highlights include no HOA, an architectural shingled roof replaced during the seller's ownership, economical gas heating and HVAC, and a newer hot water heater.** These improvements offer added appeal for buyers looking to make this home their own. Home is wired for security and as an added benefit all appliances convey making this home truly move in ready. While the property could benefit from some updating it was filled with love and offers a wonderful opportunity to personalize a home with so many desirable features already in place. Bring your creativity, envision the possibilities, and transform this property into your dream home! **Being sold AS-IS.** Conveniently located near shopping, dining, schools, and major commuter routes. Don't miss this opportunity to unlock the potential of this special property. Schedule your showing today and make this your Next Home in time for the holidays!
| 5 hours ago | Status changed to Active | |
| 5 hours ago | Listing updated with changes from the MLS® | |
| 7 hours ago | Listing first seen on site |

The real estate listing information is provided by Bright MLS is for the consumer's personal, non-commercial use and may not be used for any purpose other than to identify prospective properties consumer may be interested in purchasing. Any information relating to real estate for sale or lease referenced on this web site comes from the Internet Data Exchange (IDX) program of the Bright MLS. This web site references real estate listing(s) held by a brokerage firm other than the broker and/or agent who owns this web site. The accuracy of all information is deemed reliable but not guaranteed and should be personally verified through personal inspection by and/or with the appropriate professionals. Properties in listings may have been sold or may no longer be available. The data contained herein is copyrighted by Bright MLS and is protected by all applicable copyright laws. Any unauthorized collection or dissemination of this information is in violation of copyright laws and is strictly prohibited. Copyright © 2020 Bright MLS. All rights reserved.
Did you know? You can invite friends and family to your search. They can join your search, rate and discuss listings with you.