
1914 NEW DAWN DRIVEHARRISBURG, PA 17110
Mortgage Calculator
Monthly Payment (Est.)
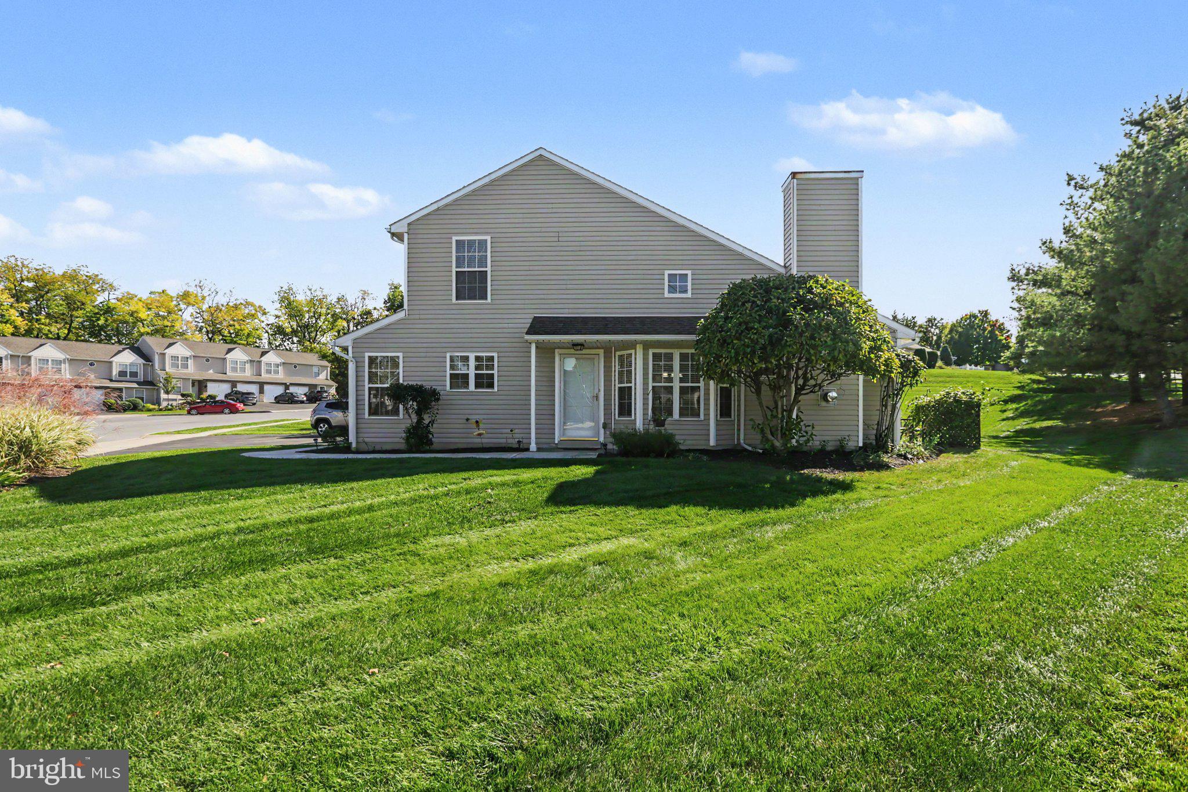
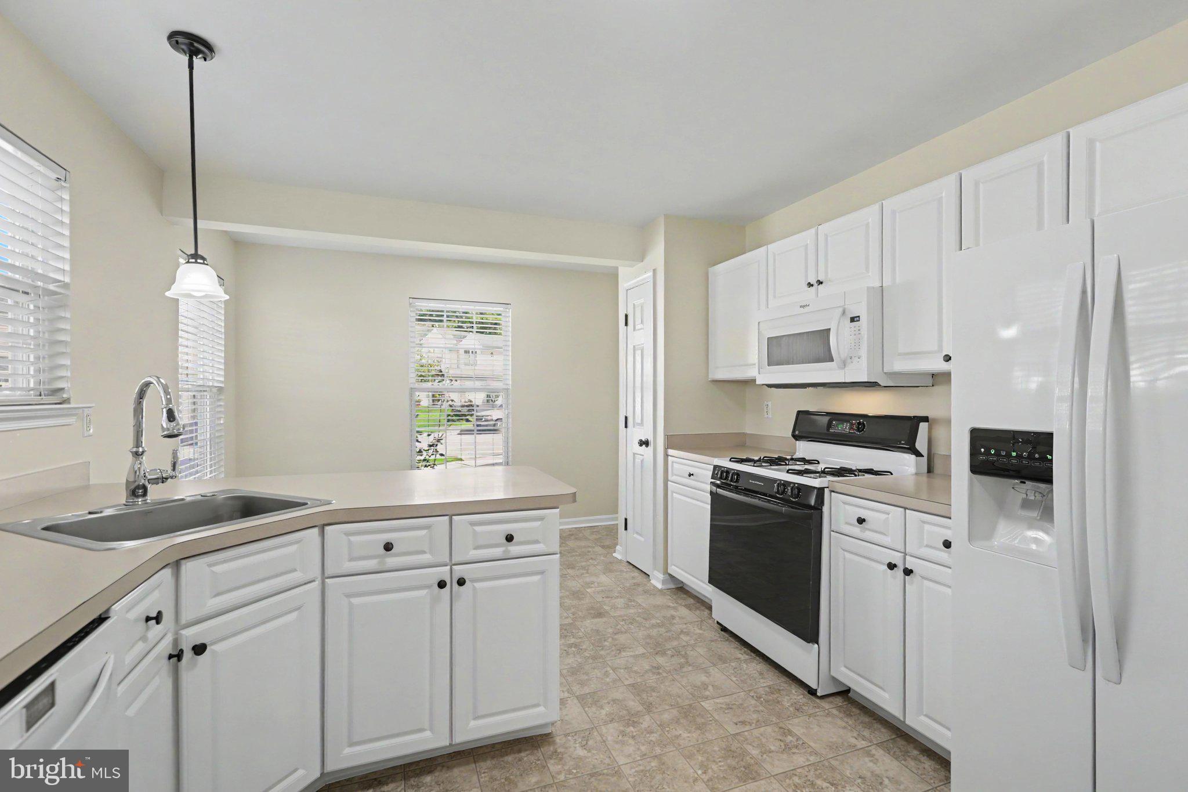
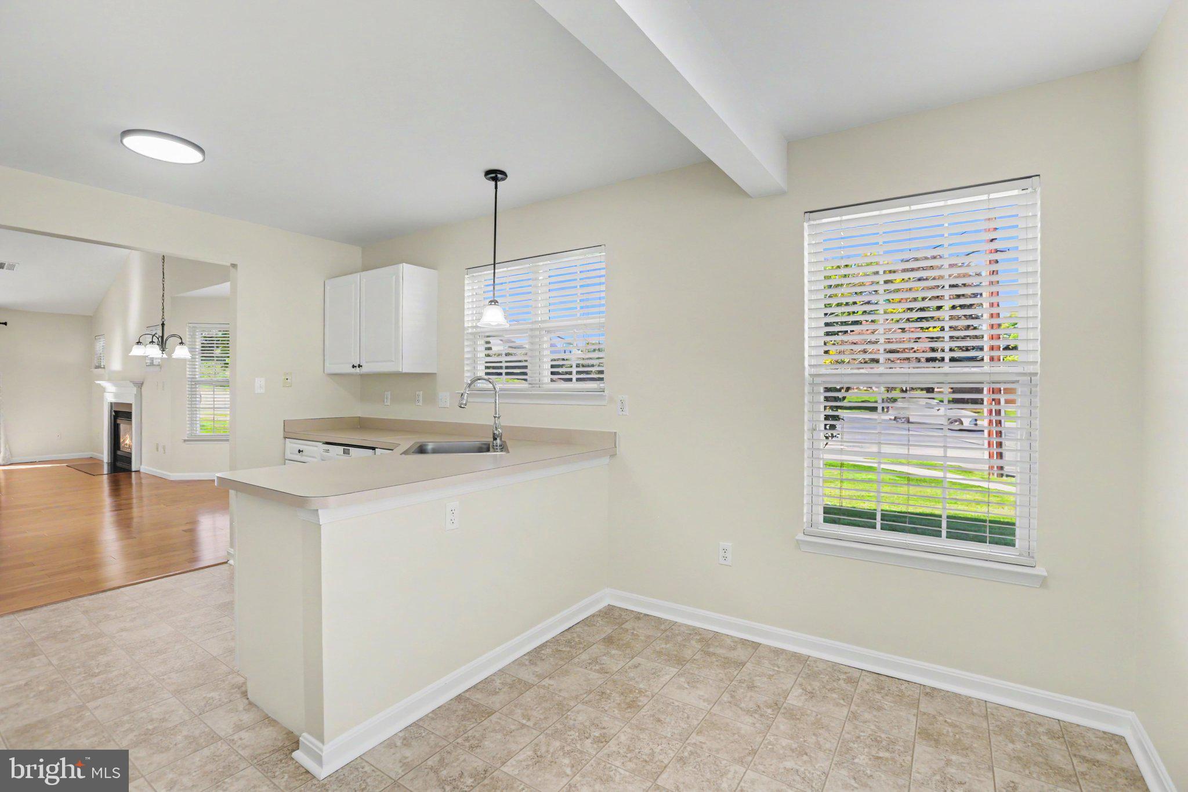
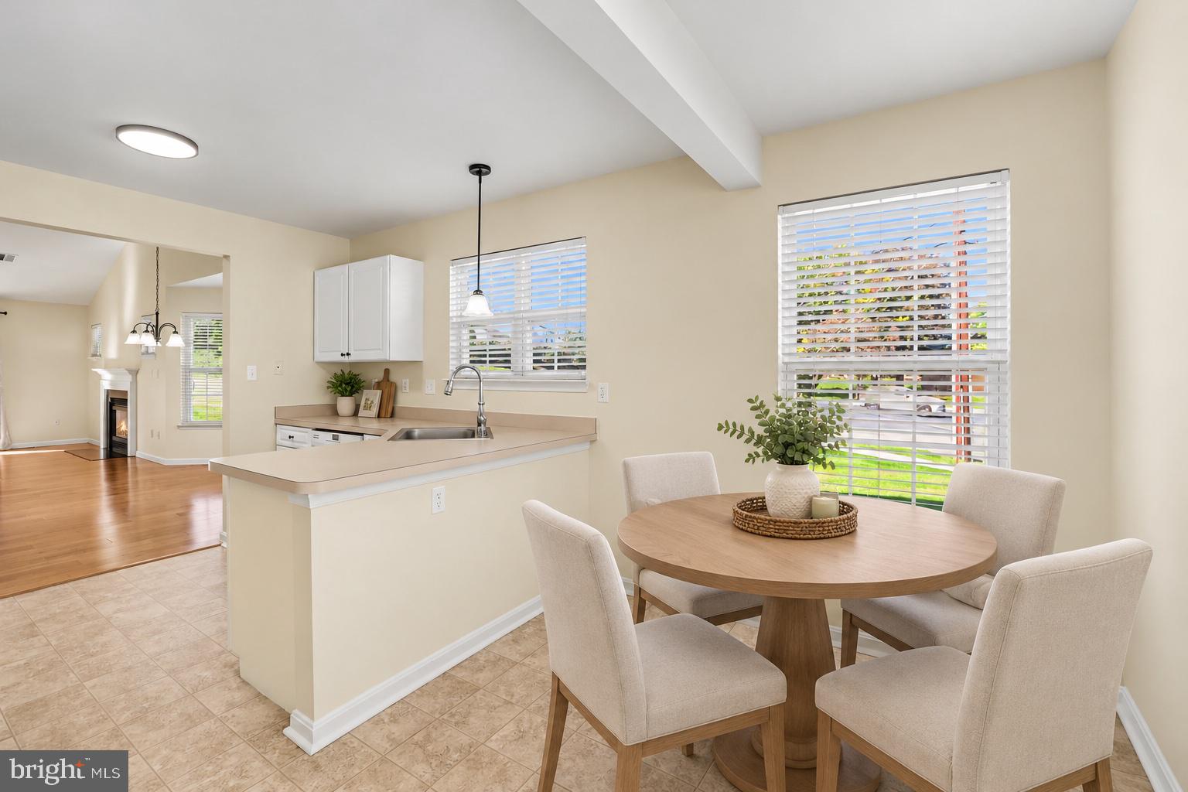
Enter an interest rate to see your estimated monthly payment.Enjoy the ease of main-level living in this beautifully maintained 3-bedroom, 2.5-bath end-unit townhome offering nearly 2,000 square feet of living space, a first-floor primary suite with a private en-suite bath and large walk-closet, and an attached two-car garage. Cathedral ceilings create an open and airy feel, while spacious walk-in closets provide plenty of storage. The interior has been thoughtfully refreshed with updates completed in 2024, including new carpet and kitchen flooring, refreshed kitchen cabinetry, new powder room flooring, updated light fixtures and door hardware, fresh interior paint, and a new garage door opener with keypad entry. A new hot water heater was also installed in 2024. Upstairs, you'll find two additional bedrooms and a versatile loft area, ideal for a home office, reading nook, or additional sitting area. Just off the main living space, the rear patio provides a great spot for outdoor dining, morning coffee, or simply relaxing. The end-unit location adds to the appeal, offering a comfortable and functional layout with plenty of room to make it your own. Enjoy the benefits of low-maintenance living with an HOA that handles lawn care, landscaping, snow removal, and common-area maintenance. With many interior updates already completed and outdoor maintenance taken care of, this home offers both comfort and convenience. Schedule your private showing today!
| 9 hours ago | Listing updated with changes from the MLS® | |
| 19 hours ago | Status changed to Active | |
| yesterday | Listing first seen on site |

The real estate listing information is provided by Bright MLS is for the consumer's personal, non-commercial use and may not be used for any purpose other than to identify prospective properties consumer may be interested in purchasing. Any information relating to real estate for sale or lease referenced on this web site comes from the Internet Data Exchange (IDX) program of the Bright MLS. This web site references real estate listing(s) held by a brokerage firm other than the broker and/or agent who owns this web site. The accuracy of all information is deemed reliable but not guaranteed and should be personally verified through personal inspection by and/or with the appropriate professionals. Properties in listings may have been sold or may no longer be available. The data contained herein is copyrighted by Bright MLS and is protected by all applicable copyright laws. Any unauthorized collection or dissemination of this information is in violation of copyright laws and is strictly prohibited. Copyright © 2020 Bright MLS. All rights reserved.