
141 FRANK S BROWN BOULEVARDHARRISBURG, PA 17113
Mortgage Calculator
Monthly Payment (Est.)
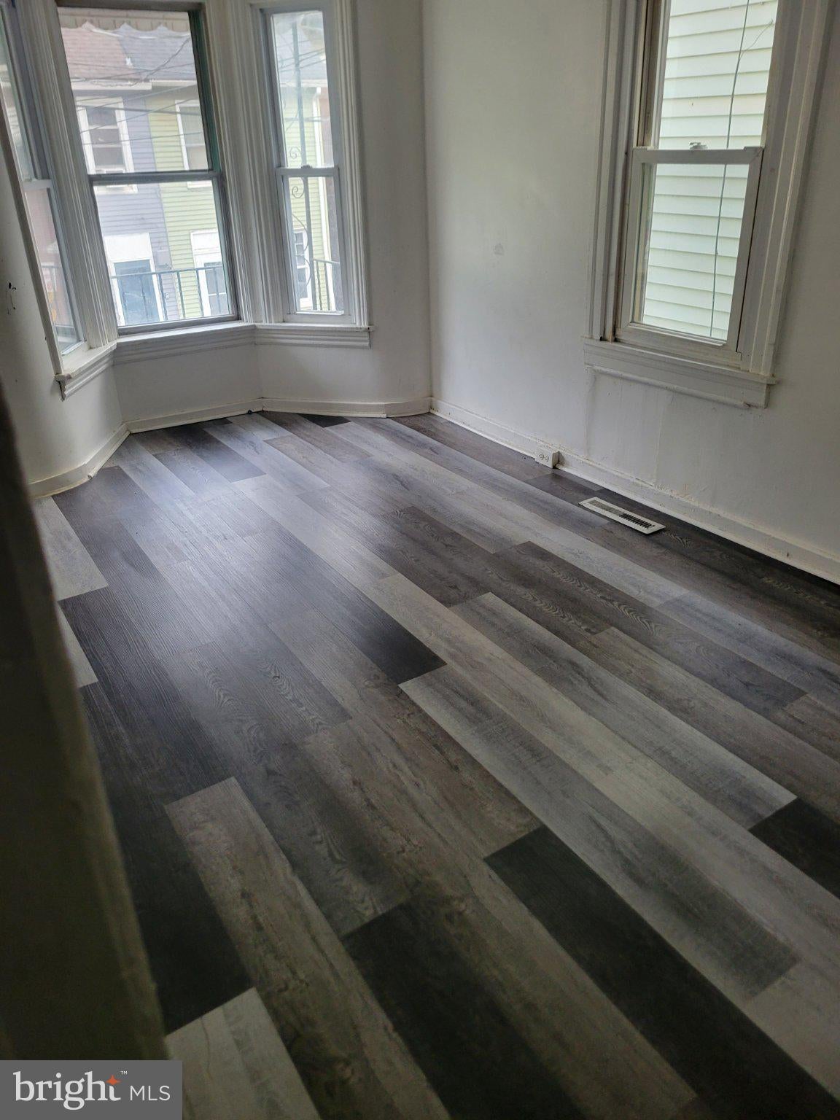
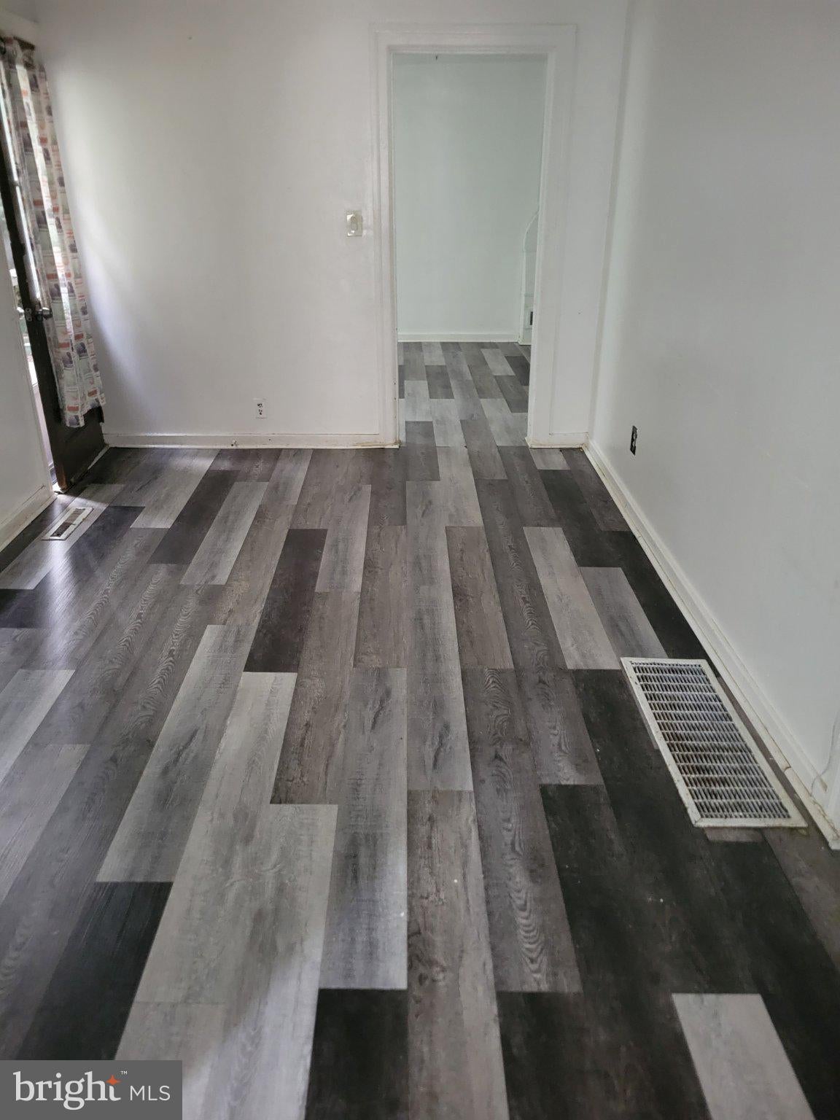
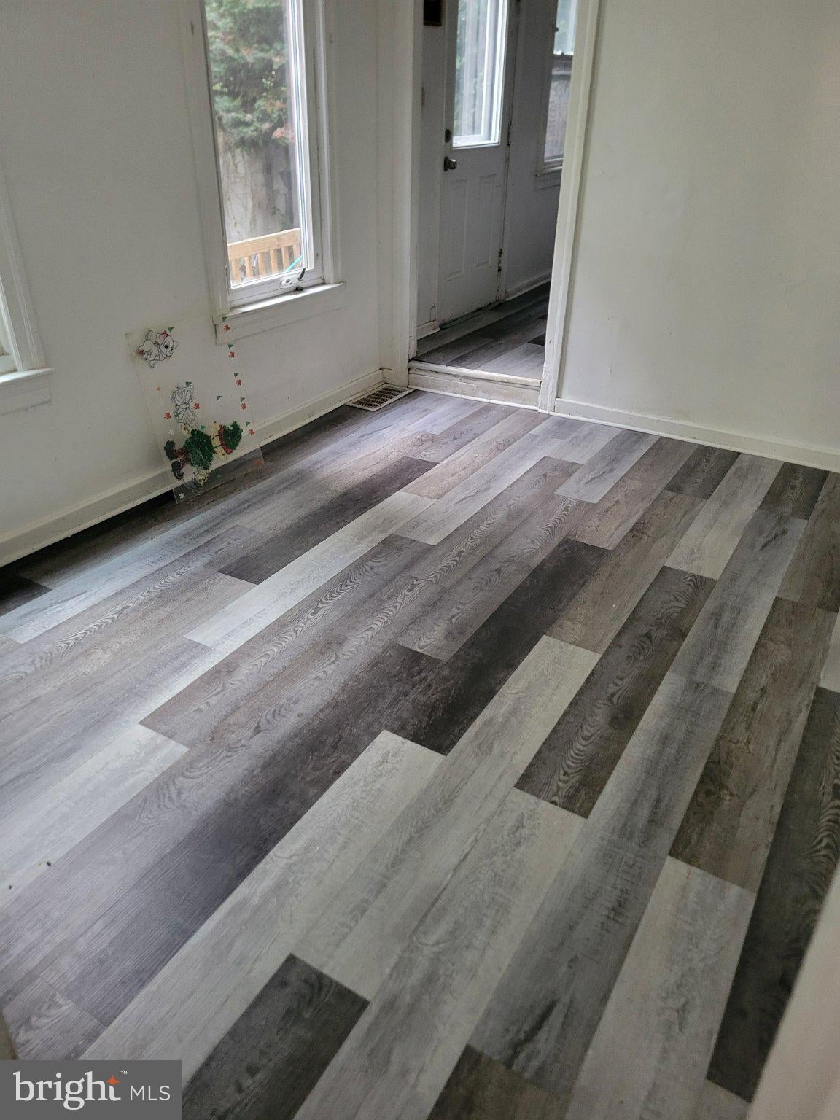
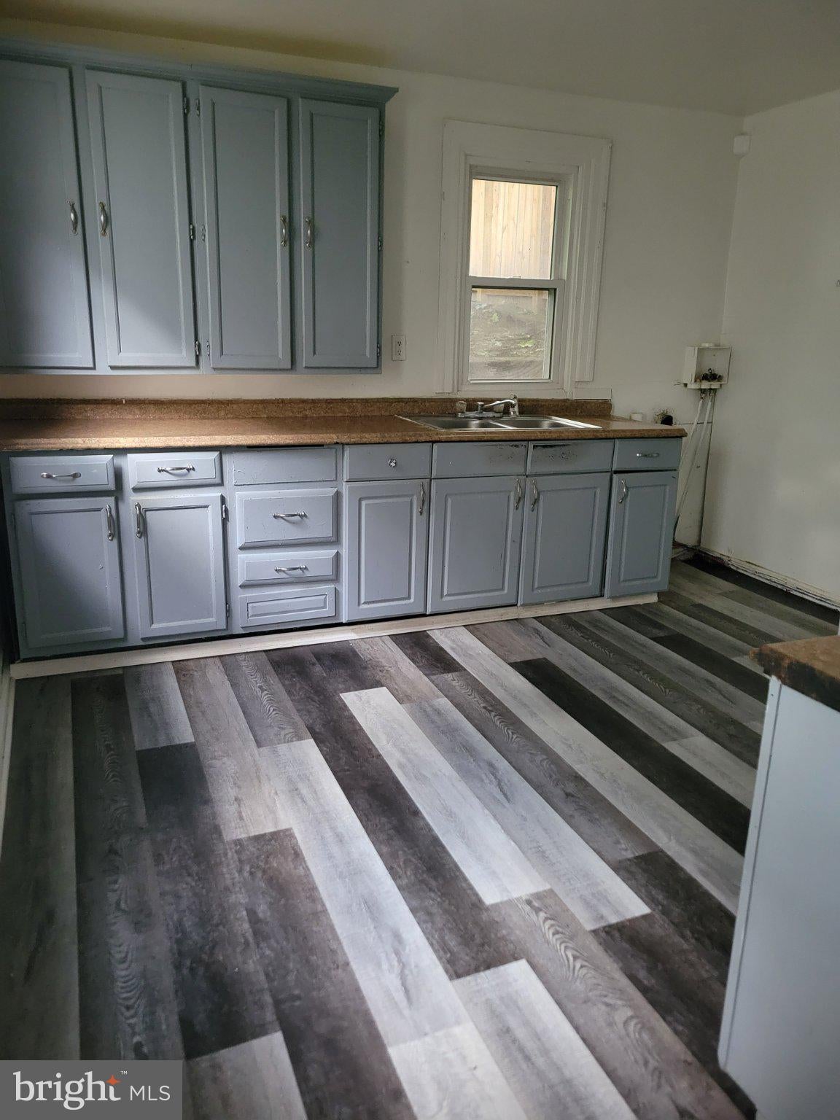
Enter an interest rate to see your estimated monthly payment.Discover a prime investment opportunity in this charming 3-bedroom, 1-bathroom twin home, built in 1900 and brimming with potential. The traditional architectural style and average condition provide a solid foundation for renovations that can significantly increase value. The spacious formal dining room invites gatherings, while the main floor laundry adds convenience for tenants or future owners. The daylight basement offers additional storage or potential for finishing, enhancing rental appeal. With a manageable lot size of 0.02 acres, maintenance is minimal, allowing for a focus on maximizing returns. The cleared lot presents opportunities for outdoor enhancements, such as a patio for relaxation or entertaining. Located in a desirable area with on-street parking, this property is perfect for investors seeking steady rental income or a flip project. With the right updates, this home can transform into a lucrative asset, making it a smart addition to any portfolio. Don't miss out on this chance to capitalize on a property with endless possibilities!
| yesterday | Listing first seen on site | |
| yesterday | Listing updated with changes from the MLS® |

The real estate listing information is provided by Bright MLS is for the consumer's personal, non-commercial use and may not be used for any purpose other than to identify prospective properties consumer may be interested in purchasing. Any information relating to real estate for sale or lease referenced on this web site comes from the Internet Data Exchange (IDX) program of the Bright MLS. This web site references real estate listing(s) held by a brokerage firm other than the broker and/or agent who owns this web site. The accuracy of all information is deemed reliable but not guaranteed and should be personally verified through personal inspection by and/or with the appropriate professionals. Properties in listings may have been sold or may no longer be available. The data contained herein is copyrighted by Bright MLS and is protected by all applicable copyright laws. Any unauthorized collection or dissemination of this information is in violation of copyright laws and is strictly prohibited. Copyright © 2020 Bright MLS. All rights reserved.