
2212 N 5TH STREETHARRISBURG, PA 17110
Mortgage Calculator
Monthly Payment (Est.)
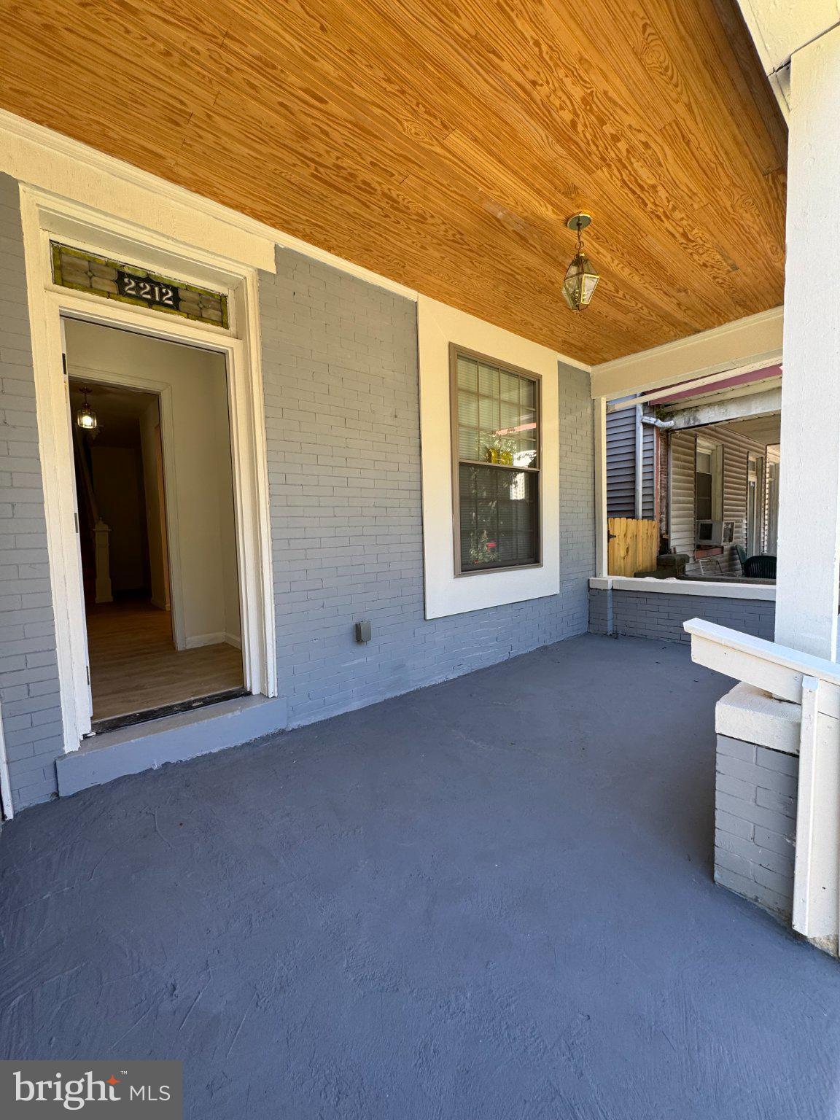
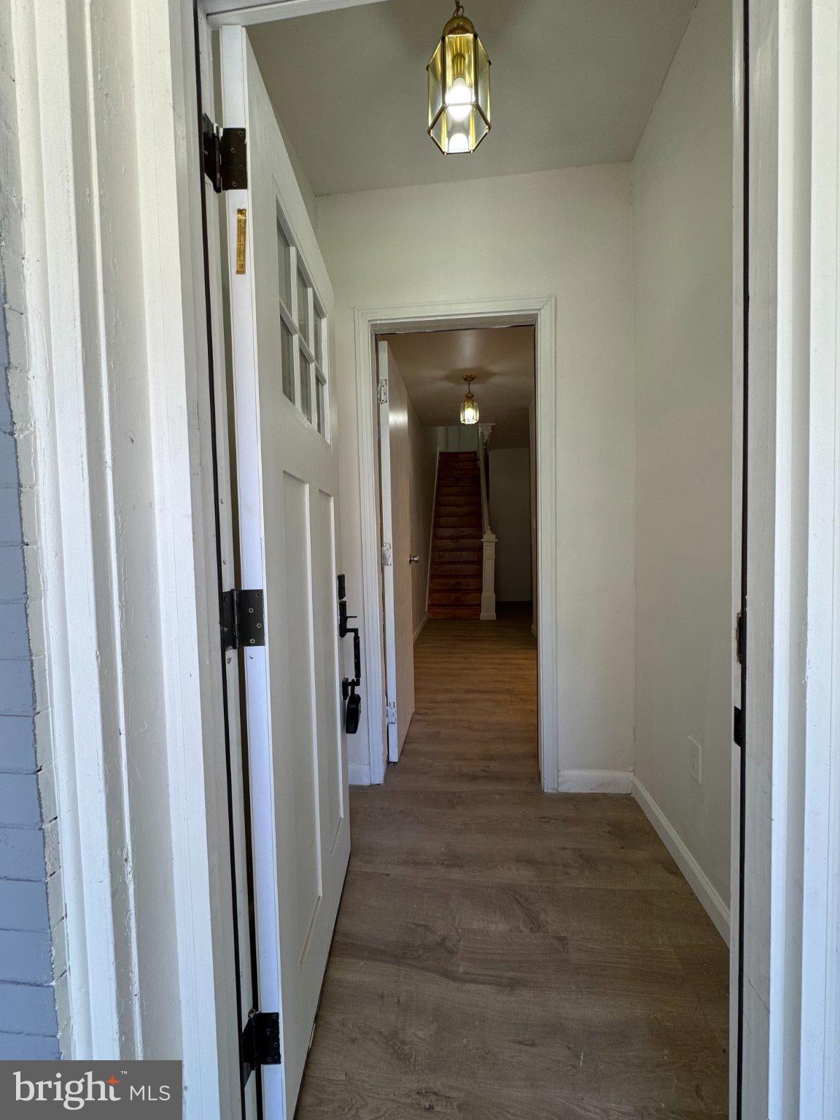
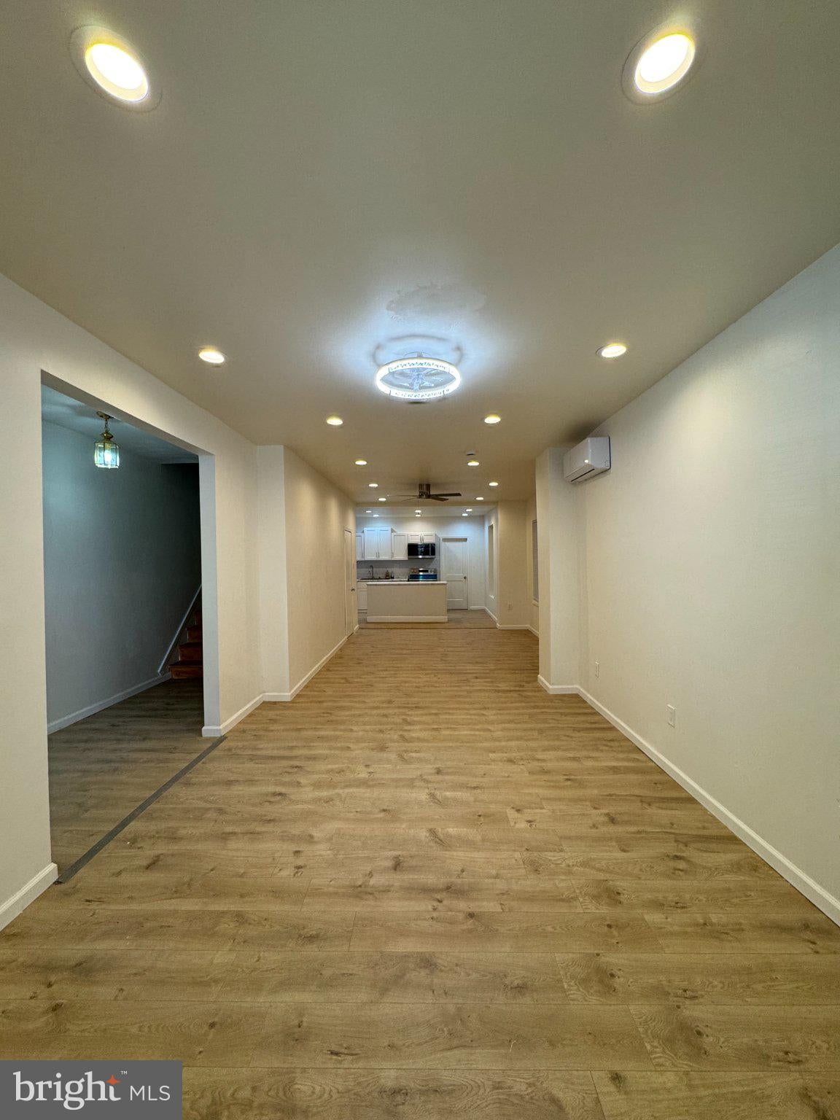
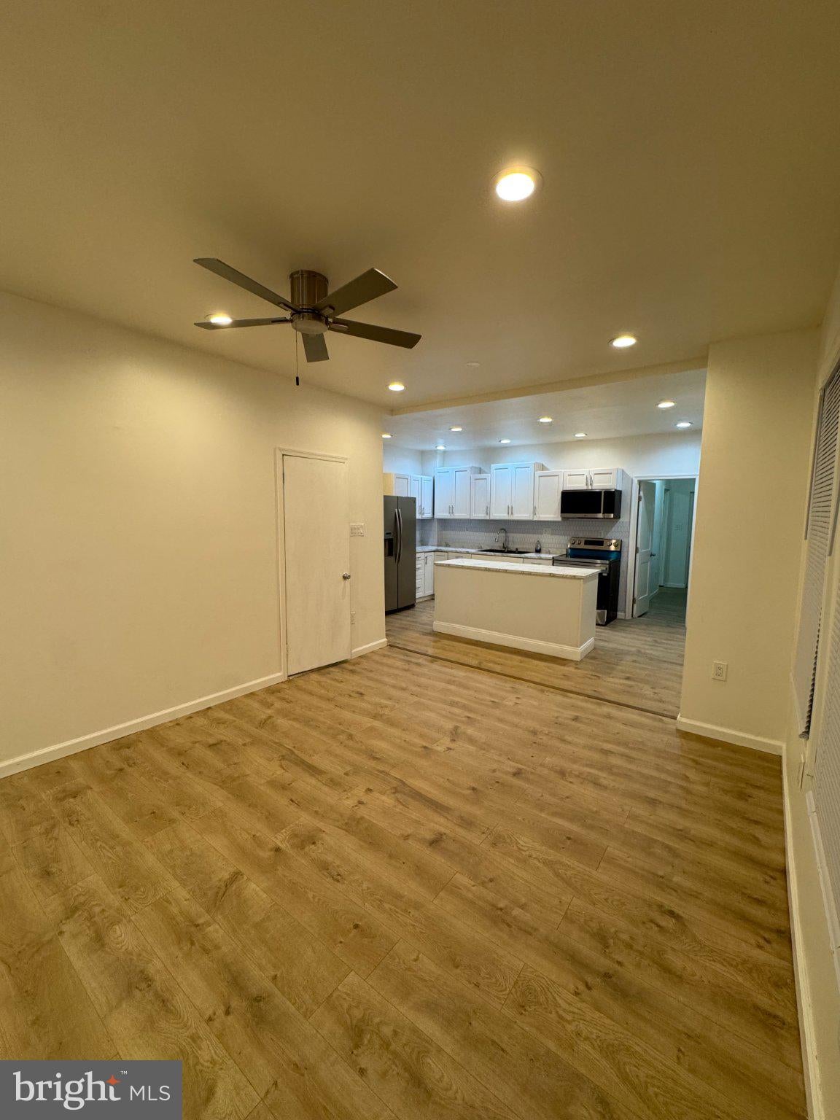
Enter an interest rate to see your estimated monthly payment.COMPLETELY REIMAGINED from top to bottom! This move-in-ready property offers the perfect blend of modern charm, functionality, and total peace of mind. The spacious main level welcomes you with an open living and dining area, a stunning brand-new custom kitchen complete with stainless steel appliances, abundant cabinetry, and pantry space, plus a convenient new half-bath. A first-floor bedroom is perfectly situated behind the kitchen with easy access to the backyard. The second floor offers three generously sized bedrooms, a beautifully renovated full bathroom, and a rare private balcony. Continue up to the third floor to find a private master retreat featuring a large walk-in closet and an all-new full bathroom. Extensive, stud-out renovations include all-new flooring, new drywall, fresh paint, modern lighting/fixtures, all-new electrical components, all new plumbing and new windows. Outside, enjoy exterior improvements, private fence in and a low-maintenance rear yard ideal for relaxing, gardening, or entertaining. With 5 potential bedrooms, 2.5 beautifully updated bathrooms, and countless modern upgrades throughout, this exceptional home is truly turnkey. Schedule your private showing today and experience the transformation for yourself!
| 6 hours ago | Status changed to Active | |
| 6 hours ago | Listing updated with changes from the MLS® | |
| 9 hours ago | Listing first seen on site |

The real estate listing information is provided by Bright MLS is for the consumer's personal, non-commercial use and may not be used for any purpose other than to identify prospective properties consumer may be interested in purchasing. Any information relating to real estate for sale or lease referenced on this web site comes from the Internet Data Exchange (IDX) program of the Bright MLS. This web site references real estate listing(s) held by a brokerage firm other than the broker and/or agent who owns this web site. The accuracy of all information is deemed reliable but not guaranteed and should be personally verified through personal inspection by and/or with the appropriate professionals. Properties in listings may have been sold or may no longer be available. The data contained herein is copyrighted by Bright MLS and is protected by all applicable copyright laws. Any unauthorized collection or dissemination of this information is in violation of copyright laws and is strictly prohibited. Copyright © 2020 Bright MLS. All rights reserved.