
2222 CAROLINE LANEHARRISBURG, PA 17110
Mortgage Calculator
Monthly Payment (Est.)
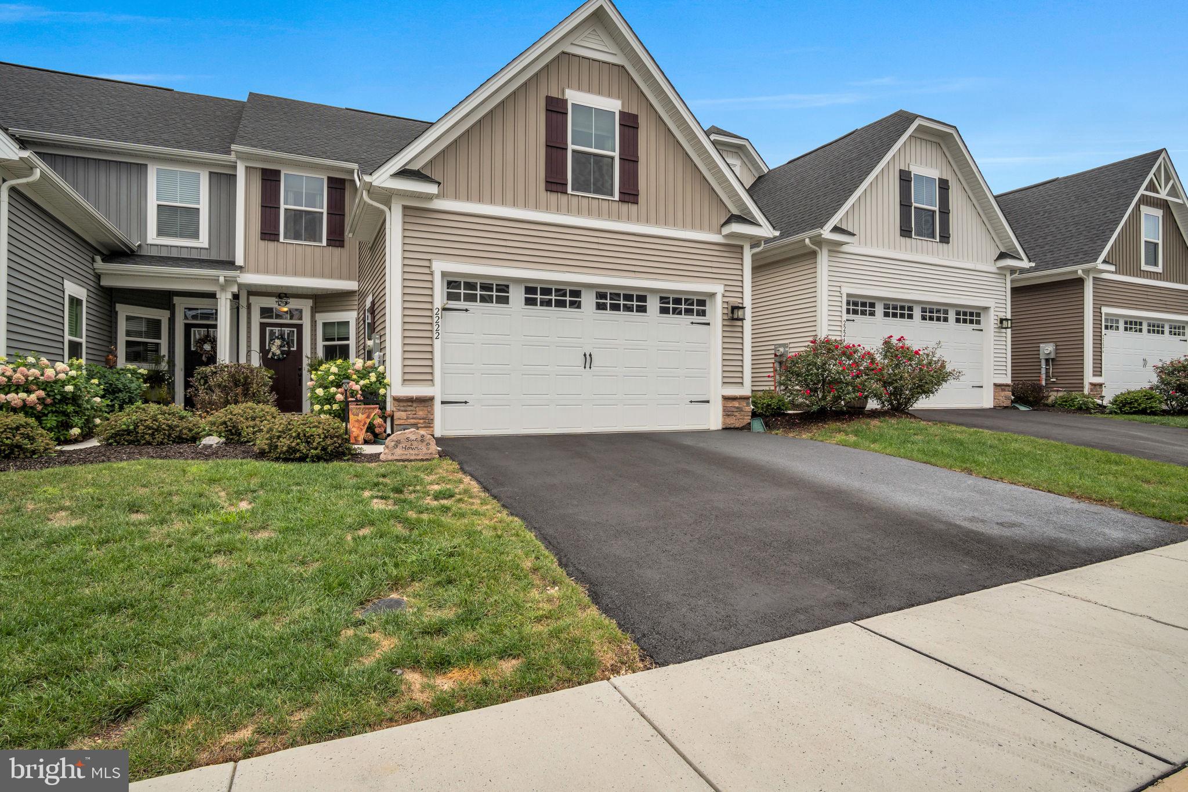
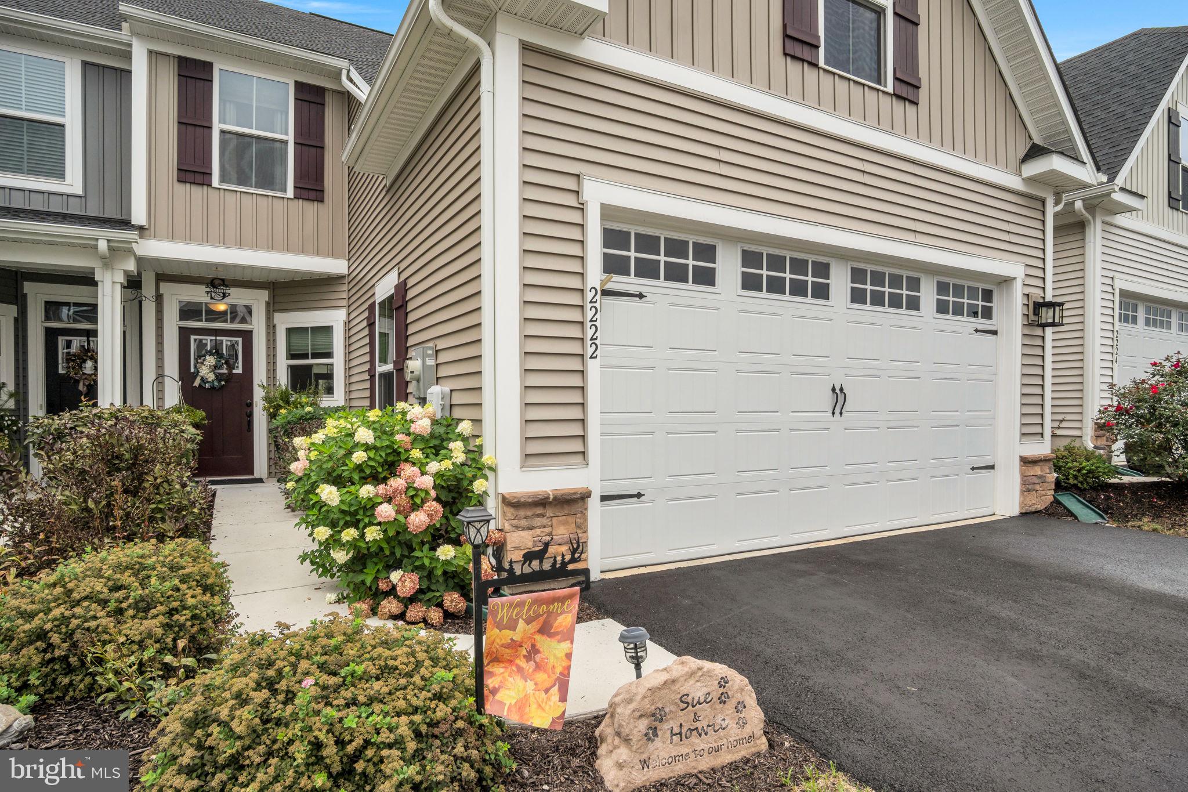
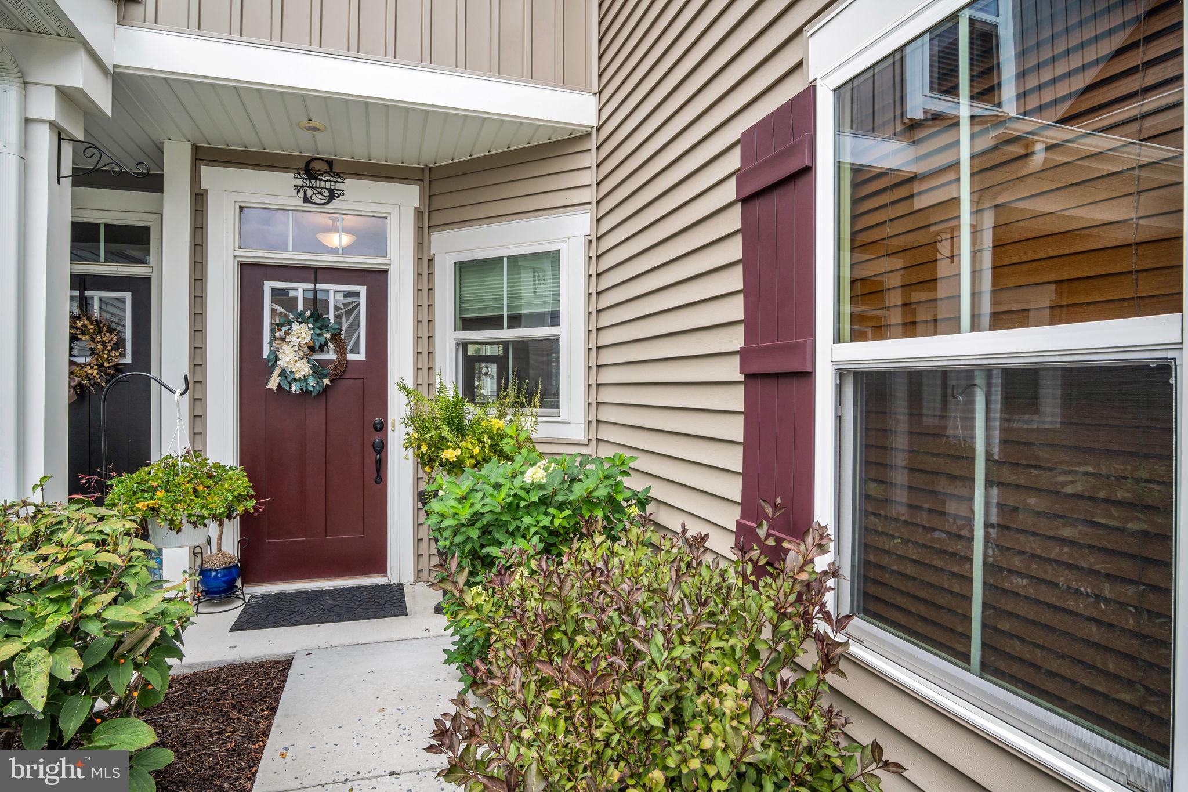
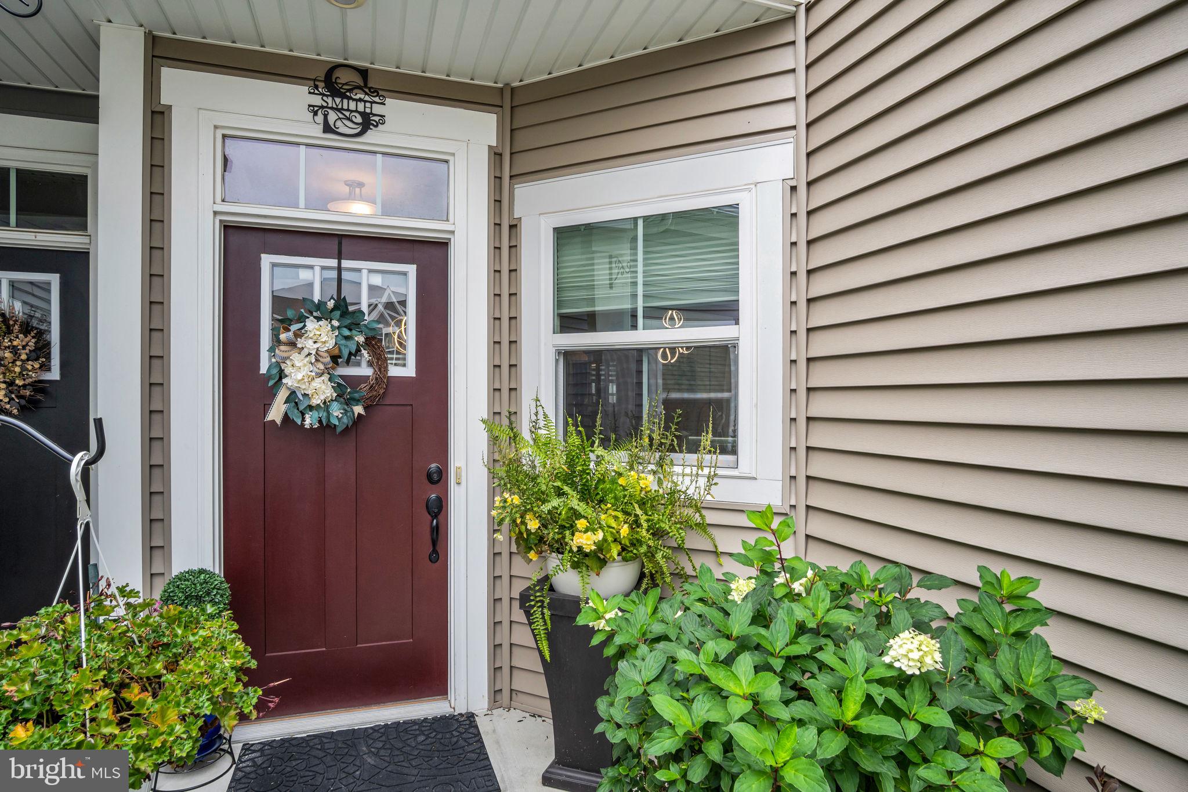
Enter an interest rate to see your estimated monthly payment.Enjoy easy, low-maintenance living in the sought-after community of Blue Ridge Village! Built in 2022, this beautifully maintained home feels nearly new and offers the perfect combination of modern finishes, a thoughtfully designed floor plan, and community amenities. Featuring 3 bedrooms, 2.5 bathrooms, a finished lower level, and a 2-car garage, this home offers plenty of space while providing the convenience of a main-floor primary suite and laundry. Step inside to find 9-foot ceilings, luxury vinyl plank flooring, and modern light fixtures throughout the main level. The spacious kitchen is designed for both everyday living and entertaining, featuring sleek white cabinetry, quartz countertops and backsplash, a gas range, pantry storage, and a full appliance package that conveys with the home. A generous dining area makes hosting easy and flows seamlessly into the large family room. The main-floor primary suite is a true retreat with a tray ceiling, oversized walk-in closet, and private ensuite bath featuring tile flooring, a walk-in tiled shower, and dual vanity. Upstairs, you'll find two additional bedrooms and a full guest bathroom, creating a great separation of space for guests, family, or a home office. The finished lower level adds even more living space and is currently set up as the ultimate recreation and entertaining area—perfect for movie nights, game days, or hosting friends for football season! The basement also features rough-in plumbing for an additional bathroom along with plenty of unfinished storage space. Additional highlights include gas heat, a dual-zone HVAC system, main-floor laundry, and an attached 2-car garage. Outside, relax on the composite deck with awning or take advantage of the neighborhood's sidewalk-lined streets for a morning walk or an evening stroll. Blue Ridge Village offers a true lifestyle community with amenities that include a community pool, fitness center, and clubhouse, all supported by an affordable HOA. HOA covers all lawn care and snow removal. The location provides convenient access to the Linglestown area and downtown Harrisburg, with Hershey, Lancaster, and Carlisle all within an easy drive. Nearly new, beautifully finished, and designed for easy living—this is one you'll want to see!
| 9 hours ago | Listing first seen on site | |
| 9 hours ago | Listing updated with changes from the MLS® |

The real estate listing information is provided by Bright MLS is for the consumer's personal, non-commercial use and may not be used for any purpose other than to identify prospective properties consumer may be interested in purchasing. Any information relating to real estate for sale or lease referenced on this web site comes from the Internet Data Exchange (IDX) program of the Bright MLS. This web site references real estate listing(s) held by a brokerage firm other than the broker and/or agent who owns this web site. The accuracy of all information is deemed reliable but not guaranteed and should be personally verified through personal inspection by and/or with the appropriate professionals. Properties in listings may have been sold or may no longer be available. The data contained herein is copyrighted by Bright MLS and is protected by all applicable copyright laws. Any unauthorized collection or dissemination of this information is in violation of copyright laws and is strictly prohibited. Copyright © 2020 Bright MLS. All rights reserved.
Did you know? You can invite friends and family to your search. They can join your search, rate and discuss listings with you.