
729 N HIGHLANDS DRIVEHARRISBURG, PA 17111
Mortgage Calculator
Monthly Payment (Est.)
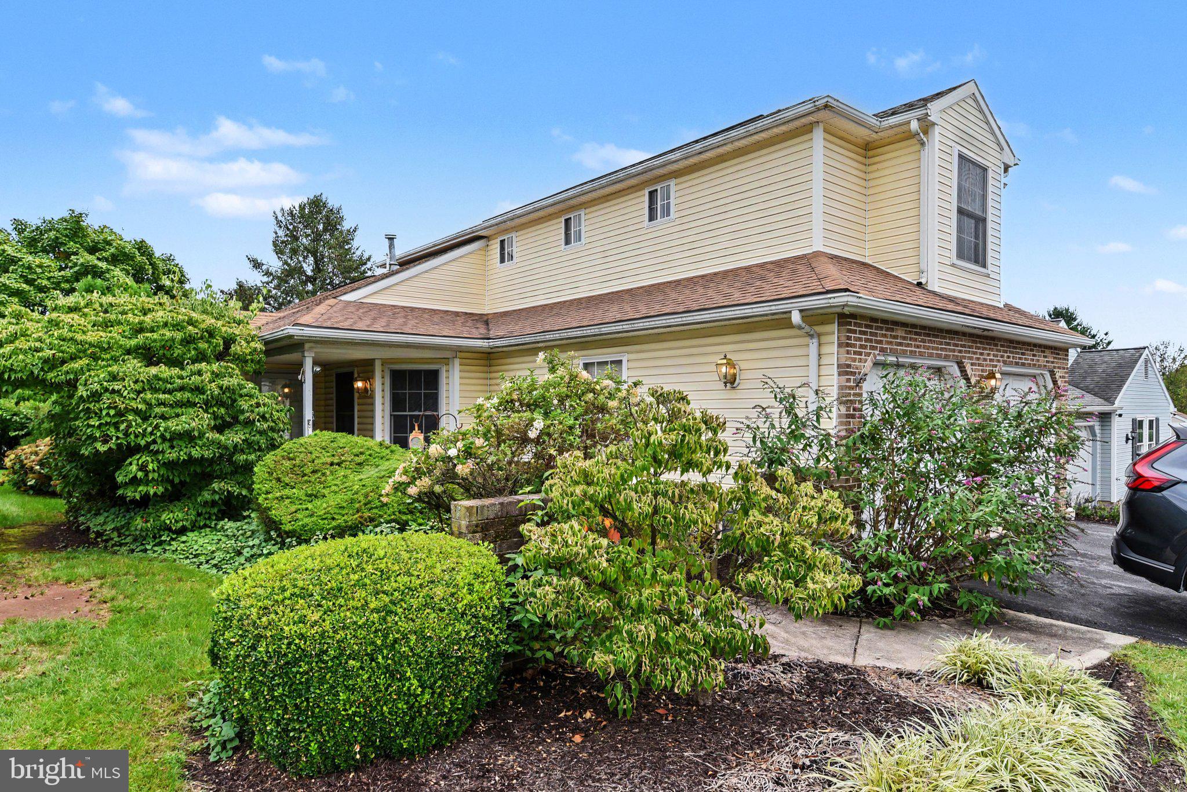
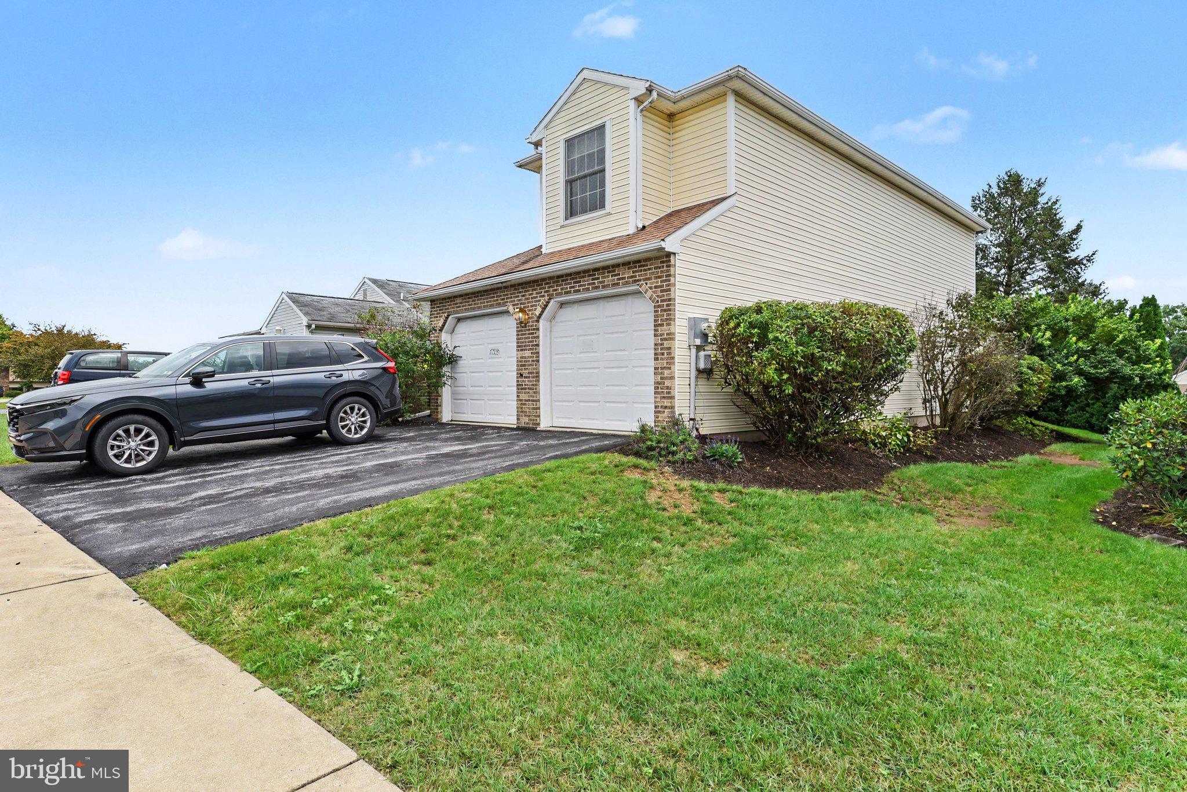
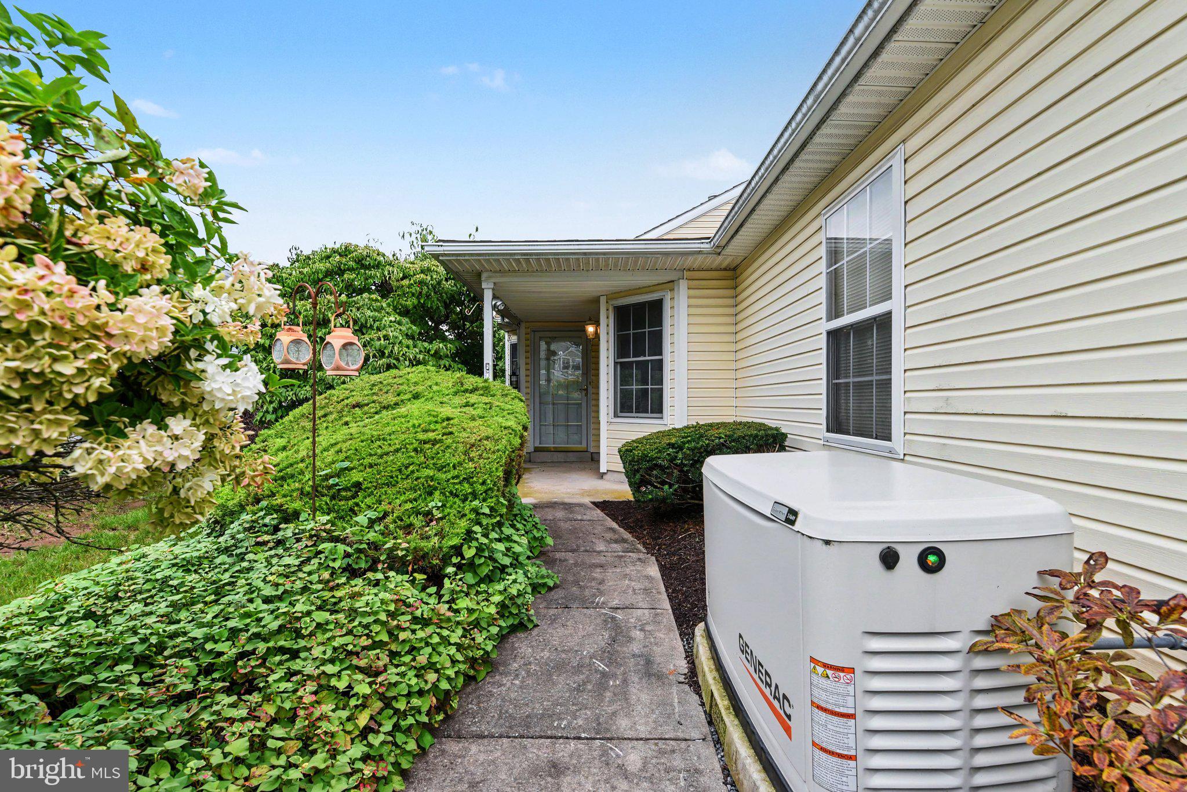
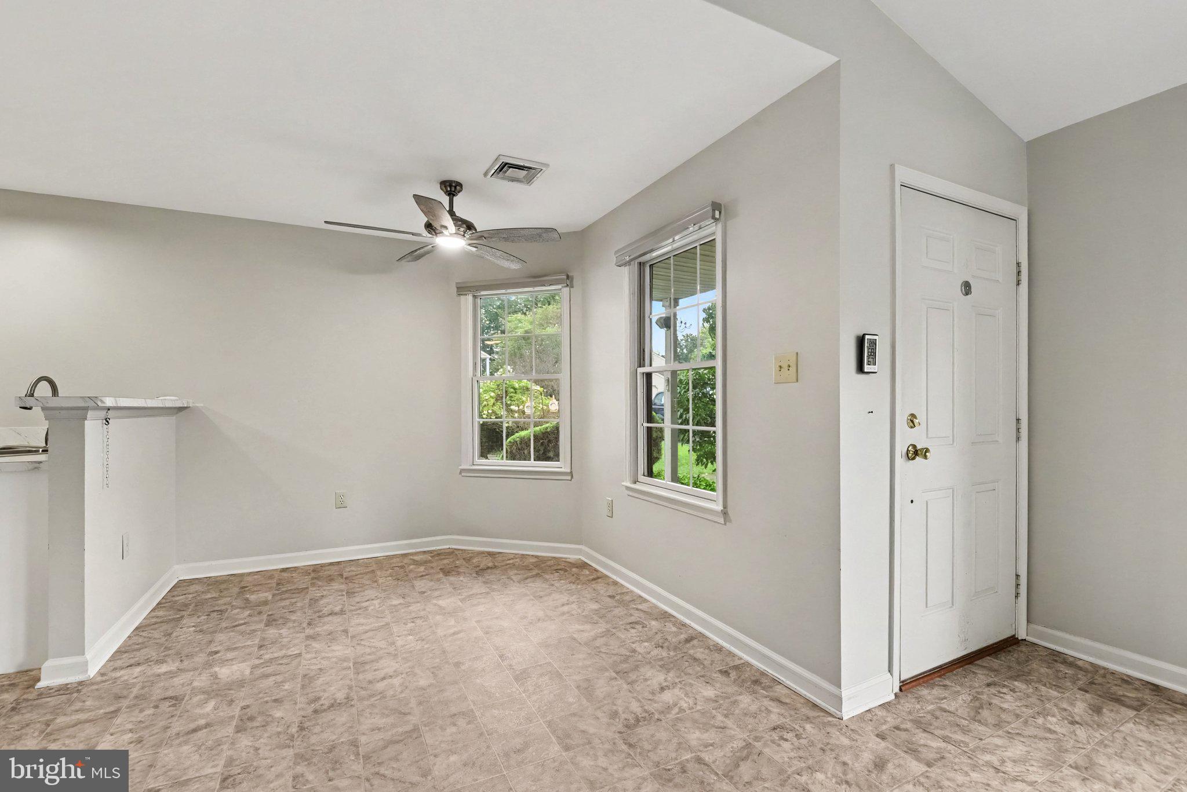
Enter an interest rate to see your estimated monthly payment.Nestled in the charming Highlands of Heatherfield community, this beautifully maintained two-story home offers a welcoming blend of comfort, convenience, and easy living. Inside, neutral tones throughout create a clean, timeless backdrop, allowing you to move right in and add your own finishing touches. With 1,700+ square feet of thoughtfully designed living space, the home features three spacious bedrooms, 2.5 bathrooms, and a convenient main-floor laundry. The inviting living spaces are complemented by an attached two-car garage, offering easy access and plenty of storage. Step outside and you'll find mature landscaping and a private patio, creating a peaceful spot to enjoy your morning coffee, unwind after a long day, or gather with friends. Even better, the association takes care of the yard maintenance, giving you more time to enjoy the home and less time worrying about upkeep. Heatherfield offers more than a place to live—it's a welcoming community where neighbors become friends. Conveniently located near public services, shopping, dining, and everyday amenities, this home puts both convenience and recreation within easy reach. Come see how effortlessly this home fits your lifestyle and imagine the possibilities of making it your own!
| 7 hours ago | Listing updated with changes from the MLS® | |
| 7 hours ago | Listing first seen on site |

The real estate listing information is provided by Bright MLS is for the consumer's personal, non-commercial use and may not be used for any purpose other than to identify prospective properties consumer may be interested in purchasing. Any information relating to real estate for sale or lease referenced on this web site comes from the Internet Data Exchange (IDX) program of the Bright MLS. This web site references real estate listing(s) held by a brokerage firm other than the broker and/or agent who owns this web site. The accuracy of all information is deemed reliable but not guaranteed and should be personally verified through personal inspection by and/or with the appropriate professionals. Properties in listings may have been sold or may no longer be available. The data contained herein is copyrighted by Bright MLS and is protected by all applicable copyright laws. Any unauthorized collection or dissemination of this information is in violation of copyright laws and is strictly prohibited. Copyright © 2020 Bright MLS. All rights reserved.
Did you know? You can invite friends and family to your search. They can join your search, rate and discuss listings with you.